
Search results for "Https:" in Home Design Ideas

 Ivan Luminaria
Fotografo: Ivan Luminaria
http://www.ivanluminaria.com
http://www.homeandbreakfast.click
http://www.romabusinesstour360.photos
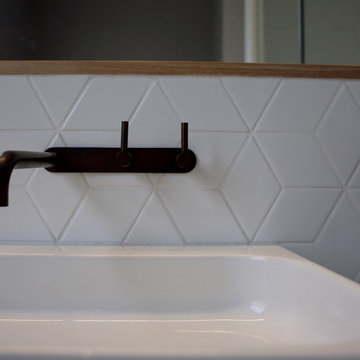


 Carrois Architecture d'intérieur
Placard d'entrée, sur mesure, servant à la fois de placard technique et de dressing (manteaux, chaussures, valise)
Inspiration for a small contemporary boot room in Paris with white walls, laminate floors, a single front door, a white front door and brown floors.
Inspiration for a small contemporary boot room in Paris with white walls, laminate floors, a single front door, a white front door and brown floors.
 Carrois Architecture d'intérieur
Vue sur le séjour très lumineux.
La création d'une cloison avec un double système de porte coulissante donnant sur la chambre permet d'agrandir l'espace en créant l' impression d'un 3 pièces.
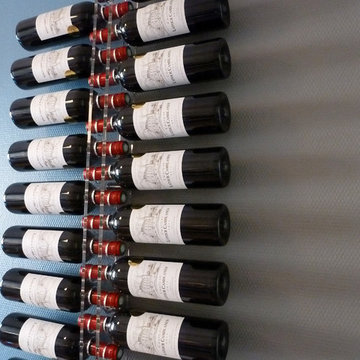
 R A U M A N S I C H T E N : Einrichtungsberatung
funktionaler Übergang zwischen zwei Wandfarben
RAUMANSICHTEN : Einrichtungsberatung

 Catia Interiors
Photo of a small contemporary ensuite bathroom in London with flat-panel cabinets, medium wood cabinets, a freestanding bath, a walk-in shower, a wall mounted toilet, grey tiles, ceramic tiles, grey walls and wooden worktops.
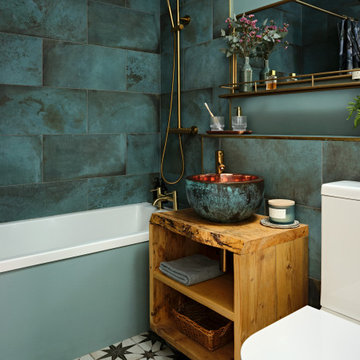
 Anna Rickard Interiors
Verdigris wall tiles and floor tiles both from Mandarin Stone. Bespoke vanity unit made from recycled scaffold boards and live edge worktop. Basin from William and Holland, brassware from Lusso Stone.
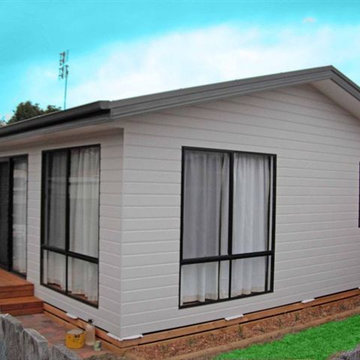
 Scott Manuelle Constructions
2 Bedroom Granny Flat, Pine Deck & small courtyard. Great investment return
Inspiration for a small modern home in Central Coast.
Inspiration for a small modern home in Central Coast.
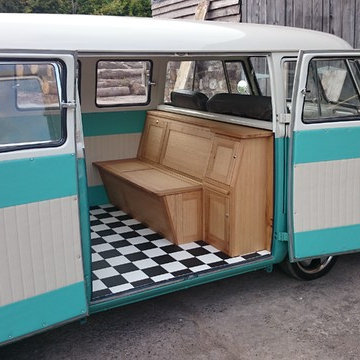
 Jim Sharples Furniture
No just houses! This was a lovely project making a seating area including a champagne chiller and storage for a wedding car/van! client thrilled and we hope many a happy couple drove off clicking glasses in this beauty!

 Oasys Property Solutions
OPS initially identified the potential to develop in the garden of an existing 1930s house (which OPS subsequently refurbished and remodelled). A scoping study was undertaken to consider the financial viability of various schemes, determining the build costs and end values in addition to demand for such accommodation in the area.
OPS worked closely with the appointed architect throughout, and planning permission was granted for a pair of semi-detached houses. The existing pattern of semi-detached properties is thus continued, albeit following the curvature of the road. The design draws on features from neighbouring properties covering range of eras, from Victorian/Edwardian villas to 1930s semi-detached houses. The materials used have been carefully considered and include square Bath stone bay windows. The properties are timber framed above piled foundations and are highly energy efficient, exceeding current building regulations. In addition to insulation within the timber frame, an additional insulation board is fixed to the external face which in turn receives the self-coloured render coat.
OPS maintained a prominent role within the project team during the build. OPS were solely responsible for the design and specification of the kitchens which feature handleless doors/drawers and Corian worksurfaces, and provided continued input into the landscape design, bathrooms and specification of floor coverings.

 DÔME ARCHITECTURE / Dominique LAPASSAT
BOLLINGER
Inspiration for a small contemporary living room in Lyon with grey walls and light hardwood flooring.
Inspiration for a small contemporary living room in Lyon with grey walls and light hardwood flooring.
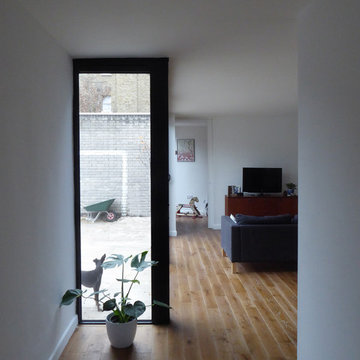
 engelhadleykirk limited (ehk!)
The previously dark corridor has been opened up to the courtyard and the living room, with full-height doors to the small guest room beyond. This improves the flow of spaces and makes the house feel much larger than its compact size. All finishes, including floors and windows, were replaced. Through careful design, we managed to achieve this on a very limited budget.

 Design by MG
Inspiration for a small classic ensuite bathroom in Auckland with a shower/bath combination, black and white tiles, white walls and a built-in sink.

 Home staging
Virginie Richet
Photo of a small contemporary nursery for girls in Lille with grey walls, laminate floors and grey floors.
Photo of a small contemporary nursery for girls in Lille with grey walls, laminate floors and grey floors.

 Ambiens
EV
Small modern u-shaped enclosed kitchen with a double-bowl sink, granite worktops and stainless steel appliances.
Small modern u-shaped enclosed kitchen with a double-bowl sink, granite worktops and stainless steel appliances.

 passion carrelage idf
conception total
This is an example of a small modern bathroom in Paris with a built-in shower, grey tiles, mosaic tiles, brown walls and ceramic flooring.
This is an example of a small modern bathroom in Paris with a built-in shower, grey tiles, mosaic tiles, brown walls and ceramic flooring.

 ADA architecture
Cette salle de bain a été conçue comme une immersion dans un lagon turquoise. La brillance de la frise de carreaux de verre irisés et des appliques en cristal lui confère un aspect précieux.

 aqua:
aqua:
Photo of a small contemporary shower room bathroom with flat-panel cabinets, grey cabinets, a walk-in shower, a one-piece toilet, beige tiles, ceramic tiles, beige walls, porcelain flooring, a vessel sink, wooden worktops, brown floors, an open shower and grey worktops.
Photo of a small contemporary shower room bathroom with flat-panel cabinets, grey cabinets, a walk-in shower, a one-piece toilet, beige tiles, ceramic tiles, beige walls, porcelain flooring, a vessel sink, wooden worktops, brown floors, an open shower and grey worktops.

 Desjoconception
Le couloir/cuisine laisse la place à un petit espace repas.
Photo of a small traditional single-wall open plan kitchen in Paris with a submerged sink, flat-panel cabinets, white cabinets, engineered stone countertops, white splashback, integrated appliances, ceramic flooring, no island and blue floors.
Photo of a small traditional single-wall open plan kitchen in Paris with a submerged sink, flat-panel cabinets, white cabinets, engineered stone countertops, white splashback, integrated appliances, ceramic flooring, no island and blue floors.

 LLIBERÓS SALVADOR Arquitectos
German cabo
This is an example of a small contemporary grey and white bathroom in Valencia with flat-panel cabinets, white cabinets, a shower/bath combination, a wall mounted toilet, mosaic tiles, multi-coloured walls, slate flooring, an integrated sink, solid surface worktops, grey tiles and a built-in bath.
This is an example of a small contemporary grey and white bathroom in Valencia with flat-panel cabinets, white cabinets, a shower/bath combination, a wall mounted toilet, mosaic tiles, multi-coloured walls, slate flooring, an integrated sink, solid surface worktops, grey tiles and a built-in bath.
6