
Search results for "Https:" in Home Design Ideas

 Martins Camisuli Architects
Alex Maguire Photography
One of the nicest thing that can happen as an architect is that a client returns to you because they enjoyed working with us so much the first time round. Having worked on the bathroom in 2016 we were recently asked to look at the kitchen and to advice as to how we could extend into the garden without completely invading the space. We wanted to be able to "sit in the kitchen and still be sitting in the garden".
 Retreat Design
Silvertone Photography

This was a new build home, with Dorrington Homes as the builder and Retreat Design providing the kitchen and wet areas design and cabinetry. As an established importer of bespoke cabinetry, we have worked with many Perth builders over the years and are committed to working with both the client and the builder to make sure everyone’s needs at met, including notoriously tight construction schedules.
The kitchen features dark tones of Paperstone on the benchtop and cabinetry door fronts, with copper highlights. The result is a warm and inviting space that is completely unique. The ensuite is a design feet with a feature wall clad with poured concrete to set the scene for a space that is unlike any others we have created over the years. Couple that with a solid surface bath, on trend black tapware and Paperstone cabinetry and the result is an exquisite ensuite for the owners to enjoy.
 ristrutturaMI

Photo of a medium sized contemporary metal spiral metal railing staircase in Milan with metal risers.

 Huntsmore
Chris Snook
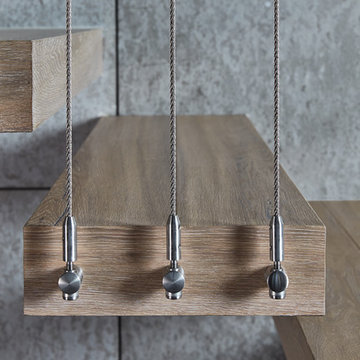
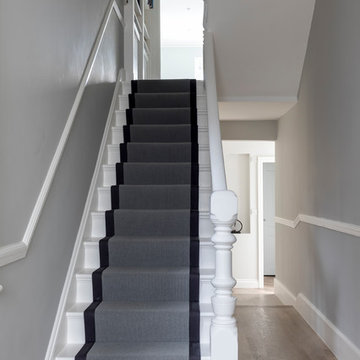
Medium sized classic staircase in London with grey walls, light hardwood flooring, grey floors and feature lighting.
Medium sized classic staircase in London with grey walls, light hardwood flooring, grey floors and feature lighting.
 Adornas Kitchens & Interiors

This contemporary, family friendly space is open plan including a dining area, and lounge with wood burning stove.
The footprint is compact, however this kitchen boasts lots of storage within the tall cabinets, and also a very efficiently used island.
The homeowner opted for a matte cashmere door, and a feature reclaimed oak door.
The concrete effect worktop is actually a high-quality laminate that adds depth to the otherwise simple design.
A double larder houses not only the ambient food, but also items that typically sit out on worktops such as the kettle and toaster. The homeowners are able to simply close the door to conceal any mess!
Jim Heal- Collings & Heal Photography
 Fulcrum Building Design Ltd
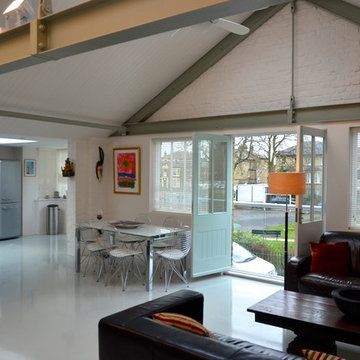
FBD designed open plan space including living, dining and kitchen with access to outside terrace and views over urban park. Wet underfloor heating system by Wunda with Flowcrete pigmented light grey continuous flooring.
 papac media AB
© Christian Johansson / papac

Medium sized scandi enclosed living room in Gothenburg with grey walls, light hardwood flooring and white floors.
Medium sized scandi enclosed living room in Gothenburg with grey walls, light hardwood flooring and white floors.
 VORBILD Architecture
A contemporary penthouse apartment in St John's Wood in a converted church. Right next to the famous Beatles crossing next to the Abbey Road.

Concrete clad bathrooms with a fully lit ceiling made of plexiglass panels. The walls and flooring is made of real concrete panels, which give a very cool effect. While underfloor heating keeps these spaces warm, the panels themselves seem to emanate a cooling feeling. Both the ventilation and lighting is hidden above, and the ceiling also allows us to integrate the overhead shower.
Integrated washing machine within a beautifully detailed walnut joinery.
 User
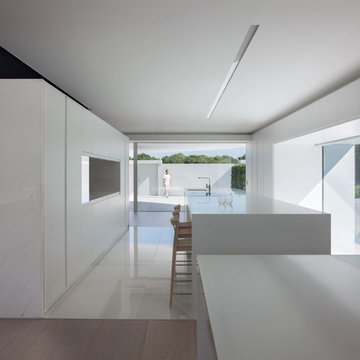
UserLarge modern open plan kitchen in London with an integrated sink, flat-panel cabinets, white cabinets, white splashback, stone tiled splashback, integrated appliances, marble flooring and an island.
 SPACES ARCHITECTS@ka
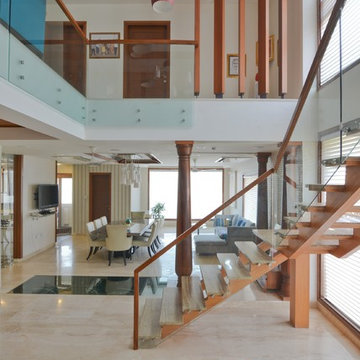
The wooden staircase along the double height window allows quality daylight into the space.
Mr. Bharat Aggarwal
Design ideas for a medium sized contemporary wood floating staircase in Delhi with wood risers.
Design ideas for a medium sized contemporary wood floating staircase in Delhi with wood risers.
 Pili Molina
MASFOTOGENICA FOTOGRAFÍA (Carlos Yagüe)
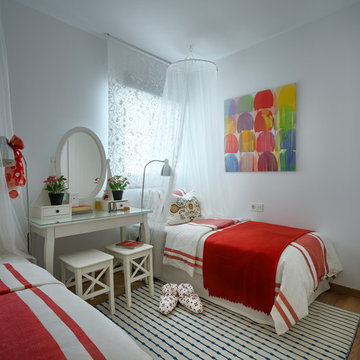
Inspiration for a medium sized contemporary children’s room for children and girls in Malaga with white walls and medium hardwood flooring.
Inspiration for a medium sized contemporary children’s room for children and girls in Malaga with white walls and medium hardwood flooring.
 ITTA & BREMER Inneneinrichtungen GmbH
Francesca Giovanelli Birr
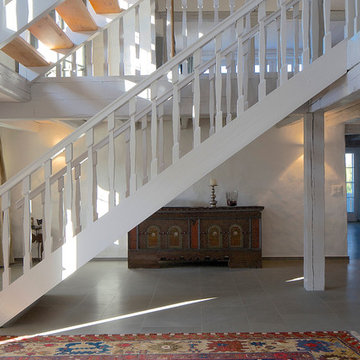
Medium sized nautical wood spiral wood railing staircase with white walls and wood risers.
Medium sized nautical wood spiral wood railing staircase with white walls and wood risers.
 OLIVER KERN FOTOGRAFIE
Oliver Kern Fotografie, Freiburg

Design ideas for a medium sized contemporary tiled l-shaped staircase with tiled risers.
Design ideas for a medium sized contemporary tiled l-shaped staircase with tiled risers.
 atelier daaa
Photo : BCDF Studio

Medium sized scandi family bathroom in Paris with cement flooring, grey walls, a built-in sink, wooden worktops, grey floors, flat-panel cabinets, medium wood cabinets, a built-in bath, a shower/bath combination, a wall mounted toilet, grey tiles, ceramic tiles, a hinged door, beige worktops, a single sink and a freestanding vanity unit.
Medium sized scandi family bathroom in Paris with cement flooring, grey walls, a built-in sink, wooden worktops, grey floors, flat-panel cabinets, medium wood cabinets, a built-in bath, a shower/bath combination, a wall mounted toilet, grey tiles, ceramic tiles, a hinged door, beige worktops, a single sink and a freestanding vanity unit.



 Janey Butler Interiors


This is an example of a large contemporary hallway in Cheshire with white walls, ceramic flooring, a single front door, a light wood front door and white floors.
33