
Search results for "Https:" in Home Design Ideas
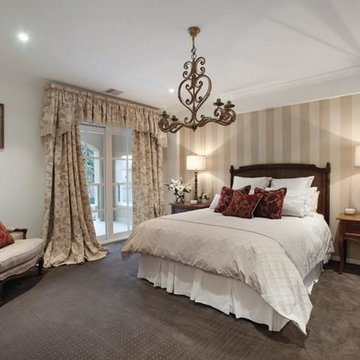
 Gaudion Furniture
This is an example of a medium sized traditional master bedroom in Melbourne with carpet and no fireplace.
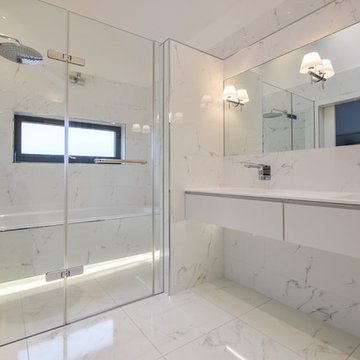
 BathroomsbyDesign
Design ideas for a large modern family bathroom in Berkshire with a freestanding bath and a vessel sink.

 isho design
Inspiration for a medium sized classic gender neutral walk-in wardrobe in Valencia with flat-panel cabinets, black cabinets and ceramic flooring.
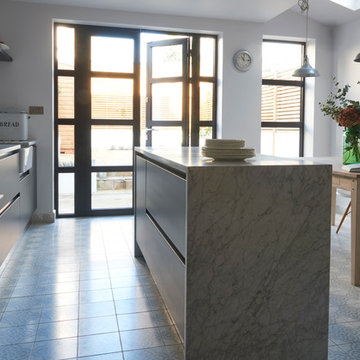
 VORBILD Architecture
The rear of the property has been extended to the side and opened up into the garden with aluminium French doors with traditional divisions.
The kitchen is Italian, with recessed metal handles and a light coloured marble worktop, which encompasses the freestanding kitchen island on three sides. The fronts have been painted in a Farrow and Ball colour.
The floor tiles are hand made, on top of underfloor heating.
Photography by Verity Cahill
 User
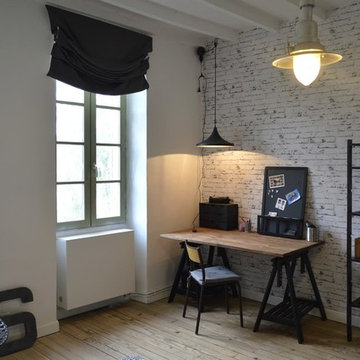
UserEspace bureau, bibliothéque.
BÉATRICE SAURIN
Photo of a large urban master bedroom with white walls, laminate floors and beige floors.
Photo of a large urban master bedroom with white walls, laminate floors and beige floors.
 BathroomsbyDesign
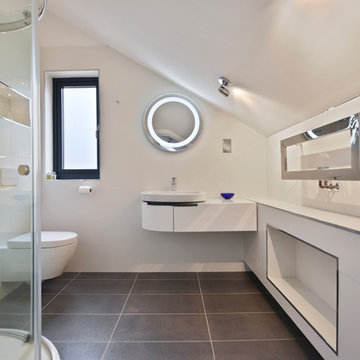
Large contemporary family bathroom in Berkshire with a freestanding bath and a vessel sink.
 atelier daaa
Photo : BCDF Studio

Design ideas for a medium sized contemporary mezzanine bedroom in Paris with white walls, medium hardwood flooring, no fireplace and brown floors.
Design ideas for a medium sized contemporary mezzanine bedroom in Paris with white walls, medium hardwood flooring, no fireplace and brown floors.

 Beck+Blüm-Beck Architekten
Medium sized and white contemporary house exterior in Cologne with three floors and a pitched roof.
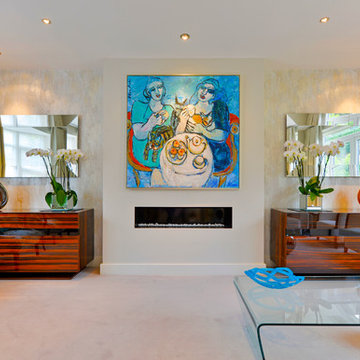
 Distinction Group
Design ideas for a medium sized contemporary formal open plan living room in London with multi-coloured walls, carpet, a ribbon fireplace, a metal fireplace surround and no tv.
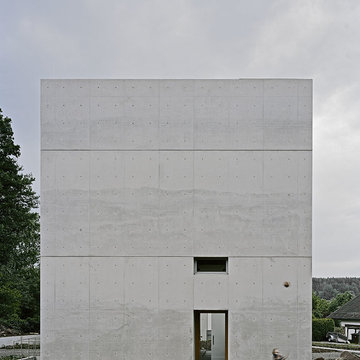
 Architekturbüro Stocker BDA
Brigida Gonzalez
Gey and medium sized modern concrete detached house in Stuttgart with three floors and a flat roof.
Gey and medium sized modern concrete detached house in Stuttgart with three floors and a flat roof.

 Initiative Furnier + Natur e.V.
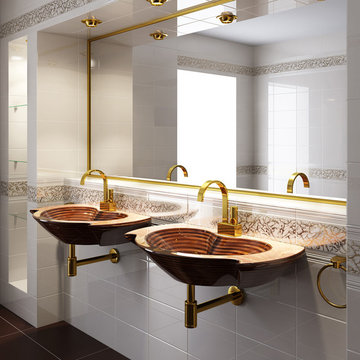
Bild: Mac-Holzwaschbecken
This is an example of a medium sized classic shower room bathroom in Cologne with white tiles, white walls, a wall-mounted sink, brown floors and ceramic tiles.
This is an example of a medium sized classic shower room bathroom in Cologne with white tiles, white walls, a wall-mounted sink, brown floors and ceramic tiles.
 IQ Glass UK

Two sets of minimal windows sliding doors were installed to the rear extension of this beautiful cottage in Buckinghamshire. This allowed light to pass through the internal space filling it with light and colour.
To bring more light into the property, slim and frameless clerestory windows were installed above the all the ground floor glazing.
 ARCHIPELLES
Crédits photo: Alexis Paoli

This is an example of a medium sized contemporary cloakroom in Paris with a wall mounted toilet, white tiles, black tiles, porcelain flooring, a wall-mounted sink, black floors and white worktops.
This is an example of a medium sized contemporary cloakroom in Paris with a wall mounted toilet, white tiles, black tiles, porcelain flooring, a wall-mounted sink, black floors and white worktops.
 Flammenträume GmbH

Das Modell Contura 510 Style ist die perfekte Wahl, wenn Ihr Kaminofen in einer Ecke aufgestellt werden soll. Die großzügige Glastür verbreitet Licht und Wärme in der Umgebung. Die neuen Griffe werden nicht heiß und sind stärker in die Kaminofenfront integriert.
 Herrmann Massivholzhaus GmbH
Entwurf: Dipl.-Ing. Architekt Norman Heimbrodt / Hünfeld
www.architekt-heimbrodt.de
Fotos: S² Fotografie [Sabine Bartsch]

Inspiration for a medium sized contemporary front door with white walls, a single front door, a glass front door and concrete flooring.
Inspiration for a medium sized contemporary front door with white walls, a single front door, a glass front door and concrete flooring.
 Outline Studio 74
ph Nicola Bombassei

Medium sized rustic wood u-shaped staircase in Venice with open risers.
Medium sized rustic wood u-shaped staircase in Venice with open risers.
 studio hansen
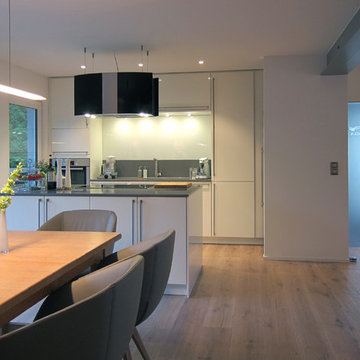
Wir gingen von der Entfernung aller Wände aus, soweit das möglich war. Ein Unterzug in Form eines Stahlträgers übernahm die tragende Funktion anstelle der Mittelwand. Die notwendige Auflagefläche für den Träger neben der Tür war der Auslöser für die Ausbildung einer Nische. In ihr verschwindet der technisch wirkende Edelstahl-Kühlschrank weitgehend. Die Position der Küchenzeile war durch die Anschlüsse vorgegeben, sie bildet jetzt mit einem Kochblock sowie dem anschließenden Esstisch den kommunikativen Mittelpunkt. Die direkte Verbindung zur Terrasse ist durch ein großes Schiebetür-Element gegeben. Auch von der Küche aus führt eine Tür nach draußen.
 KOITKA Innenausbau GmbH
Bilder von Markus Nilling, www.nilling.eu
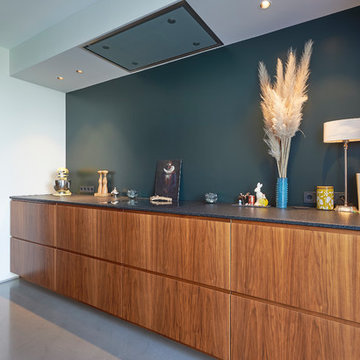
Large contemporary galley open plan kitchen in Dusseldorf with flat-panel cabinets, dark wood cabinets, granite worktops, an island, a built-in sink, concrete flooring and grey floors.
Large contemporary galley open plan kitchen in Dusseldorf with flat-panel cabinets, dark wood cabinets, granite worktops, an island, a built-in sink, concrete flooring and grey floors.
30