
Search results for "Kitchen" in Home Design Ideas
 Koivu Ltd

A view from outside the room. This gives you an idea of the size of the kitchen - it is a small area but used very efficiently to fit all you would need in a kitchen.
Altan Omer (photography@altamomer.com)
 Rendall & Wright
Rachael Smith

This is an example of a small contemporary u-shaped kitchen/diner in London with a submerged sink, flat-panel cabinets, white cabinets, engineered stone countertops, metallic splashback, mirror splashback, stainless steel appliances and an island.
This is an example of a small contemporary u-shaped kitchen/diner in London with a submerged sink, flat-panel cabinets, white cabinets, engineered stone countertops, metallic splashback, mirror splashback, stainless steel appliances and an island.
 Susie Hammond Design
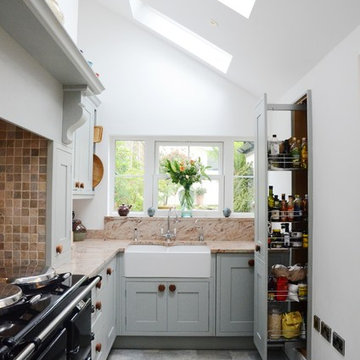
Bespoke in-frame kitchen painted in Farrow and Ball Blue Grey 91 a beautiful blue,grey colour chosen to compliment the Gazinni Space Green tiles. A faux chimney breast was constructed around the Aga with a chunky shelf to create a more traditional kitchen style

 User
UserKitchen with amazing views of the River Dart to Kingswear, Quarterdecks, Dartmouth, South Devon. Colin Cadle Photography, photo styling Jan Cadle
Small contemporary grey and pink u-shaped kitchen/diner in Devon with a submerged sink, flat-panel cabinets, white cabinets, granite worktops, glass sheet splashback, stainless steel appliances, light hardwood flooring, pink splashback and no island.
Small contemporary grey and pink u-shaped kitchen/diner in Devon with a submerged sink, flat-panel cabinets, white cabinets, granite worktops, glass sheet splashback, stainless steel appliances, light hardwood flooring, pink splashback and no island.
 Mia Karlsson Interior Design Ltd
Marco Joe Fazio

Inspiration for a small contemporary u-shaped enclosed kitchen in London with an integrated sink, shaker cabinets, white cabinets, wood worktops, white splashback, glass sheet splashback, stainless steel appliances and porcelain flooring.
Inspiration for a small contemporary u-shaped enclosed kitchen in London with an integrated sink, shaker cabinets, white cabinets, wood worktops, white splashback, glass sheet splashback, stainless steel appliances and porcelain flooring.

 Origin - Doors and Windows
Photo of a small country single-wall kitchen in Buckinghamshire with a double-bowl sink, shaker cabinets, beige cabinets, blue splashback, no island, beige floors and black worktops.
 Zugai Strudwick Architects

Kitchen with concrete floors & island bench,
lime green splashback. Plumbing for upstairs bathroom concealed in drop ceiling to kitchen. Clever idea that lets you make the rest of the room higher - only the bit where the plumbing needs to go is lower - also makes the kitchen look great with feature lighting.
 Koivu Ltd

View of the sink and hob. The sink is from the 1810 Company.
Altan Omer (photography@altamomer.com)
Photo of a small contemporary u-shaped enclosed kitchen in London with flat-panel cabinets, orange cabinets, grey splashback, mosaic tiled splashback and black floors.
Photo of a small contemporary u-shaped enclosed kitchen in London with flat-panel cabinets, orange cabinets, grey splashback, mosaic tiled splashback and black floors.

 Murray & Ball Furniture Ltd
Central storage unit that comprises of a bespoke pull-out larder system and hoses the integrated fridge/freezer and further storage behind the top hung sliding door.
 Complete Kitchens

The beautifully warm and organic feel of Laminex "Possum Natural" cabinets, paired with natural birch ply open shelving and birch-edged benchtop, creates a cosy and inviting kitchen space. The addition of white appliances and sink further brightens and opens up the area. And don't miss that pantry! Practical drawers ensure easy access to all your goodies.
 Philip Raymond Photography
Philip Raymond

This is an example of a small contemporary open plan kitchen in London with flat-panel cabinets, light wood cabinets, wood worktops, beige splashback, wood splashback, light hardwood flooring, no island, beige floors and beige worktops.
This is an example of a small contemporary open plan kitchen in London with flat-panel cabinets, light wood cabinets, wood worktops, beige splashback, wood splashback, light hardwood flooring, no island, beige floors and beige worktops.
 LWK London Kitchens

Small U shaped kitchen with Beige Grey satin lacquer base units and Diamond Oak Veneered wall units.
This is an example of a small contemporary u-shaped kitchen in London.
This is an example of a small contemporary u-shaped kitchen in London.

 Niche Design Co | Chelsey Mathieson
Small beach style u-shaped kitchen pantry in Other with a belfast sink, shaker cabinets, white cabinets, engineered stone countertops, white splashback, metro tiled splashback, black appliances, medium hardwood flooring, an island and white worktops.
 bulthaup blaser & höfer

Photo of a small contemporary single-wall enclosed kitchen in Cologne with a built-in sink, flat-panel cabinets, white cabinets, granite worktops, stainless steel appliances, cement flooring, no island and beige floors.
 LWK London Kitchens
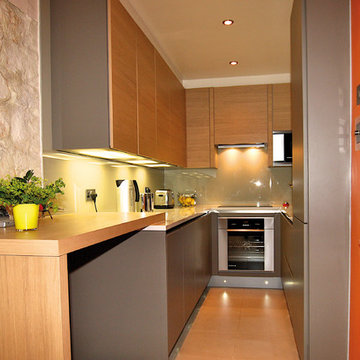
Beige grey satin lacquer kitchen with Diamond Oak real wood veneer.
Photo of a small modern kitchen in London with flat-panel cabinets, grey cabinets and a breakfast bar.
Photo of a small modern kitchen in London with flat-panel cabinets, grey cabinets and a breakfast bar.
 Fearns Studio
Photography by Tom Ferguson
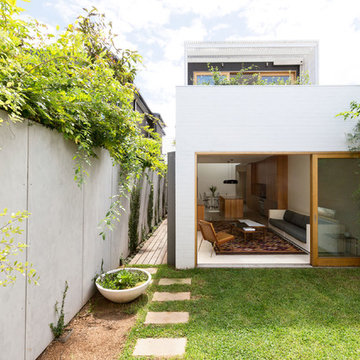
Small and white modern two floor house exterior in Sydney with a flat roof and wood cladding.
Small and white modern two floor house exterior in Sydney with a flat roof and wood cladding.
 Morales Designs
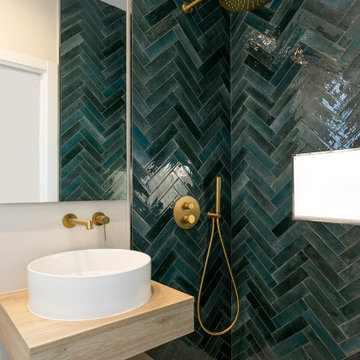
This contemporary bathroom design is a perfect balance of drama and serenity. Rich, deep green herringbone tiles instantly capture attention, creating a dynamic visual anchor while adding depth and texture to the shower space. Paired with warm brushed brass fixtures, the space exudes both modern luxury and timeless character.
A minimalist floating vanity in natural oak tones complements the bold wall tile, introducing warmth and organic balance. The clean, circular vessel sink and wall-mounted tap reinforce the sleek, uncluttered feel of the room. A soft neutral floor grounds the space, allowing the rich hues and metallic details to shine without overwhelming.
Ideal for clients who seek standout design without sacrificing functionality, this project showcases how bold choices—when balanced thoughtfully—can create a calming, elegant retreat.

 Q Design House
The kitchen, located in the lower ground floor, was updated with bespoke cabinetry fitted around the chimney breast with a range cooker within the existing fireplace.
 Sheraton Interiors

Small classic l-shaped open plan kitchen in London with a belfast sink, grey cabinets, granite worktops, grey splashback, granite splashback, integrated appliances, dark hardwood flooring, an island, brown floors, grey worktops, a coffered ceiling and beaded cabinets.
 Bespoke Kitchens _ Formerly on Khyber

Design ideas for a small rural l-shaped kitchen/diner in Auckland with a belfast sink, beaded cabinets, white cabinets, white splashback, metro tiled splashback, no island, multi-coloured floors and white appliances.
1