
Search results for "Kitchen" in Home Design Ideas
 Rendall & Wright
Rachael Smith

This is an example of a small contemporary u-shaped kitchen/diner in London with a submerged sink, flat-panel cabinets, white cabinets, engineered stone countertops, metallic splashback, mirror splashback, stainless steel appliances and an island.
This is an example of a small contemporary u-shaped kitchen/diner in London with a submerged sink, flat-panel cabinets, white cabinets, engineered stone countertops, metallic splashback, mirror splashback, stainless steel appliances and an island.
 Susie Hammond Design
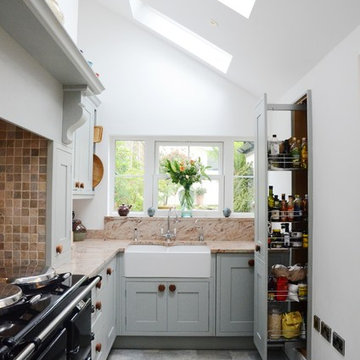
Bespoke in-frame kitchen painted in Farrow and Ball Blue Grey 91 a beautiful blue,grey colour chosen to compliment the Gazinni Space Green tiles. A faux chimney breast was constructed around the Aga with a chunky shelf to create a more traditional kitchen style

 User
UserKitchen with amazing views of the River Dart to Kingswear, Quarterdecks, Dartmouth, South Devon. Colin Cadle Photography, photo styling Jan Cadle
Small contemporary grey and pink u-shaped kitchen/diner in Devon with a submerged sink, flat-panel cabinets, white cabinets, granite worktops, glass sheet splashback, stainless steel appliances, light hardwood flooring, pink splashback and no island.
Small contemporary grey and pink u-shaped kitchen/diner in Devon with a submerged sink, flat-panel cabinets, white cabinets, granite worktops, glass sheet splashback, stainless steel appliances, light hardwood flooring, pink splashback and no island.
 Mia Karlsson Interior Design Ltd
Marco Joe Fazio

Inspiration for a small contemporary u-shaped enclosed kitchen in London with an integrated sink, shaker cabinets, white cabinets, wood worktops, white splashback, glass sheet splashback, stainless steel appliances and porcelain flooring.
Inspiration for a small contemporary u-shaped enclosed kitchen in London with an integrated sink, shaker cabinets, white cabinets, wood worktops, white splashback, glass sheet splashback, stainless steel appliances and porcelain flooring.

 Origin - Doors and Windows
Photo of a small country single-wall kitchen in Buckinghamshire with a double-bowl sink, shaker cabinets, beige cabinets, blue splashback, no island, beige floors and black worktops.
 Zugai Strudwick Architects

Kitchen with concrete floors & island bench,
lime green splashback. Plumbing for upstairs bathroom concealed in drop ceiling to kitchen. Clever idea that lets you make the rest of the room higher - only the bit where the plumbing needs to go is lower - also makes the kitchen look great with feature lighting.
 Complete Kitchens

The beautifully warm and organic feel of Laminex "Possum Natural" cabinets, paired with natural birch ply open shelving and birch-edged benchtop, creates a cosy and inviting kitchen space. The addition of white appliances and sink further brightens and opens up the area. And don't miss that pantry! Practical drawers ensure easy access to all your goodies.
 Fearns Studio
Photography by Tom Ferguson
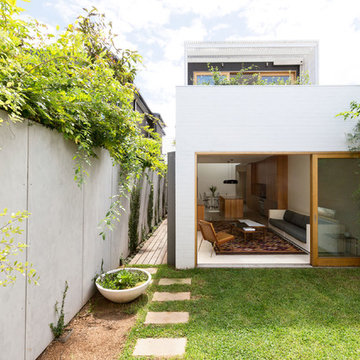
Small and white modern two floor house exterior in Sydney with a flat roof and wood cladding.
Small and white modern two floor house exterior in Sydney with a flat roof and wood cladding.
 Morales Designs
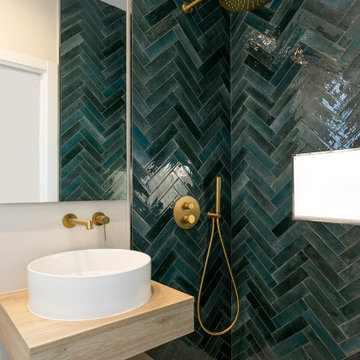
This contemporary bathroom design is a perfect balance of drama and serenity. Rich, deep green herringbone tiles instantly capture attention, creating a dynamic visual anchor while adding depth and texture to the shower space. Paired with warm brushed brass fixtures, the space exudes both modern luxury and timeless character.
A minimalist floating vanity in natural oak tones complements the bold wall tile, introducing warmth and organic balance. The clean, circular vessel sink and wall-mounted tap reinforce the sleek, uncluttered feel of the room. A soft neutral floor grounds the space, allowing the rich hues and metallic details to shine without overwhelming.
Ideal for clients who seek standout design without sacrificing functionality, this project showcases how bold choices—when balanced thoughtfully—can create a calming, elegant retreat.
 Sheraton Interiors

Small classic l-shaped open plan kitchen in London with a belfast sink, grey cabinets, granite worktops, grey splashback, granite splashback, integrated appliances, dark hardwood flooring, an island, brown floors, grey worktops, a coffered ceiling and beaded cabinets.

 Black and Milk | Interior Design | London
Living room. Use of Mirrors to extend the space.
This apartment is designed by Black and Milk Interior Design. They specialise in Modern Interiors for Modern London Homes. https://blackandmilk.co.uk
 Syndicate West Architects
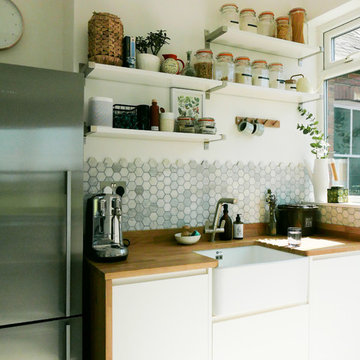
This is an example of a small contemporary l-shaped kitchen/diner in Cambridgeshire with a submerged sink, flat-panel cabinets, white cabinets, wood worktops, metallic splashback, mosaic tiled splashback, stainless steel appliances, painted wood flooring, no island, white floors and brown worktops.
 Syndicate West Architects

Design ideas for a small contemporary l-shaped kitchen/diner in Cambridgeshire with flat-panel cabinets, white cabinets, wood worktops, metallic splashback, mosaic tiled splashback, stainless steel appliances, no island and brown worktops.
 Homesearch Barcelona

This is an example of a small urban galley kitchen in Barcelona with a submerged sink, flat-panel cabinets, white cabinets, white splashback, porcelain splashback, integrated appliances, an island, grey floors and black worktops.
 Feioi

FeioiA checkerboard floor was created using simple plain tiles. Cream and charcoal create a softer look than black and white which worked better with the scheme.
Photographer: Richard Etteridge

 Danny Broe Architect
Photography: Karina Illovska
The garden now includes a carspace but to soften its impact and to create texture we used the recycled bricks from the original house as paving.

 kister scheithauer gross architekten
Fotograf: Werner Huthmacher
Design ideas for a small contemporary galley enclosed kitchen in Cologne with flat-panel cabinets, green cabinets, stainless steel worktops, a double-bowl sink, metallic splashback, stainless steel appliances and no island.
Design ideas for a small contemporary galley enclosed kitchen in Cologne with flat-panel cabinets, green cabinets, stainless steel worktops, a double-bowl sink, metallic splashback, stainless steel appliances and no island.

 Fine Fitted Interiors
Photo of a small traditional u-shaped kitchen/diner in Hertfordshire with a built-in sink, flat-panel cabinets, green cabinets, composite countertops, white splashback, stainless steel appliances, light hardwood flooring and no island.

 Audus Kitchens
Our client wanted a kitchen that would effortlessly blend form and function, focusing on maximising space and providing practical storage solutions.
They envisioned a space with plenty of drawers and pullouts, ensuring easy accessibility to all their kitchen essentials. Durability and long-lasting wear were paramount; they wanted a kitchen that would stand the test of time. But above all, they desired a sleek and minimalistic design, with all worktop appliances cleverly hidden away to create a clutter-free, easy-to-clean and maintain-friendly environment.
Embracing a warm and feminine palette, we chose the Nobilia Sand - Anti-Fingerprint range to set the tone for this elegant kitchen. The soft, neutral shades create a soothing ambience, while the anti-fingerprint technology ensures that the surfaces stay pristine, even with daily use.
To add a striking focal point to the kitchen, we incorporated a 20mm Trillium worktop supplied by Dekton. This bold statement piece adds character and offers excellent durability, making it an ideal choice for a kitchen that demands style and functionality.
As for the appliances, we carefully selected the best in the market to complement the kitchen's design and meet our client's needs. The Siemens Ovens provide state-of-the-art cooking capabilities, while the Quooker Tap offers instant boiling water for ultimate convenience. The Elica-Nikola Tesla downdraft Hob delivers efficient ventilation and boasts a sleek and seamless appearance, perfectly aligning with the kitchen's handless design.
To further enhance the kitchen's functionality, we incorporated some clever features, including sliding doors that lead to a hidden walk-in utility space, ensuring easy access to laundry essentials while keeping them discreetly tucked away.
In line with our client's desire for practicality, we added a hidden pullout shelf on the worktop, specially designed to accommodate their heavy Thermomix, making it easily accessible when needed and neatly stowed away when not in use.
The island, a central gathering spot, also serves as additional storage space with carefully crafted storage options on the back, making the most of every inch of the kitchen's layout.
This kitchen project is a testament to our commitment to making our client's vision a reality. With a focus on space optimisation, practicality, and a feminine touch, this Nobilia kitchen has been transformed into a functional, elegant, and timeless space that our clients will enjoy for many years to come.
Got inspired by this elegant and practical kitchen design? Contact us today to start your own bespoke kitchen project.
 Handmade Kitchen Co

Individual Modern country style kitchen with tongue and groove doors, stainless steel belfast sink, hand forged hinges & handles, integrated dishwasher, two integrated fridge freezers, bespoke beech chopping boards and a dog bed area.
1