
Search results for "Https:" in Home Design Ideas

 Corido Teak Garden Furniture

Six-seater oval extendable dining table set with stacking chairs.
This Brompton six seater oval extendable dining table set with stacking chairs will be delivered pre-assembled for your immediate enjoyment.
Manufactured in durable, sustainable grade-A teak, Tectona grandis.
All our teak furniture is audited and issued with a SVLK certificate certifying that the teak has been legally harvested and that the furniture can be sold and marketed in any EU country.
The EU Timber Regulations (EUTR) 995/2010 prohibit the placing of illegally harvested and produced timber and timber-based products onto the European Markets.

 IQ Glass UK
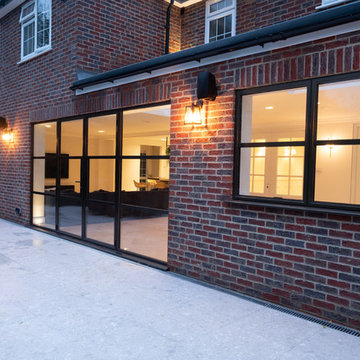
Elgood Avenue used modern industrial style glazing with the Sieger® Legacy product range. The Sieger Legacy doors offer exceptional levels of thermal performance. The thin vertical and horizontal glazing bars allow an abundance of light to flood through into the internal living spaces.
 Plantetorvet.dk
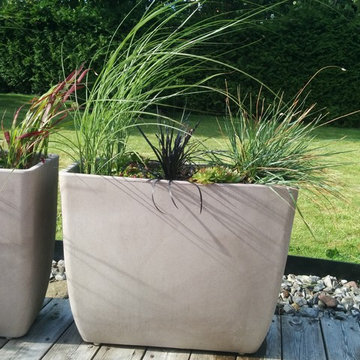
Flotte Fuji krukker tilplantet med Prydgræsser og Stenurt
Link til Fuji krukker: https://www.plantetorvet.dk/information-p-9473.shtml
Link til Prydgræsser: https://www.plantetorvet.dk/prydgraes-k-17.shtml
Link til Stenurt: https://www.plantetorvet.dk/stauder-stenurt-fa-14-369.shtml
 IQ Glass UK
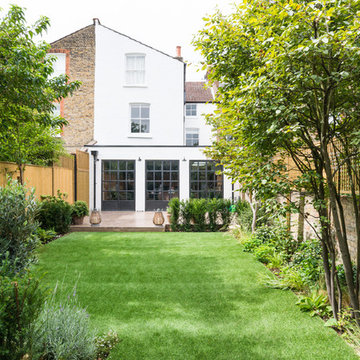
Mondrian® external doors offer a beautiful industrial style to create a traditional steel design to glazing with high levels of performance.
Stainless steel contemporary manufactured wood and back inward opening and formal garden in Buckinghamshire with a potted garden.
Stainless steel contemporary manufactured wood and back inward opening and formal garden in Buckinghamshire with a potted garden.
 Corido Teak Garden Furniture
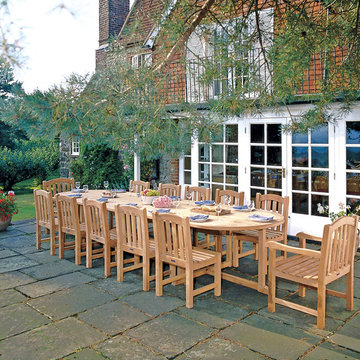
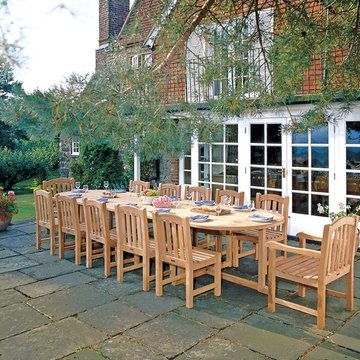
This Hilgrove 12 seater teak dining set is delivered fully assembled for your immediate enjoyment.
All our teak furniture is audited and issued with a SVLK certificate certifying that the teak has been legally harvested and that the furniture can be sold and marketed in any EU country.
The EU Timber Regulations (EUTR) 995/2010 prohibit the placing of illegally harvested and produced timber and timber-based products onto the European Markets.
 Drummonds Bathrooms
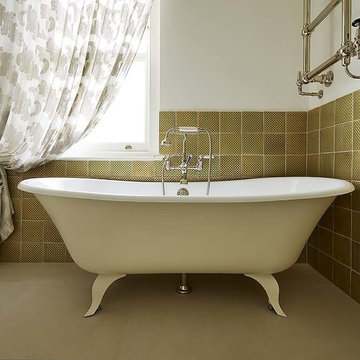
Designed by Drummonds' Bathroom Design Service, this townhouse bathroom has a sophisticated urban edge. Our classic bathroom ware is beautifully set within a simple, modern interior, putting all the design focus onto the gleaming brass, marble and china. The pieces chosen are all on a grand scale; underlining the luxury of having a large bathroom with space for dramatic pieces such as the spectacular double china vanity basin and our Serpentine bath tub. The uncluttered simplicity of this scheme also highlights the beauty of the chosen materials and the extraordinary quality of their manufacture. Made using traditional processes such as lost wax casting, the design combines the spirit of classic bathroom ware with a look which is very much at home in contemporary interiors.

 OKA
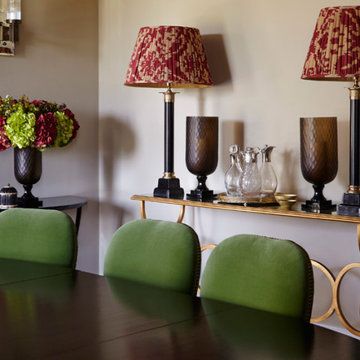
OKAThis project was a brand-new detached house in Gloucestershire, clad in Cotswold stone so as to seamlessly blend into the area. It was to be the home of a couple in their early 30s, who wanted the design to reflect their eclectic and glamorous modern lifestyle but it also needed to achieve order, balance and cohesion across all three floors.
 Corido Teak Garden Furniture
Combining the benefits of style and practicality this stunning teak dining set is perfect for al fresco dining. Seating up to 12 diners comfortable, this garden table and chairs set can be left outdoor all year round with minimal maintenance.
Equally suitable for discerning homes and design professionals throughout the UK.
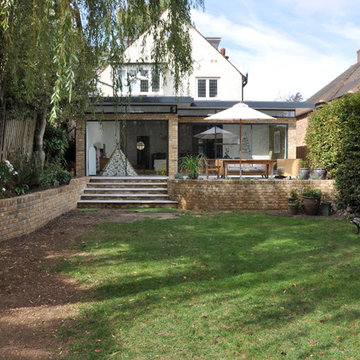 IQ Glass UK
Two sets of minimal windows sliding doors were installed to the rear extension of this beautiful cottage in Buckinghamshire. This allowed light to pass through the internal space filling it with light and colour.
To bring more light into the property, slim and frameless clerestory windows were installed above the all the ground floor glazing.
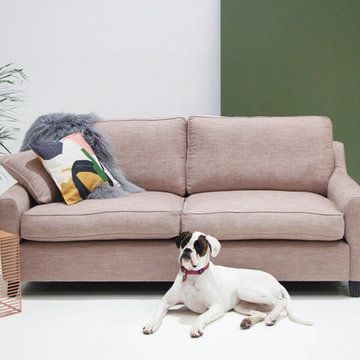
 Furniture Gallery Richmond
Monet sofa from Furniture Gallery Richmond.
Contemporary living room in Melbourne.
Contemporary living room in Melbourne.
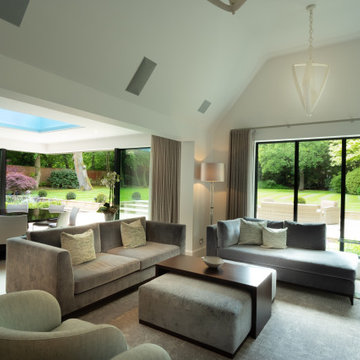
 Sieger® Systems
A Sieger 40 Roof Lantern was installed to this modern home extension which featured a corner opening sliding door system alongside several casement window installations.
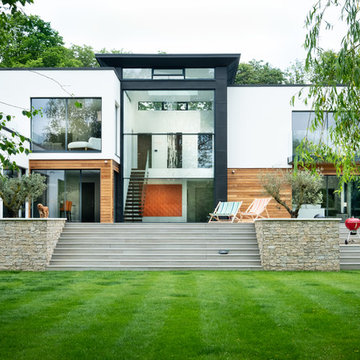 IQ Glass UK
This contemporary new build home included the installation of double height automated sliding sash windows. This sliding glass leaves smoothly open at the centre creating a real wow-factor. The guillotine windows can be designed for electrical opening with automated motors providing a smooth opening.
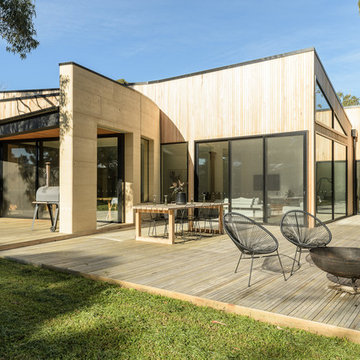
minimal windows sliding aluminium doors have been used in the kitchen and bedroom area, they have a 21mm frame and a frameless base. This helps connect this internal space to the gardens.

 IQ Outdoor Living
The Umbris patio roof system is highly adaptable to suit your building or your design preferences. Installations can be free standing, post supported, building supported, as well as cantilevered | St Lawrence | UmbrisbyIQ
Enhance your outdoor living space.
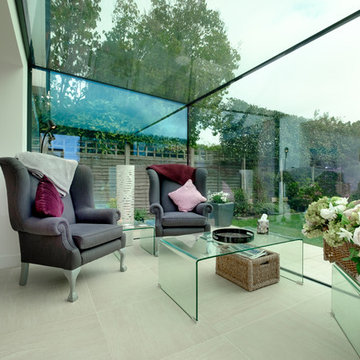 IQ Glass UK
minimal windows sliding doors were installed to this new glass box extension. The minimal windows system works exceptionally well in glass extensions as they create a cohesive minimalistic aesthetic alongside the frameless structural glass box. They also allow ventilation into the property and can be opened as much or a little as required to achieve the desired amount of air flow.

 Forrester Roberts Interior Design
NIck White
Photo of a classic open plan dining room in Hampshire with multi-coloured walls, light hardwood flooring, beige floors and a feature wall.
Photo of a classic open plan dining room in Hampshire with multi-coloured walls, light hardwood flooring, beige floors and a feature wall.
 IQ Glass UK
A south facing extension has been built to convert a derelict Grade II listed barn into a sustainable, contemporary and comfortable home that invites natural light into the living spaces with glass extension to barn.
Glovers Barn was a derelict 15th Century Grade II listed barn on the ‘Historic Buildings at Risk’ register in need of a complete barn renovation to transform it from a dark, constrained dwelling to an open, inviting and functional abode.
Stamos Yeoh Architects thoughtfully designed a rear south west glass extension to barn with 20mm minimal sightline slim framed sliding glass doors to maximise the natural light ingress into the home. The flush thresholds enable easy access between the kitchen and external living spaces connecting to the mature gardens.
2