
Search results for "Kitchen" in Home Design Ideas

 NJR Studios
This is an example of a medium sized beach style single-wall kitchen pantry in Sydney with a built-in sink, recessed-panel cabinets, white cabinets, granite worktops, white splashback, granite splashback, stainless steel appliances, light hardwood flooring, beige floors and white worktops.

 Brayer Design
Modern Shaker Kitchen Design with pale green hand painted cabinets and brushed stainless steel recessed handles. Featuring Caesarstone Quartz worktops, Quooker tap, Falmec extractor and Gaggenau ovens, cooker top and gas hob. Breakfast bar and open shelf in Prima Heart Ash with a vintage oil finish.
Photography by Nick Smith
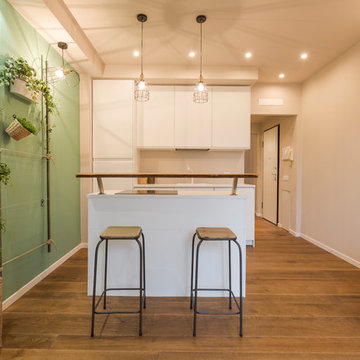
 Gruppo Tre Architetti
Vista della cucina inserita nella zona living dell'appartamento. Lo spazio è stato valorizzato dalla realizzazione di una "parete verde" creata con diversi sistemi di sostegno per piante aromatiche e di appartamento.
 User
UserContemporary design | Contemporary Kitchen | Kitchen | Kitchen Appliances | Modern

Design ideas for a medium sized modern u-shaped kitchen in Auckland with a double-bowl sink, flat-panel cabinets, beige cabinets, granite worktops, white splashback, glass sheet splashback, stainless steel appliances, dark hardwood flooring and a breakfast bar.
Design ideas for a medium sized modern u-shaped kitchen in Auckland with a double-bowl sink, flat-panel cabinets, beige cabinets, granite worktops, white splashback, glass sheet splashback, stainless steel appliances, dark hardwood flooring and a breakfast bar.
 Brayer Design
Photography by Nick Smith

Design ideas for a medium sized scandinavian single-wall kitchen/diner in Kent with a submerged sink, flat-panel cabinets, white cabinets, composite countertops, white splashback, stainless steel appliances, concrete flooring, an island, grey floors and white worktops.
Design ideas for a medium sized scandinavian single-wall kitchen/diner in Kent with a submerged sink, flat-panel cabinets, white cabinets, composite countertops, white splashback, stainless steel appliances, concrete flooring, an island, grey floors and white worktops.
 Caroline Browne Interior Design

Photo of a large contemporary grey and pink u-shaped kitchen/diner in London with pink splashback, glass sheet splashback, a breakfast bar, flat-panel cabinets, black cabinets, composite countertops, porcelain flooring and grey floors.
 Y Group Developments
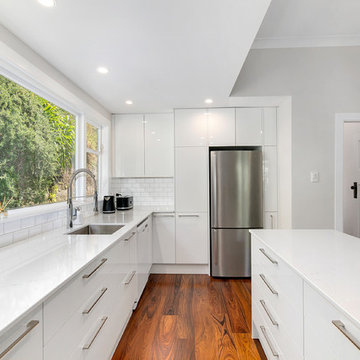
Large classic l-shaped kitchen/diner in Sydney with a single-bowl sink, white splashback, flat-panel cabinets, white cabinets, laminate countertops, metro tiled splashback, stainless steel appliances, medium hardwood flooring, an island, brown floors and white worktops.

 Ben Heath Interiors
The Ben Heath bespoke window seat has been painted in a colour to compliment the blinds and to distinguish it from the kitchen cabinets although the design is the same. The dresser to the left has an oak oiled top with oak door fittings to provide extra storage space - maximising the use of walls in the small kitchen/diner.
Photos by James Wilson at Jaw Designs
Edited at Ben Heath
 Brayer Design
Photography by Nick Smith.
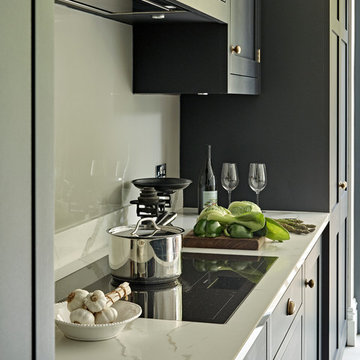
Inspiration for a large traditional kitchen/diner in London with shaker cabinets, black cabinets, composite countertops, grey splashback, porcelain flooring, an island and grey floors.
Inspiration for a large traditional kitchen/diner in London with shaker cabinets, black cabinets, composite countertops, grey splashback, porcelain flooring, an island and grey floors.
 User

UserAlthough keen for the cabinetry to have a timeless feel; our clients were keen to inject their personality into the kitchen. We decided the best way to meet their needs was to introduce a pop of colour. The green splash-back and up-stands was a master stroke; this stunning glass feature oozes personality and further adds to the feeling of space due to the reflective nature of the glass.
 Let's Talk Kitchens & Interiors

This contemporary alfresco kitchen is small in footprint but it is big on features including a woodfired oven, built in Electrolux barbecue, a hidden undermount rangehood, sink, Fisher & Paykel dishdrawer dishwasher and a 30 Litre pull-out bin. Featuring cabinetry 2-pack painted in Colorbond 'Wallaby' and natural granite tops in leather finished 'Zimbabwe Black', paired with the raw finished concrete this alfresco oozes relaxed style. The homeowners love entertaining their friends and family in this space. Photography By: Tim Turner
 Architect Your Home
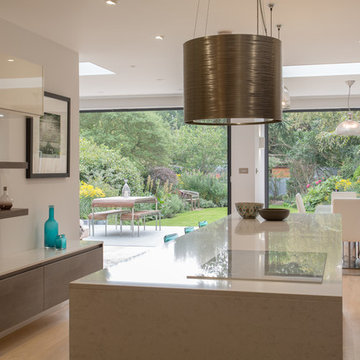
Beautifully simple open plan kitchen, living, dining area with wonderful views out to the exquisite garden
Medium sized contemporary single-wall kitchen/diner in London with flat-panel cabinets, grey cabinets, composite countertops, light hardwood flooring and an island.
Medium sized contemporary single-wall kitchen/diner in London with flat-panel cabinets, grey cabinets, composite countertops, light hardwood flooring and an island.
 James McKevitt
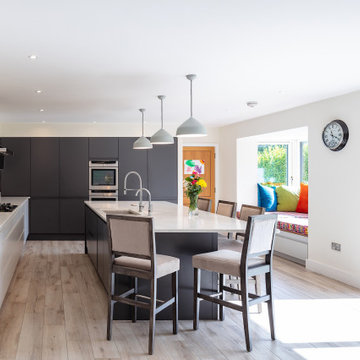
Design ideas for a medium sized contemporary l-shaped open plan kitchen in Other with flat-panel cabinets, grey cabinets, marble worktops, white splashback, marble splashback, stainless steel appliances, porcelain flooring, an island, grey floors, white worktops and a submerged sink.

 Grillo Outdoor Kitchens
Samuel Moore, owner of Consilium Hortus, is renowned for creating beautiful, bespoke outdoor spaces which are designed specifically to meet his client’s tastes. Taking inspiration from landscapes, architecture, art, design and nature, Samuel meets briefs and creates stunning projects in gardens and spaces of all sizes.
This recent project in Colchester, Essex, had a brief to create a fully equipped outdoor entertaining area. With a desire for an extension of their home, Samuel has created a space that can be enjoyed throughout the seasons.
A louvered pergola covers the full length of the back of the house. Despite being a permanent structural cover, the roof, which can turn 160 degrees, enables the sun to be chased as it moves throughout the day. Heaters and lights have been incorporated for those colder months, so those chillier days and evenings can still be spent outdoors. The slatted feature wall, not only matches the extended outdoor table but also provides a backdrop for the Outdoor Kitchen drawing out its Iroko Hardwood details.
For a couple who love to entertain, it was obvious that a trio of cooking appliances needed to be incorporated into the outdoor kitchen design. Featuring our Gusto, the Bull BBQ and the Deli Vita Pizza Oven, the pair and their guests are spoilt for choice when it comes to alfresco dining. The addition of our single outdoor fridge also ensures that glasses are never empty, whatever the tipple.

 Davonport Kitchen & Home
Joanne's parents purchased a Davonport kitchen a decade ago and ever since she has been dreaming of her own. However, Joanne and Stuart chose to postpone creating their own dream kitchen until their home was ready. Having now moved into their 'forever home' and added a full width rear extension they were able to design their own bespoke Davonport open plan kitchen.
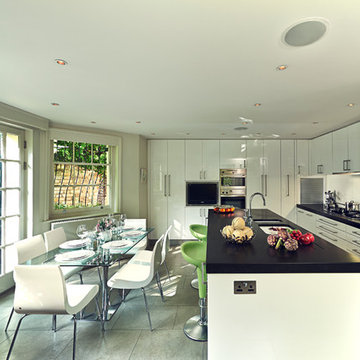
 Elizabeth Bowman Ltd
Large contemporary l-shaped kitchen/diner in London with a double-bowl sink, flat-panel cabinets, granite worktops, grey splashback, glass sheet splashback, stainless steel appliances, limestone flooring and an island.
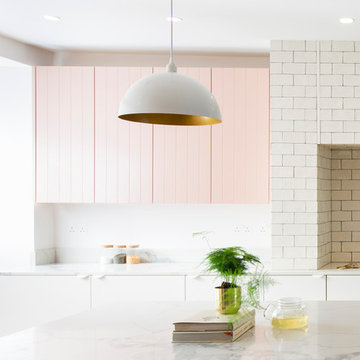
 My-Studio Ltd
Contemporary open plan kitchen space with island, bespoke kitchen designed by the My-Studio team.
Large contemporary grey and pink galley open plan kitchen in London with flat-panel cabinets, white cabinets, marble worktops, an island, white worktops, an integrated sink, white splashback, metro tiled splashback, stainless steel appliances, medium hardwood flooring, brown floors and a chimney breast.
Large contemporary grey and pink galley open plan kitchen in London with flat-panel cabinets, white cabinets, marble worktops, an island, white worktops, an integrated sink, white splashback, metro tiled splashback, stainless steel appliances, medium hardwood flooring, brown floors and a chimney breast.
 Chris Chapman Bespoke Kitchens & Furniture
Graham Shackleton
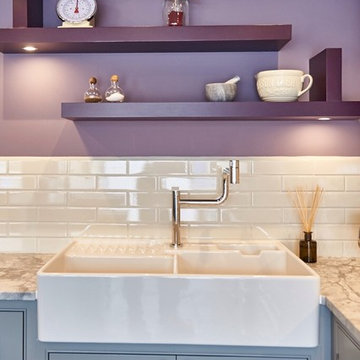
This is an example of a medium sized eclectic l-shaped open plan kitchen in Dorset with a belfast sink, shaker cabinets, grey cabinets, marble worktops, white splashback and an island.
This is an example of a medium sized eclectic l-shaped open plan kitchen in Dorset with a belfast sink, shaker cabinets, grey cabinets, marble worktops, white splashback and an island.
 Charlie Kingham | Guildford

A Charlie Kingham authentically true bespoke kitchen design. A traditional solid hard wood classic shaker style kitchen, in Farrow And Ball hand painted finish, with beading detail. Larder Cabinet with integrated and mounted spice racks.
 Dublin Design Studio

Design ideas for a medium sized contemporary l-shaped kitchen in Dublin with white cabinets, wood worktops, an island, white floors, a built-in sink, flat-panel cabinets, green splashback, black appliances and terrazzo flooring.
5