
Search results for "Kitchen" in Home Design Ideas

 Davonport Kitchen & Home
The mantel surround provides ample storage, with every square inch designed to have a practical use. These walnut drawers provide a useful place to store oils, vinegars etc. within easy reach of the range. As seen in another image, the gap between these drawers and the edge of the cabinet is used to store dried herbs and spices, accessible via a door on the side.

 Ml-h design
This is an example of a large rural galley enclosed kitchen in Montpellier with an island and light wood cabinets.

 My-Studio Ltd
Contemporary open plan kitchen space with marble worktops. Bespoke kitchen designed by the My-Studio team. Wall cabinets with v-groove profile in pink, styled with satin brass finishes.

 Chiara Claudi - FIRENZE HOME DESIGN
Medium sized contemporary u-shaped kitchen/diner in Florence with a double-bowl sink, flat-panel cabinets, wood worktops, beige splashback, no island and beige cabinets.
 Planet Furniture

Handpainted red in-frame shaker kitchen with granite worksurfaces and a large island with inset oak chopping board.
Large rural enclosed kitchen in Hertfordshire with a submerged sink, shaker cabinets, red cabinets, granite worktops, ceramic splashback, stainless steel appliances, ceramic flooring and an island.
Large rural enclosed kitchen in Hertfordshire with a submerged sink, shaker cabinets, red cabinets, granite worktops, ceramic splashback, stainless steel appliances, ceramic flooring and an island.
 Charlie Kingham | Guildford
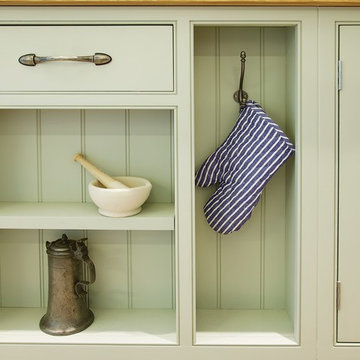
A Charlie Kingham authentically true bespoke kitchen design. A traditional solid hard wood shaker style kitchen, with a Farrow And Ball hand painted finish, with Perrin and Rowe Butler Sink and matching Taps.
 Kitchen Architecture Ltd

Kitchen Architecture - bulthaup b3 furniture in clay with a stainless steel work surface.
Inspiration for a large and white modern render semi-detached house in Other with three floors and a flat roof.
Inspiration for a large and white modern render semi-detached house in Other with three floors and a flat roof.
 Churchwood Design

A bespoke solid wood kitchen hand-painted in Sanderson 'Driftwood Grey'.
Photo of a medium sized traditional l-shaped kitchen/diner in Other with a double-bowl sink, green cabinets, metallic splashback, stainless steel appliances, medium hardwood flooring, no island, beaded cabinets and granite worktops.
Photo of a medium sized traditional l-shaped kitchen/diner in Other with a double-bowl sink, green cabinets, metallic splashback, stainless steel appliances, medium hardwood flooring, no island, beaded cabinets and granite worktops.

 Tulipwood Bespoke Ltd
Fully fitted larder with double doors, wine rack, spice racks and bespoke compartmented storage design. The drawers are organised with timber dividers and felt lining.
 Tulipwood Bespoke Ltd
Fully fitted larder with double doors, wine rack, spice racks and bespoke compartmented storage design. The drawers are organised with timber dividers and felt lining.
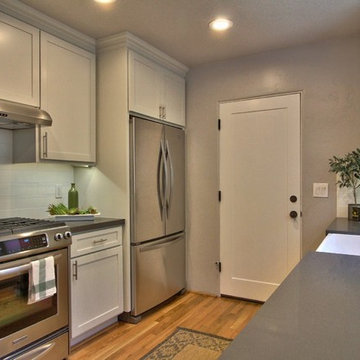
 Lewis Builders
Photo of a medium sized traditional galley enclosed kitchen in San Francisco with a belfast sink, shaker cabinets, white cabinets, white splashback, ceramic splashback, stainless steel appliances, light hardwood flooring, no island and grey worktops.
 Tulipwood Bespoke Ltd
Fully fitted larder with double doors, wine rack, spice racks and bespoke compartmented storage design. The drawers are organised with timber dividers and felt lining.
 Alexander Kitchens

This kitchen is another that has been designed and installed by us in the local Horsham area. It has been designed by George Harvey from our Horsham showroom and completely installed by our own local kitchen installation team. This kitchen is styled on a classic country kitchen with shaker kitchen furniture, solid oak worktops and complementing kitchen tiles.
The kitchen furniture used for this kitchen is from kitchen manufacturer Trend which is the trade arm of the British kitchen maker Mereway. A Trend kitchen utilises all the experience of the Mereway brand but simply focuses on a core range of simply designed kitchen furniture. The Trend shaker range is perfect for this kitchen as the straight-lined shaker door helps to complement other kitchen elements.
The exact door that has been used for this kitchen is the matt foil plain shaker door. The plain design of this shaker door utilises a defined chunky frame which is a classic feature of a country style kitchen. The shade used is ivory which is a creamy shade adding to the country aesthetic. This door is available in eight other plainer shades from white to cream and beige shades like mussel and pebble as well as grey shades like cashmere and dust grey. This kitchen uses stainless steel bar handles for easy access and also a folding door corner unit helping to maximise space.
 Classic Kitchens Direct

Stunning Dark Green handmade, Bespoke kitchen with Oak worktops, we love it!
Inspiration for a large classic kitchen/diner in Dorset with shaker cabinets, green cabinets, wood worktops, an island and brown worktops.
Inspiration for a large classic kitchen/diner in Dorset with shaker cabinets, green cabinets, wood worktops, an island and brown worktops.
 Blackburn Bathrooms and Kitchens
Suzi Appel Photography

Large modern l-shaped open plan kitchen in Melbourne with a submerged sink, shaker cabinets, grey cabinets, engineered stone countertops, white splashback, ceramic splashback, black appliances, medium hardwood flooring, an island, brown floors and white worktops.
Large modern l-shaped open plan kitchen in Melbourne with a submerged sink, shaker cabinets, grey cabinets, engineered stone countertops, white splashback, ceramic splashback, black appliances, medium hardwood flooring, an island, brown floors and white worktops.
 Bruce Condell Design
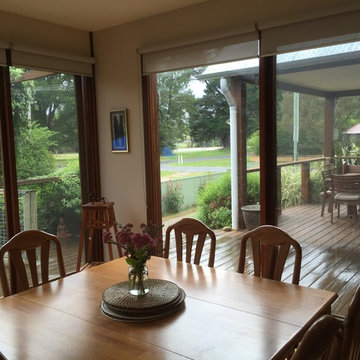
Inspiration for a medium sized bohemian open plan dining room in Sydney with light hardwood flooring and no fireplace.
 Julie Richards Architecture & Design Ltd.
Cristobal Palma

Photo of a medium sized modern open plan dining room in London with white walls, concrete flooring and white floors.
Photo of a medium sized modern open plan dining room in London with white walls, concrete flooring and white floors.
 Alexander Kitchens

This kitchen is another that has been designed by George from our Horsham showroom and is another that has been installed by our fitting team in the local Horsham area. This kitchen is slightly different to most of our installations as it uses the Trend range which is the trade arm of the British Mereway company. As you would expect with a kitchen closely related to Mereway’s own, this kitchen boasts extreme durability and all the style that is incorporated into luxury Mereway kitchen.
The shade used in this kitchen is the immensely popular Sage Green which is used in the five-piece woodgrain shaker door. The combination of a shaker door and a pale green shade is an extremely popular choice at the moment as it helps to create a light ambience in the kitchen area. The five-piece woodgrain shaker used here features a deep grained finish adding texture to the kitchen. The reason this door is named ‘five-piece’ is because the five components used to create the door are used in such a way that it helps to allow natural movement of the material. Manufacturing in this way ensures the durability of the door for many years to come.
Trend carries all the quality and manufacturing experience of the Mereway name at a slightly more affordable price. This kitchen for example is from the Trend’s second price group but still has enviable quality. Alongside the kitchen installation we have also installed Trend furniture into the utility room where this customer has used their own existing appliances.
 Alexander Kitchens

This kitchen is another that has been designed by George from our Horsham showroom and is another that has been installed by our fitting team in the local Horsham area. This kitchen is slightly different to most of our installations as it uses the Trend range which is the trade arm of the British Mereway company. As you would expect with a kitchen closely related to Mereway’s own, this kitchen boasts extreme durability and all the style that is incorporated into luxury Mereway kitchen.
The shade used in this kitchen is the immensely popular Sage Green which is used in the five-piece woodgrain shaker door. The combination of a shaker door and a pale green shade is an extremely popular choice at the moment as it helps to create a light ambience in the kitchen area. The five-piece woodgrain shaker used here features a deep grained finish adding texture to the kitchen. The reason this door is named ‘five-piece’ is because the five components used to create the door are used in such a way that it helps to allow natural movement of the material. Manufacturing in this way ensures the durability of the door for many years to come.
Trend carries all the quality and manufacturing experience of the Mereway name at a slightly more affordable price. This kitchen for example is from the Trend’s second price group but still has enviable quality. Alongside the kitchen installation we have also installed Trend furniture into the utility room where this customer has used their own existing appliances.
 Alexander Kitchens
The Brief
Designer Aron was tasked with creating the most of a wrap-around space in this Brighton property. For the project an on-trend theme was required, with traditional elements to suit the required style of the kitchen area.
Every inch of space was to be used to fit all kitchen amenities, with plenty of storage and new flooring to be incorporated as part of the works.
Design Elements
To match the trendy style of this property, and the Classic theme required by this client, designer Aron has condured a traditional theme of sage green and oak. The sage green finish brings subtle colour to this project, with oak accents used in the window framing, wall unit cabinetry and built-in dresser storage.
The layout is cleverly designed to fit the space, whilst including all required elements.
Selected appliances were included in the specification of this project, with a reliable Neff Slide & Hide oven, built-in microwave and dishwasher. This client’s own Smeg refrigerator is a nice design element, with an integrated washing machine also fitted behind furniture.
Another stylistic element is the vanilla noir quartz work surfaces that have been used in this space. These are manufactured by supplier Caesarstone and add a further allure to this kitchen space.
Special Inclusions
To add to the theme of the kitchen a number of feature units have been included in the design.
Above the oven area an exposed wall unit provides space for cook books, with another special inclusion the furniture that frames the window. To enhance this feature Aron has incorporated downlights into the furniture for ambient light.
Throughout these inclusions, highlights of oak add a nice warmth to the kitchen space.

Beneath the stairs in this property an enhancement to storage was also incorporated in the form of wine bottle storage and cabinetry. Classic oak flooring has been used throughout the kitchen, outdoor conservatory and hallway.
Project Highlight
The highlight of this project is the well-designed dresser cabinet that has been custom made to fit this space.
Designer Aron has included glass fronted cabinetry, drawer and cupboard storage in this area which adds important storage to this kitchen space. For ambience downlights are fitted into the cabinetry.
The End Result
The outcome of this project is a great on-trend kitchen that makes the most of every inch of space, yet remaining spacious at the same time. In this project Aron has included fantastic flooring and lighting improvements, whilst also undertaking a bathroom renovation at the property.
If you have a similar home project, consult our expert designers to see how we can design your dream space.
Arrange an appointment by visiting a showroom or booking an appointment online.
7