
Search results for "Bathroom storage" in Home Design Ideas
 Minosa | Design Life Better

Double wash basins, timber bench, pullouts and face-level cabinets for ample storage, black tap ware and strip drains and heated towel rail.
Image: Nicole England
 Mia Karlsson Interior Design Ltd
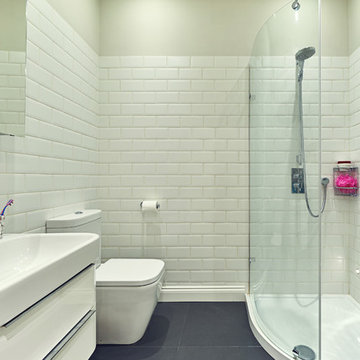
This is an example of a medium sized contemporary shower room bathroom in London with a console sink, flat-panel cabinets, white cabinets, a corner shower, a two-piece toilet, white tiles, metro tiles and white walls.
 Julie Richards Architecture & Design Ltd.
Cristobal Palma

Inspiration for a medium sized modern family bathroom in London with open cabinets, white cabinets, a freestanding bath, a built-in shower, a one-piece toilet, grey tiles, marble tiles, grey walls, vinyl flooring, a wall-mounted sink, glass worktops, white floors and an open shower.
Inspiration for a medium sized modern family bathroom in London with open cabinets, white cabinets, a freestanding bath, a built-in shower, a one-piece toilet, grey tiles, marble tiles, grey walls, vinyl flooring, a wall-mounted sink, glass worktops, white floors and an open shower.
 bg architecture
Shannon McGrath

Inspiration for a medium sized contemporary enclosed living room in Melbourne with concrete flooring.
Inspiration for a medium sized contemporary enclosed living room in Melbourne with concrete flooring.
 Julie Richards Architecture & Design Ltd.
Cristobal Palma
This is an example of a large modern family bathroom in London with open cabinets, white cabinets, a freestanding bath, a built-in shower, a one-piece toilet, grey tiles, grey walls, vinyl flooring, a wall-mounted sink, glass worktops, white floors and an open shower.
This is an example of a large modern family bathroom in London with open cabinets, white cabinets, a freestanding bath, a built-in shower, a one-piece toilet, grey tiles, grey walls, vinyl flooring, a wall-mounted sink, glass worktops, white floors and an open shower.

 Dall Designer Homes
Christine Hill Photography
Clever custom storage and vanity means everything is close at hand in this modern bathroom.
Medium sized contemporary bathroom in Sunshine Coast with black tiles, a vessel sink, black floors, beige worktops, flat-panel cabinets, a walk-in shower, a one-piece toilet, ceramic tiles, black walls, ceramic flooring, laminate worktops, an open shower, a single sink and wainscoting.
Medium sized contemporary bathroom in Sunshine Coast with black tiles, a vessel sink, black floors, beige worktops, flat-panel cabinets, a walk-in shower, a one-piece toilet, ceramic tiles, black walls, ceramic flooring, laminate worktops, an open shower, a single sink and wainscoting.

 STEPHEN FLETCHER ARCHITECTS
Here are a couple of examples of bathrooms at this project, which have a 'traditional' aesthetic. All tiling and panelling has been very carefully set-out so as to minimise cut joints.
Built-in storage and niches have been introduced, where appropriate, to provide discreet storage and additional interest.
Photographer: Nick Smith

 Warrington + Rose
Huntsmore handled the complete design and build of this bathroom extension in Brook Green, W14. Planning permission was gained for the new rear extension at first-floor level. Huntsmore then managed the interior design process, specifying all finishing details. The client wanted to pursue an industrial style with soft accents of pinkThe proposed room was small, so a number of bespoke items were selected to make the most of the space. To compliment the large format concrete effect tiles, this concrete sink was specially made by Warrington & Rose. This met the client's exacting requirements, with a deep basin area for washing and extra counter space either side to keep everyday toiletries and luxury soapsBespoke cabinetry was also built by Huntsmore with a reeded finish to soften the industrial concrete. A tall unit was built to act as bathroom storage, and a vanity unit created to complement the concrete sink. The joinery was finished in Mylands' 'Rose Theatre' paintThe industrial theme was further continued with Crittall-style steel bathroom screen and doors entering the bathroom. The black steel works well with the pink and grey concrete accents through the bathroom. Finally, to soften the concrete throughout the scheme, the client requested a reindeer moss living wall. This is a natural moss, and draws in moisture and humidity as well as softening the room.

 Keenan Construction

Design ideas for a medium sized contemporary ensuite bathroom in London with flat-panel cabinets, yellow cabinets, a walk-in shower, grey tiles, grey walls, porcelain flooring, a console sink, quartz worktops, grey floors, an open shower and grey worktops.
 Peter Corcoran Photography Ltd
Peter Corcoran Photography
Design ideas for a large victorian ensuite bathroom in Cheshire with marble flooring, green cabinets and flat-panel cabinets.
Design ideas for a large victorian ensuite bathroom in Cheshire with marble flooring, green cabinets and flat-panel cabinets.
 CLPM Limited

Wall hung WCs and vanity basins make small bathroom neater and easier to clean. The natural pebble mosaic tiles and wooden mirror surround and storage shelves give it a calm feel.
CLPM project manager tip - always consider access of cisterns and pipework etc for future maintenance when fitting a bathroom. It's also a good idea to keep a few spares of the tiles used in a safe place in case any get damaged and need replacing in the future.
 CLPM Limited

The use of colour makes this family bathroom a calm and relaxing retreat.
CLPM project manager tip - when redoing your bathroom don't be tempted to tile it yourself. A good tiler will make a much better job of it!
 STEPHEN FLETCHER ARCHITECTS
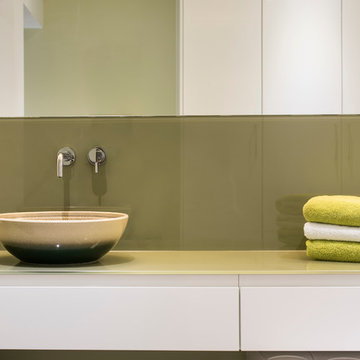
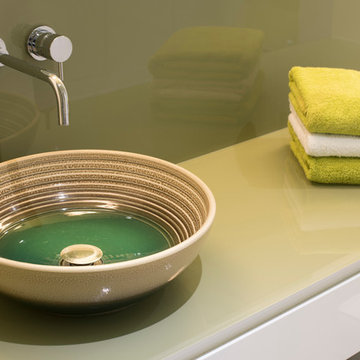
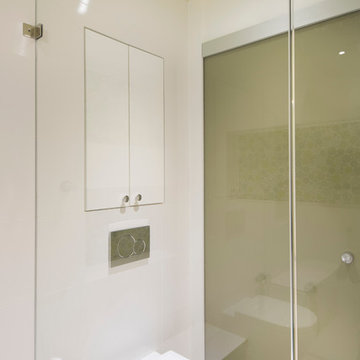
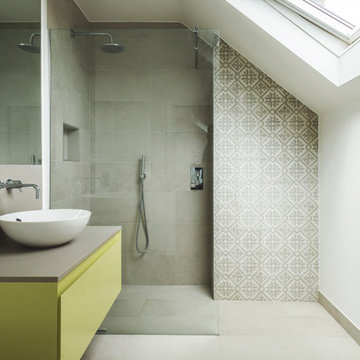

The master bathroom is lined with lime-coloured glass on one side (in the walk-in shower area) and black ceramic tiles on the other. Two new skylights provide ample daylight.
Photographer: Bruce Hemming
 Five Sextillion

Contemporary neutral London bathroom with no natural light
Design ideas for a small contemporary bathroom in London with beige cabinets, a built-in bath, a shower/bath combination, a wall mounted toilet, beige tiles, mosaic tiles, beige walls, porcelain flooring, an integrated sink, glass worktops, beige floors, a hinged door, white worktops, a wall niche, a single sink, a floating vanity unit, a drop ceiling and flat-panel cabinets.
Design ideas for a small contemporary bathroom in London with beige cabinets, a built-in bath, a shower/bath combination, a wall mounted toilet, beige tiles, mosaic tiles, beige walls, porcelain flooring, an integrated sink, glass worktops, beige floors, a hinged door, white worktops, a wall niche, a single sink, a floating vanity unit, a drop ceiling and flat-panel cabinets.
 User

UserThis is an example of a large beach style bathroom in Sydney with white cabinets, grey floors, a corner shower, grey tiles, white tiles, mosaic tiles, white walls, a submerged sink, an open shower, grey worktops and recessed-panel cabinets.
 MAYKA

MAYKAMedium sized modern grey and yellow bathroom in London with flat-panel cabinets, yellow cabinets, a built-in bath, grey walls, grey floors, concrete flooring, an integrated sink and white worktops.

 Adam Butler Photography
Williams Ridout Ltd. bespoke furniture www.williamsridout.com
Photo of a small traditional u-shaped kitchen in London with a belfast sink, shaker cabinets, grey cabinets, grey splashback, metro tiled splashback and no island.
Photo of a small traditional u-shaped kitchen in London with a belfast sink, shaker cabinets, grey cabinets, grey splashback, metro tiled splashback and no island.
1