
Search results for "Https:" in Home Design Ideas

 Loustalot Créations
L'ensemble de l'aspect exterieur a été modifié. L'ajout de la terrasse et du majestueux escalier, le carport pour 2 voitures, les gardes corps vitrés et le bardage périphérique de la maison.
 Garden Affairs Ltd
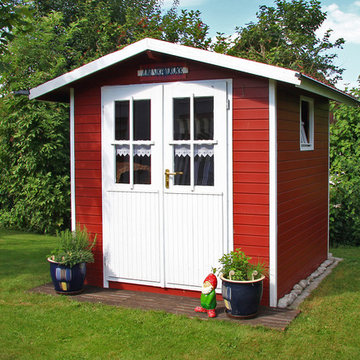
The Pioneer 1 is a high quality garden shed that will stand the test of time and will make a pretty feature in any garden. Measuring 2.1m x 2.1m, the Pioneer is under 2.5m high for planning regulations.
 Complete Kitchens
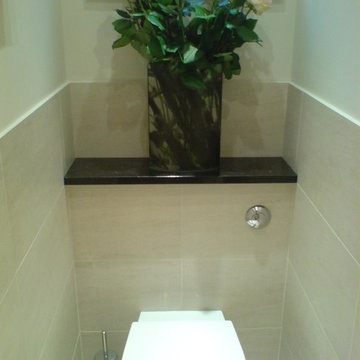
Straight on view of wall mounted toilet and concealed enclosure.
Inspiration for a small modern home in Kent with a wall mounted toilet, beige tiles, ceramic tiles, beige walls, light hardwood flooring, a wall-mounted sink, granite worktops and brown floors.
Inspiration for a small modern home in Kent with a wall mounted toilet, beige tiles, ceramic tiles, beige walls, light hardwood flooring, a wall-mounted sink, granite worktops and brown floors.
 d.mesure - Elodie Sire
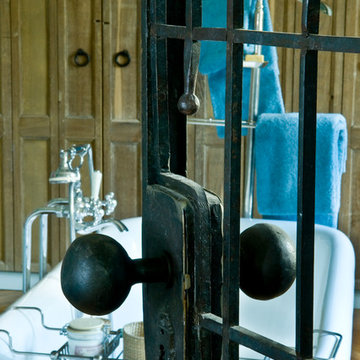
Large eclectic ensuite bathroom in Paris with a freestanding bath, beige walls, light hardwood flooring and beige floors.
 Kate Eyre Garden Design
 Marek Troszczynski
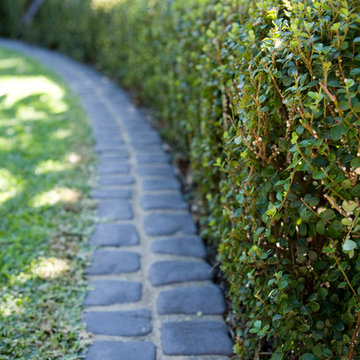
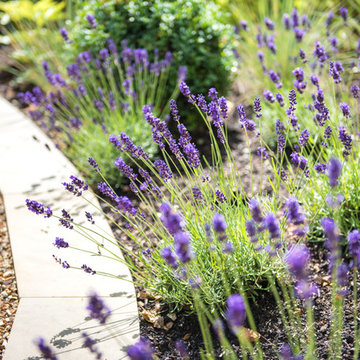
This is an example of a large traditional front driveway garden in London with a garden path and natural stone paving.
This is an example of a large traditional front driveway garden in London with a garden path and natural stone paving.
 Moxon Architects
Simon Kennedy
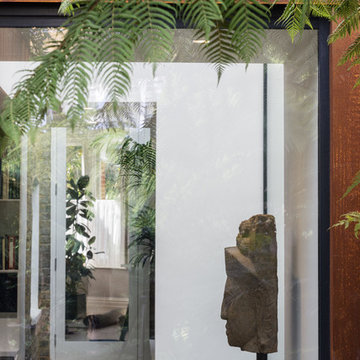
Medium sized contemporary house exterior in London with three floors, metal cladding and a flat roof.
Medium sized contemporary house exterior in London with three floors, metal cladding and a flat roof.
 Fotograf Jonas Norén

This is an example of a small and red country two floor detached house in Malmo with mixed cladding, a pitched roof and a mixed material roof.
 Rimini Baustoffe GmbH
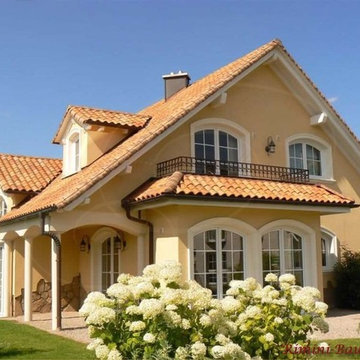
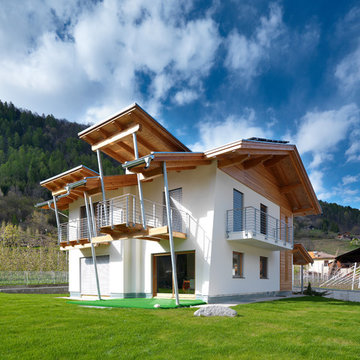
Bei diesem sehr abgestimmten Haus, handelt es sich um ein Musterhaus in Mühlheim Kärlich / Koblenz.
Es besticht durch die Liebe zum Detail und den warmen Farben.
Sie können Sie sehen wie schön sich hiesige Bauweisen individualisieren lassen.
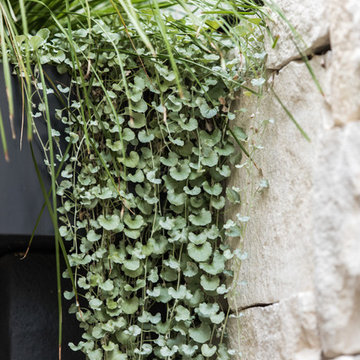
 Fig Landscapes
This is an example of a small mediterranean courtyard patio in Sydney with natural stone paving and a pergola.
 jarmanmurphy

Steel water bowl from The Pot Company
Inspiration for a small coastal courtyard xeriscape partial sun garden in Dorset with a raised bed and gravel.
Inspiration for a small coastal courtyard xeriscape partial sun garden in Dorset with a raised bed and gravel.
 User
UserBrigid Arnott photography
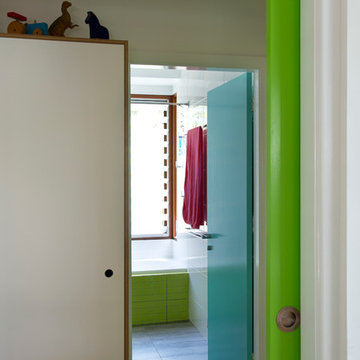
Design ideas for a small beach style bathroom in Central Coast with a wall-mounted sink, a built-in bath, a shower/bath combination, a one-piece toilet, green tiles, ceramic tiles, green walls and porcelain flooring.
Design ideas for a small beach style bathroom in Central Coast with a wall-mounted sink, a built-in bath, a shower/bath combination, a one-piece toilet, green tiles, ceramic tiles, green walls and porcelain flooring.

 studio falù
La porta del bagno è scorrevole, con binario e struttura in ferro e pannello in legno.
Marco Azzoni (foto) e Marta Meda (stylist)
This is an example of a small industrial shower room bathroom in Milan with open cabinets, a double shower, a two-piece toilet, green walls, concrete flooring, a trough sink, grey floors and a shower curtain.
This is an example of a small industrial shower room bathroom in Milan with open cabinets, a double shower, a two-piece toilet, green walls, concrete flooring, a trough sink, grey floors and a shower curtain.
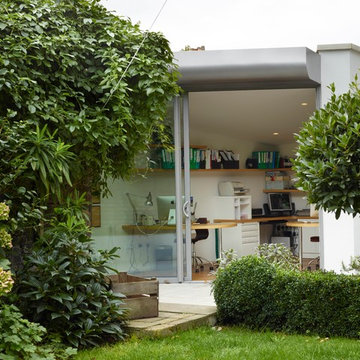
 Mark Jordan Architecture & Design
This is an example of a small contemporary home office in London with white walls, light hardwood flooring and a built-in desk.

 Müllers Büro
Das Neue Gesicht des Hauses. Es greift durchaus den bisherigen Charakter auf. Auch sie Proportionen konnten durch die einseitige Verlängerung gewahrt bleiben.

 Aralia: Innovation in Landscape Design
Chelsea Creek is the pinnacle of sophisticated living, these penthouse collection gardens, featuring stunning contemporary exteriors are London’s most elegant new dockside development, by St George Central London, they are due to be built in Autumn 2014
Following on from the success of her stunning contemporary Rooftop Garden at RHS Chelsea Flower Show 2012, Patricia Fox was commissioned by St George to design a series of rooftop gardens for their Penthouse Collection in London. Working alongside Tara Bernerd who has designed the interiors, and Broadway Malyon Architects, Patricia and her team have designed a series of London rooftop gardens, which although individually unique, have an underlying design thread, which runs throughout the whole series, providing a unified scheme across the development.
Inspiration was taken from both the architecture of the building, and from the interiors, and Aralia working as Landscape Architects developed a series of Mood Boards depicting materials, features, art and planting. This groundbreaking series of London rooftop gardens embraces the very latest in garden design, encompassing quality natural materials such as corten steel, granite and shot blasted glass, whilst introducing contemporary state of the art outdoor kitchens, outdoor fireplaces, water features and green walls. Garden Art also has a key focus within these London gardens, with the introduction of specially commissioned pieces for stone sculptures and unique glass art. The linear hard landscape design, with fluid rivers of under lit glass, relate beautifully to the linearity of the canals below.
The design for the soft landscaping schemes were challenging – the gardens needed to be relatively low maintenance, they needed to stand up to the harsh environment of a London rooftop location, whilst also still providing seasonality and all year interest. The planting scheme is linear, and highly contemporary in nature, evergreen planting provides all year structure and form, with warm rusts and burnt orange flower head’s providing a splash of seasonal colour, complementary to the features throughout.
Finally, an exquisite lighting scheme has been designed by Lighting IQ to define and enhance the rooftop spaces, and to provide beautiful night time lighting which provides the perfect ambiance for entertaining and relaxing in.
Aralia worked as Landscape Architects working within a multi-disciplinary consultant team which included Architects, Structural Engineers, Cost Consultants and a range of sub-contractors.

 Abode Restoration
Kit Haselden
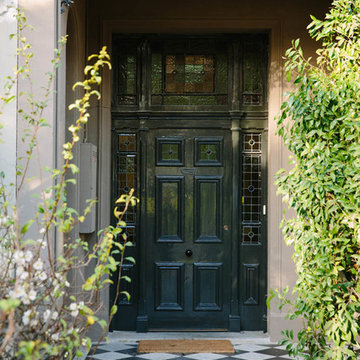
Design ideas for a large and beige victorian two floor render house exterior in Melbourne with a pitched roof.
Design ideas for a large and beige victorian two floor render house exterior in Melbourne with a pitched roof.
 Studio Vale
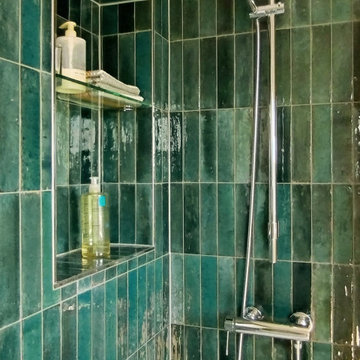
Photo of a medium sized midcentury shower room bathroom in Berlin with a walk-in shower, a two-piece toilet, green tiles, ceramic tiles, green walls, ceramic flooring, a console sink, solid surface worktops, a shower curtain, a single sink and a floating vanity unit.
37