
Search results for "Https:" in Home Design Ideas

 Andrea Pacciani Architetto
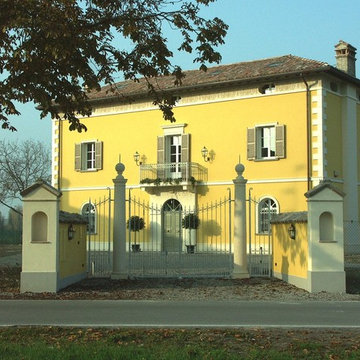
Facciata principale di villa padronale restaurata in stile classico con decoro sommitale ed elementi lapidei per la decorazione della facciata
Design ideas for a medium sized and yellow traditional detached house in Bologna with three floors, mixed cladding, a mansard roof and a tiled roof.
Design ideas for a medium sized and yellow traditional detached house in Bologna with three floors, mixed cladding, a mansard roof and a tiled roof.


 Corinne Ducasse
Corinne Ducasse - Chambre d'amis rénovation et relooking

Photo of a medium sized vintage guest bedroom in Montpellier with green walls, ceramic flooring and beige floors.
Photo of a medium sized vintage guest bedroom in Montpellier with green walls, ceramic flooring and beige floors.
 Adolfo Harrison Gardens
Mischa Haller

Inspiration for a medium sized world-inspired courtyard formal partial sun garden in London with a living wall and gravel.
Inspiration for a medium sized world-inspired courtyard formal partial sun garden in London with a living wall and gravel.
 Déco ê Sens

Relooking de chambre d'une petite fille de 2 ans qui passait d'un lit bébé à un lit plus grand. Création d'un espace bureau et rangements, création d'un petit espace lecture, création d'un petit espace pour accrocher les petits sacs à dos, vestes ...


 Mia Karlsson Interior Design Ltd
Inspiration for a medium sized scandi open plan dining room with white walls and light hardwood flooring.
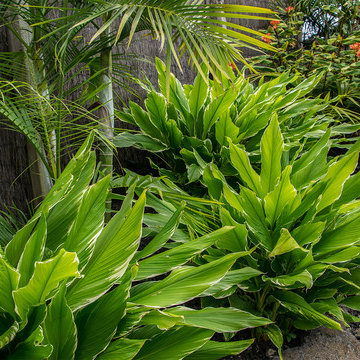

 Mia Karlsson Interior Design Ltd
Marco Joe Facio

Medium sized bohemian gender neutral playroom for children in London with white walls and ceramic flooring.
Medium sized bohemian gender neutral playroom for children in London with white walls and ceramic flooring.
 greencube garden and landscape design
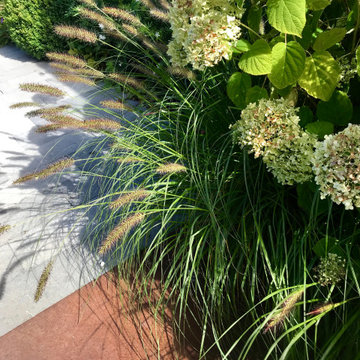
Paying homage to the foundry and its history we have implemented lots of wonderful weathering corten steel in strong geometric wedges. Someone said 'its a bit rusty', we hope you like it, its a rich and developing patina that gets warmer in colour with age and works contextually with the original use of the building. We have designed a garden for a victorian foundry in Walsingham in North Norfolk converted into holiday cottages in the last decade. The foundry originally founded in 1809, making iron castings for farming industry, war casualties ended the male line and so in 1918 it was sold to the Wright family and they continued to trade until 1932, the depression caused its closure. In 1938 it was purchased by the Barnhams who made agricultural implements, pumps, firebowls, backplates, stokers, grates and ornamental fire baskets............ and so we have paid homage to the foundry and its history and implemented lots of wonderful weathering steel. The planting palette inlcudes large leafy hostas, ferns, grasses, hydrangeas and a mix of purple and yellow with a sprinkling of orange perennials.
 Aralia: Innovation in Landscape Design
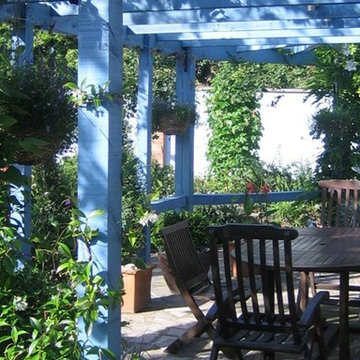
Patricia’s garden is an eclectic mix of both traditional & contemporary surrounding her 18th Century Thatched Cottage. She is passionate about edible gardening and so proudly sites 4 raised vegetable beds in her front garden, together with a large pottage border for productive planting, edged with a crisp low Buxus hedge. Central to the front garden is an established Willow which sets off the cottage beautifully. Access to the side of the house is through a decorative metal gate, through to a contemporary Courtyard garden which is minimalist in style and made private with a tall Taxus (Yew) hedge and contains a Balau hardwood deck for early morning breakfast and tea. A contemporary border with Miscanthus and Phlomis, mulched with slate, links the contemporary courtyard garden through to the rear garden. Patricia’s rear garden is very much about entertaining and she was fortunate enough to reinstall her RHS Chelsea Flower Show 2009 Garden (Outdoor Kitchen ‘Freshly Prepped’) into her own garden, so this nests in a corner, and is bordered by buttery yellow Bamboos (Phyllostachys aurea). The outdoor kitchen includes a Green Wall, massive hardwood chopping board, breakfast bar, sofa area, wine chiller and even a kitchen sink! There are 3 seating areas in total here, a powdery blue pergola adjacent to the cottage, covered with Wisteria, Clematis and a Vine, and a further raised hardwood deck (Ipe) which houses an elegant chocolate brown rattan dining table and chairs. There are elements of sculpture/ornaments dotted around, including 2 Iron Cats decorating a wall, and a pair of coppery Herons.
 ED Gardens
http://www.harpurgardenimages.com/index.html

Design ideas for a small traditional back formal fully shaded garden in London with a potted garden and concrete paving.
Design ideas for a small traditional back formal fully shaded garden in London with a potted garden and concrete paving.
 HAUSBAU - Berater + Betreuer Hans-Arnold Küfner
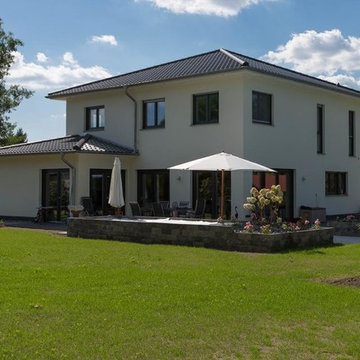
Photo of a medium sized and beige traditional two floor render house exterior in Berlin with a hip roof.
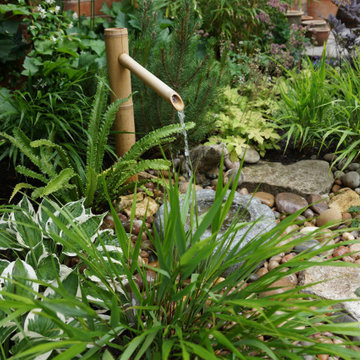
 Fig Garden Design ltd
The sound of this water feature is lovely and the granite 'chrysanthemum' bowl is stunning
Photo of a small world-inspired back full sun garden in West Midlands with natural stone paving.
Photo of a small world-inspired back full sun garden in West Midlands with natural stone paving.
 Matteo Crema
Matteo Crema
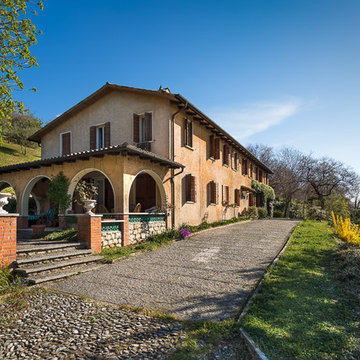
Inspiration for a large and beige rural two floor detached house in Venice with mixed cladding, a pitched roof and a tiled roof.
Inspiration for a large and beige rural two floor detached house in Venice with mixed cladding, a pitched roof and a tiled roof.
 irooms
Gartenumgestaltung
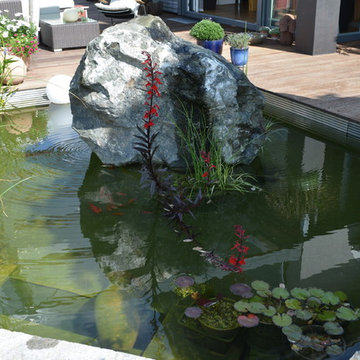
Large mediterranean side full sun garden for summer in Nuremberg with a water feature and decking.
Large mediterranean side full sun garden for summer in Nuremberg with a water feature and decking.
 Andrea Sarti Fotografo Architetto
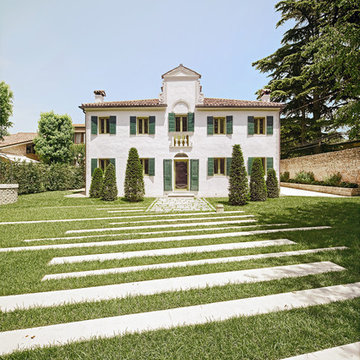
Centro Ricerche, PD - project by: G.&G. Engineering, VE - ph: AndreaSarti/CAST1466
Photo of a medium sized traditional front formal house exterior in Venice with a garden path and natural stone paving.
Photo of a medium sized traditional front formal house exterior in Venice with a garden path and natural stone paving.
 Decocoach

Medium sized and white farmhouse two floor house exterior in Bilbao with mixed cladding and a pitched roof.
41