
Search results for "Https:" in Home Design Ideas
 Boodle Concepts

Garden design & landscape construction in Caulfield North, Melbourne, by Benjamin Carter @ Boodle Concepts.
Small modern front xeriscape partial sun garden for summer in Melbourne with a potted garden and mulch.
Small modern front xeriscape partial sun garden for summer in Melbourne with a potted garden and mulch.
 User
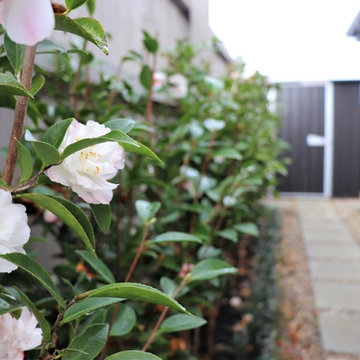
UserHaving completed their new build in a semi-rural subdivision, these clients turned their attention to the garden, painting the fence black, building a generous deck and then becoming stuck for inspiration! On their wishlist were multiple options for seating, an area for a fire- bowl or chiminea, as much lawn as possible, lots of fruit trees and bee-friendly plantings, an area for a garden shed, beehive and vegetable garden, an attractive side yard and increased privacy. A new timber fence was erected at the end of the driveway, with an upcycled wrought iron gate providing access and a tantalising glimpse of the garden beyond. A pebbled area just beyond the gate leads to the deck and as oversize paving stones created from re-cycled bricks can also be used for informal seating or a place for a chiminea or fire bowl. Pleached olives provide screening and backdrop to the garden and the space under them is underplanted to create depth. The garden wraps right around the deck with an informal single herringbone 'gardener's path' of recycled brick allowing easy access for maintenance. The lawn is angled to create a narrowing perspective providing the illusion that it is much longer than it really is. The hedging has been designed to partially obstruct the lawn borders at the narrowest point to enhance this illusion. Near the deck end, the lawn takes a circular shape, edged by recycled bricks to define another area for seating. A pebbled utility area creates space for the garden shed, vegetable boxes and beehive, and paving provides easy dry access from the back door, to the clothesline and utility area. The fence at the rear of the house was painted in Resene Woodsman "Equilibrium" to create a sense of space, particularly important as the bedroom windows look directly onto this fence. Planting throughout the garden made use of low maintenance perennials that are pollinator friendly, with lots of silver and grey foliage and a pink, blue and mauve colour palette. The front lawn was completely planted out with fruit trees and a perennial border of pollinator plants to create street appeal and make the most of every inch of space!
 Neptune Swimming Pools

We collaborated with Visioneer builders and Rob Mills Architects on this unique pool for a luxurious Toorak home.
The pool was located in the front garden, facing the road and therefore created a new challenge for our design team. This project features a rounded pool and separate round spa with luxurious finishes that act as an additional feature to the landscape. The unique sphere shaped plants surrounding the pool creates a contrast that adds dimension and colour to the relatively neutral colour palette, whilst also keeping the rounded shape that aligns with the pool and spa.
Because this is a family home, additional inclusions were considered as part of the design process, this ensures that the space not only had amazing visual features, but practical safety elements meaning that access can be more carefully controlled.
The denim penny round tiles further complimented the sphere theme of the project and provided a unique look to the space. The light colour also created a stark contrast between the greenery of the shrubs and the neutral colours of the home and surrounding Eco Outdoor Granite coping.
The pool and spa feature a host of modern and high-end equipment solutions including:
Infloor cleaning
Pool Automation synced with Home Automation
Mineral Chlorination with Ozone boost
Combined Gas/Solar heating systems
LED Lighting
Our clients love their swimming pool and the way it integrates with the house, creating a stunning visual feature whilst remaining practical at the same time.

 Green Point Design Pty Ltd
Photos by Sarah Wood Photography.
Architect’s notes:
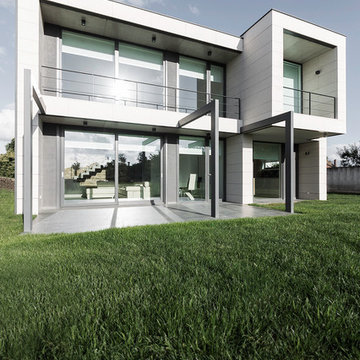
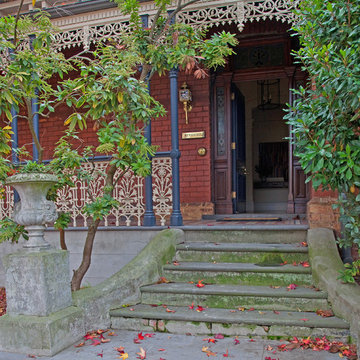
Major refurbishment of an 1880’s Victorian home. Spaces were reconfigured to suit modern life while being respectful of the original building. A meandering family home with a variety of moods and finishes.
Special features:
Low-energy lighting
Grid interactive electric solar panels
80,000 liter underground rain water storage
Low VOC paints
 Tom Howard Garden Design and Landscaping
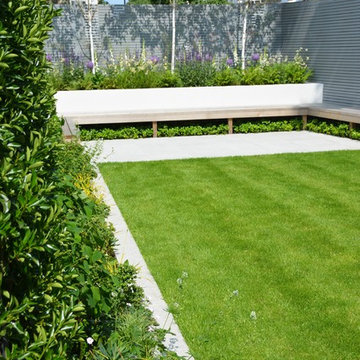
Inspiration for a medium sized contemporary garden in London.
 Oxford Botanica
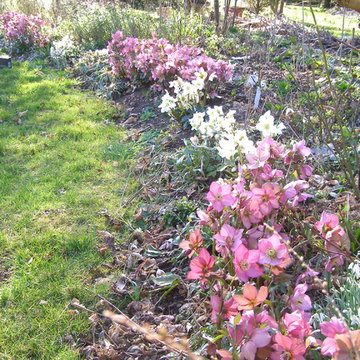
The winter garden needs bold plantings of long lasting flowers to be noticed and make a worthwhile impact. The purple Hellebores [Warburtons Rosemary] paired with the Helleborus niger make a lovely winter show edging a big border of summer flowering shrub roses. I can usually expect about 10 weeks of flowering starting early January before the colours start to deteriorate.
Adam Hodge
 User
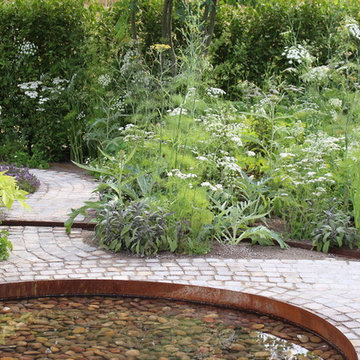
UserA tranquil garden design teeming with herbs and medicinal plants. Visitors are encouraged to use the continuous path as an aid to walking meditation.
Along the path one can appreciate the filigree forms of umbellifers and gossamer fennel leaves. Awareness of subtleties such as plant movement in a breeze and backlit petals is heightened.
The layout of the garden is denominated by the path’s route which loops and circles to contain a circular water trough and round of thyme. This curved path is intersected at various points by a serpentine rill. Senses are heightened via the calming sound of flowing water, cushioned feel of camomile atop the seat and the uplifting fragrance of mint varieties.
 Bengtsson Design
Eva Bengtsson

Photo of a small contemporary back formal partial sun patio for summer in Stockholm with a garden path and natural stone paving.
Photo of a small contemporary back formal partial sun patio for summer in Stockholm with a garden path and natural stone paving.

 Boodle Concepts
Garden design & landscape construction in Caulfield North, Melbourne, by Benjamin Carter @ Boodle Concepts.
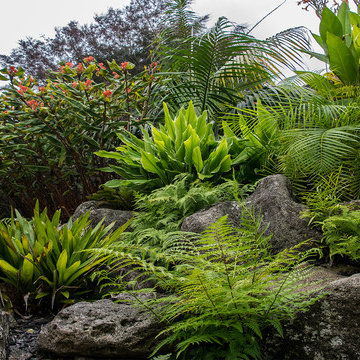
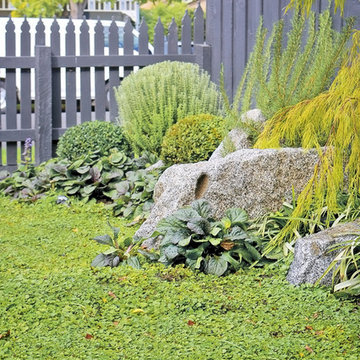
Small modern front xeriscape partial sun garden for summer in Melbourne with a garden path and concrete paving.
Small modern front xeriscape partial sun garden for summer in Melbourne with a garden path and concrete paving.
 Hunter Architecture
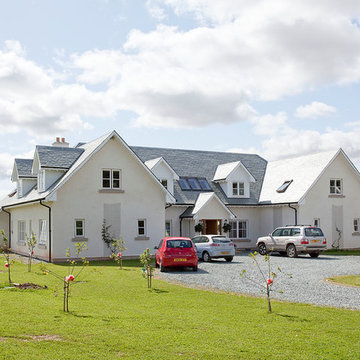
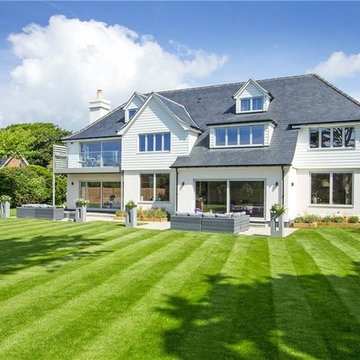
South Laws is incredibly spacious six bedroom detached villa. Designed or a large family that wanted enough pace for all their children to live comfortably. The house demonstrates great circulation for such a large area and the open plan spaces feel warm and inviting. For such a large home the exterior has been made to look in proportion by splitting it up into wings and introducing dormer windows in the large roof.
 Multiroom Media
We created the Smart Home elements for this fantastic renovation project including a multiroom AV system, lighting control and video entry system.
This project features, Rako, Savant and Sonos.
 Studio Gazelles
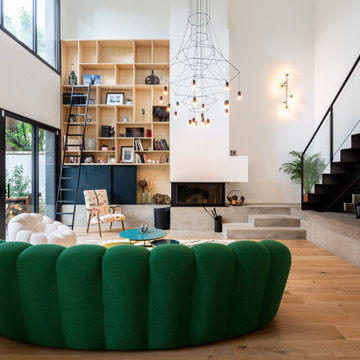
Le salon mêle matériaux bruts et mobilier design. Le sous-bassement en béton, formant les premières marches de l’escalier et la base du foyer, apporte une touche industrielle. L’escalier en métal d’un seul tenant, avec marches et contremarches posées sur un IPN apparent, crée légèreté et fluidité. Le bois clair, le métal des luminaires et le canapé vert aux formes organiques apportent chaleur et confort, complétés par un coin lecture, plantes et objets décoratifs soigneusement choisis.
 Zetterberg & Blomberg Fastighetsförmedling
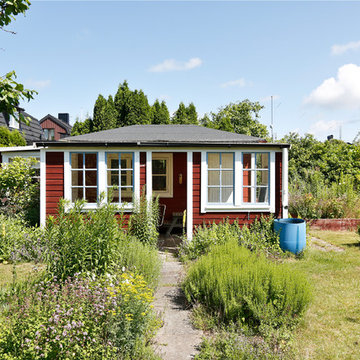
Photo of a medium sized traditional detached guesthouse in Malmo.
 Kreis Grennan Architecture
Photos by Kreis Grennan Architecture
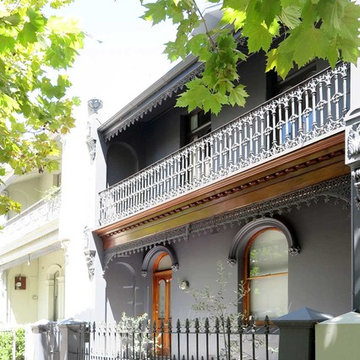
Design ideas for a medium sized and gey victorian brick detached house in Sydney with three floors, a pitched roof and a metal roof.
Design ideas for a medium sized and gey victorian brick detached house in Sydney with three floors, a pitched roof and a metal roof.
 User
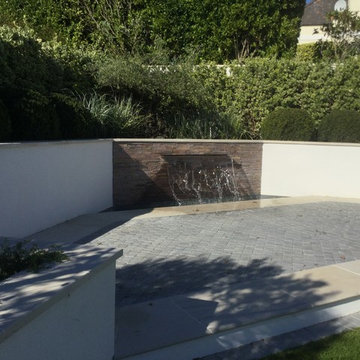
UserInspiration for a small contemporary back formal garden in Channel Islands with a water feature and natural stone paving.
 Pataross Projects

Design ideas for a small contemporary family bathroom in Sussex with white cabinets, a claw-foot bath, a corner shower, a two-piece toilet, green tiles, ceramic tiles, white walls, porcelain flooring and a pedestal sink.
 Luciano Caprini Garden Designer
Luciano Caprini
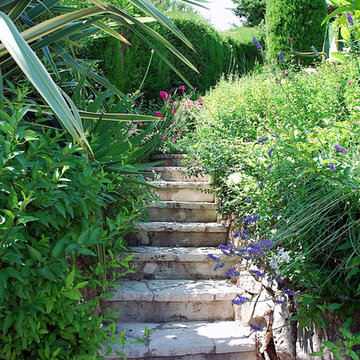
Medium sized mediterranean partial sun garden steps for summer in Milan with natural stone paving and steps.
Medium sized mediterranean partial sun garden steps for summer in Milan with natural stone paving and steps.
 HAUSBAU - Berater + Betreuer Hans-Arnold Küfner

Design ideas for a medium sized and brown country bungalow brick house exterior in Berlin with a hip roof and a shingle roof.
40