
Search results for "Https:" in Home Design Ideas
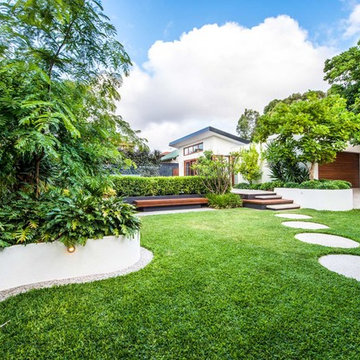

 Aralia: Innovation in Landscape Design
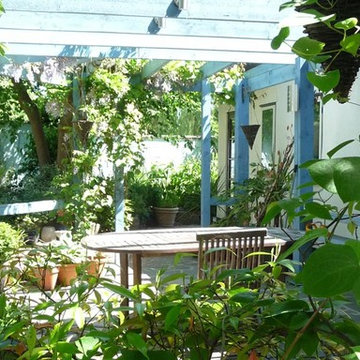
Patricia’s garden is an eclectic mix of both traditional & contemporary surrounding her 18th Century Thatched Cottage. She is passionate about edible gardening and so proudly sites 4 raised vegetable beds in her front garden, together with a large pottage border for productive planting, edged with a crisp low Buxus hedge. Central to the front garden is an established Willow which sets off the cottage beautifully. Access to the side of the house is through a decorative metal gate, through to a contemporary Courtyard garden which is minimalist in style and made private with a tall Taxus (Yew) hedge and contains a Balau hardwood deck for early morning breakfast and tea. A contemporary border with Miscanthus and Phlomis, mulched with slate, links the contemporary courtyard garden through to the rear garden. Patricia’s rear garden is very much about entertaining and she was fortunate enough to reinstall her RHS Chelsea Flower Show 2009 Garden (Outdoor Kitchen ‘Freshly Prepped’) into her own garden, so this nests in a corner, and is bordered by buttery yellow Bamboos (Phyllostachys aurea). The outdoor kitchen includes a Green Wall, massive hardwood chopping board, breakfast bar, sofa area, wine chiller and even a kitchen sink! There are 3 seating areas in total here, a powdery blue pergola adjacent to the cottage, covered with Wisteria, Clematis and a Vine, and a further raised hardwood deck (Ipe) which houses an elegant chocolate brown rattan dining table and chairs. There are elements of sculpture/ornaments dotted around, including 2 Iron Cats decorating a wall, and a pair of coppery Herons.

 MAILLARD PAYSAGE - Allées - Terrasses - Clôtures
MAILLARD MYRIAM
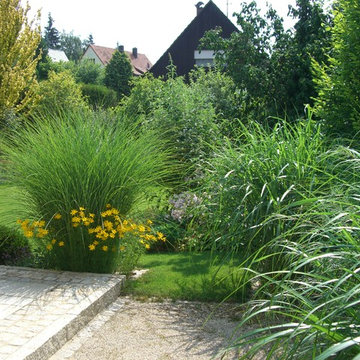
Design ideas for a medium sized rural back garden in Paris with gravel.
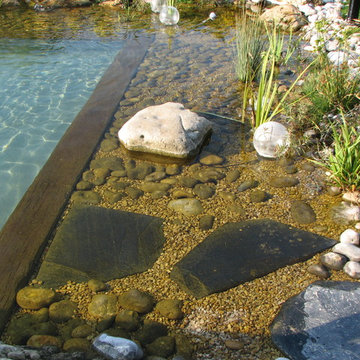
Design ideas for a medium sized rural back garden in Paris with gravel.
 Mr B's Landscaping and Garden Care

Photo of a small traditional courtyard formal partial sun garden in Adelaide with a living wall and concrete paving.
 RYAN BAUGESTALTUNG
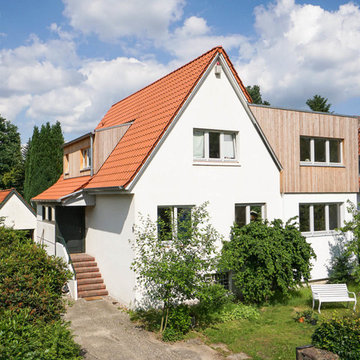
Das fast 70 Jahre alte Einfamilienhaus in Nordhamburg wurde zwar gut in Schuss gehalten, hatte eine Komplettsanierung allerdings dringend nötig. Wir behielten das Schöne und sanierten den Rest mit viel Umsicht: Die alten Dielenböden und die Holztreppe arbeiteten wir auf und retteten die Dachüberstände vor dem Verfall.
Unser Anbau kombiniert als Aufstockung des ursprünglichen Gebäudes harmonisch alt mit neu. Dort entstand ein lichtdurchfluteter Arbeitsraum. Die alten Dachgauben erneuerten und vergrößerten wir, sodass das Bad mehr Platz fand.
Auch die Elektrik, Heizung und Sanitäranlagen wechselten wir komplett aus. Nach einer intensiven Bauphase hatten wir ein Zuhause geschaffen, das Lebensqualität für die ganze Familie bereithält
 Haigh Architects
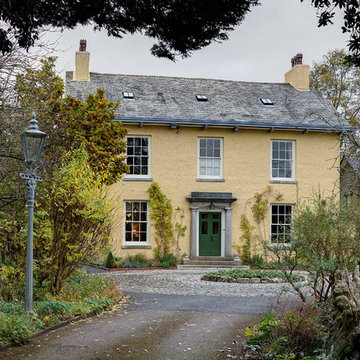
Complete Refurbishment and Alterations to Listed House and Gardens
For the refurbishment of this listed Georgian house, we took an holistic approach, including the selection of interior finishes and furnishings throughout and the design of external landscape, hard surfaces, gates and terraces.
 Des Ewing Residential Architects

Linking Old with New via a Glazed Corridor
Photo of a medium sized and white eclectic split-level house exterior in London with mixed cladding.
Photo of a medium sized and white eclectic split-level house exterior in London with mixed cladding.
 E-FOTO ZARAUZ
First Mallorca, Ca S`amitger, Mallorca invest

Medium sized mediterranean gender neutral walk-in wardrobe in Palma de Mallorca with flat-panel cabinets and white cabinets.
Medium sized mediterranean gender neutral walk-in wardrobe in Palma de Mallorca with flat-panel cabinets and white cabinets.

 David Aldrich
Small contemporary ensuite bathroom in London with flat-panel cabinets, white cabinets, an alcove shower, a wall mounted toilet, green walls, porcelain flooring, a wall-mounted sink, beige floors, a hinged door and a single sink.
 User
UserTHE LEMON TREE TRUST GARDEN
A garden inspired by the resilience, determination and ingenuity of refugees living in Domiz camp in Northern Iraq, was unveiled at the 2018 RHS Chelsea Flower Show. The Lemon Tree Trust garden, designed with the input of refugees, highlighted the unexpected beauty hidden in the camp. The garden was designed to be used as a space to begin to organise the chaos inherent in forced migration, while also providing a sense of normality, wellbeing, peace and civility to broken lives.

Beautiful yet drought tolerant planting educated visitors about the type of plants refugees grow in the camp. Ingenious vertical planting, inspired by refugees’ use of everyday objects, and including input from refugees themselves, provided ideas for planting in limited spaces. Trees laden with fruit, including figs, lemons and pomegranates, provided scent and crops to harvest. Brutal, harsh materials, such as concrete and steel, widely available in the camps, were elevated with techniques such as polishing, casting and crafting into patterns and intricate Islamic inspired designs. Colourful and textural planting softened the hard materials. Cooling and calming water flowed throughout the space, collected in channels and pools, recycled and pumped back through the brimming central Islamic inspired fountain, representing the importance of grey water reuse and the many makeshift fountains refugees have built in their own gardens in Domiz camp.
Tom Massey progressed to the RHS Chelsea Flower Show, with a 10x13m Main Avenue garden, after two successful show gardens at RHS Hampton Court Palace Flower Show. The garden was built by award winning contractor Landscape Associates and was awarded an RHS Silver-Gilt medal.
The Lemon Tree Trust supports the development of urban agriculture and greening innovation for refugees and displaced people, promoting food production, well-being and community: lemontreetrust.org
Photographs by Britt Willoughby Dyer
 Nodopía, Arquitectura y Diseño

Fachada y elementos de la fachada recuperados.
Design ideas for a small and brown mediterranean bungalow brick terraced house in Valencia with a pitched roof, a tiled roof and a brown roof.
Design ideas for a small and brown mediterranean bungalow brick terraced house in Valencia with a pitched roof, a tiled roof and a brown roof.
 Anita Sullivan Gardens

Light, airy planting off-sets a summerhouse/ garden office built of reclaimed materials. Design by Anita Sullivan. Building and photo by Benjamin Fearnside
 Green Point Design Pty Ltd
Photos by Sarah Wood Photography.
Architect’s notes:

Major refurbishment of an 1880’s Victorian home. Spaces were reconfigured to suit modern life while being respectful of the original building. A meandering family home with a variety of moods and finishes.
Special features:
Low-energy lighting
Grid interactive electric solar panels
80,000 liter underground rain water storage
Low VOC paints
 Granit Architects + Interiors
Photo Credit - Andrew Beasley

Small contemporary enclosed living room in London with a home bar and white walls.
Small contemporary enclosed living room in London with a home bar and white walls.


 Fowler Architecture & Planning
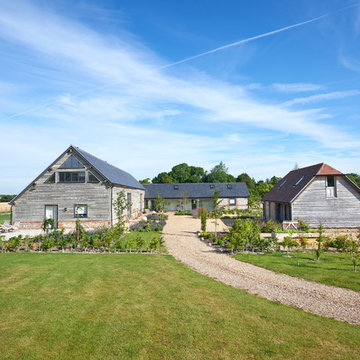
Large contemporary split-level house exterior in Wiltshire with wood cladding and a pitched roof.
 Hampstead Garden Design
Sarah Oxby
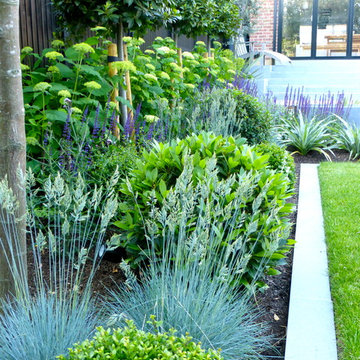
Medium sized contemporary back partial sun garden for summer in London with natural stone paving.
Medium sized contemporary back partial sun garden for summer in London with natural stone paving.
 Jane Harries Garden Designs
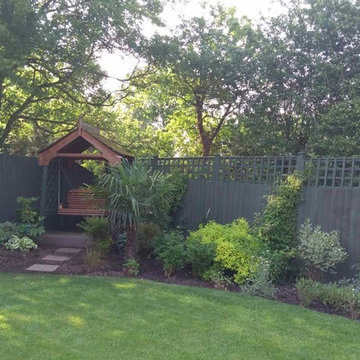
Southeast-facing corner with new planting and stepping stones. No trampoline!
© Jane Harries
This is an example of a medium sized classic back partial sun garden for summer.
This is an example of a medium sized classic back partial sun garden for summer.
 Joe Adsett Architects Pty Ltd
Scott Burrows Photographer
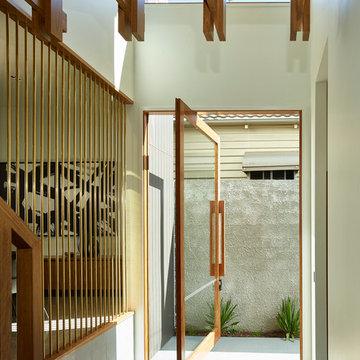
Medium sized contemporary front door in Brisbane with white walls, travertine flooring, a pivot front door, a medium wood front door and grey floors.
Medium sized contemporary front door in Brisbane with white walls, travertine flooring, a pivot front door, a medium wood front door and grey floors.
38