
Search results for "Extension" in Home Design Ideas
 Absolute Architecture
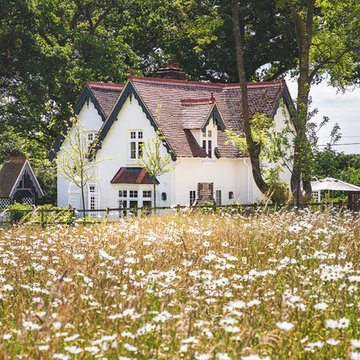
Stanford Wood Cottage extension and conversion project by Absolute Architecture. Photos by Jaw Designs, Kitchens and joinery by Ben Heath.
Design ideas for a small and white traditional two floor render house exterior in Berkshire with a pitched roof.
Design ideas for a small and white traditional two floor render house exterior in Berkshire with a pitched roof.
 Zone Architects
Rob McDougall
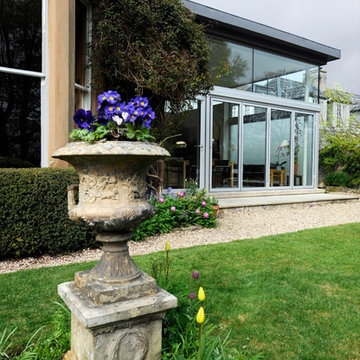
Photo of a medium sized and beige contemporary bungalow glass house exterior in Edinburgh.
Photo of a medium sized and beige contemporary bungalow glass house exterior in Edinburgh.
 Groves-Raines Architects Studios
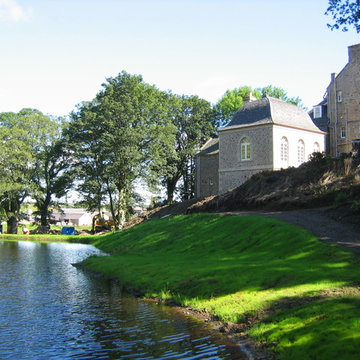
Completed in 2006, this ogee roofed pavilion was an extension to a 16th century Towerhouse. The stone built pavilion opens onto the garden, accommodating a dining room and ancillary rooms. It sits comfortably in its setting, complementing both the Towerhouse and its Georgian extension.
 Groves-Raines Architects Studios
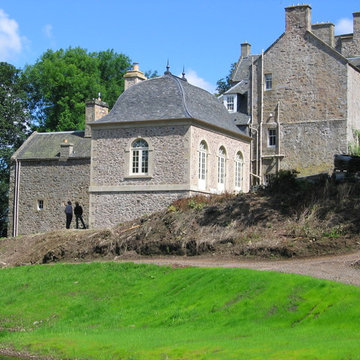
Completed in 2006, this ogee roofed pavilion was an extension to a 16th century Towerhouse. The stone built pavilion opens onto the garden, accommodating a dining room and ancillary rooms. It sits comfortably in its setting, complementing both the Towerhouse and its Georgian extension.
 DHV Architects

Design ideas for a medium sized and white modern bungalow render semi-detached house in Other with a flat roof.
 Brightman Clarke Architects

An elegant, highly glazed extension to a period property in the heart of Sheffield.
Black, slimline glazing punctuates the stone walls to create a modern aesthetic to a transitional form.
 Mintconstruct Pty Ltd
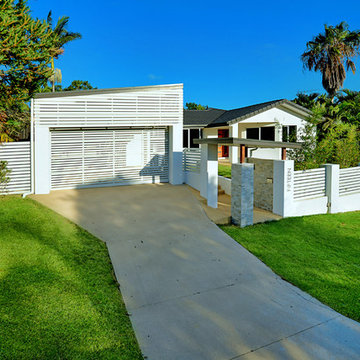
Design ideas for a medium sized and white coastal bungalow detached house in Brisbane with mixed cladding.
 Edward McCann Architecture
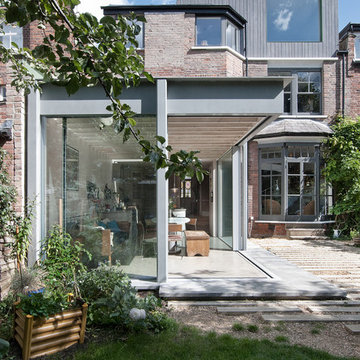
A contemporary rear extension, retrofit and refurbishment to a terrace house. Rear extension is a steel framed garden room with cantilevered roof which forms a porch when sliding doors are opened. Interior of the house is opened up. New rooflight above an atrium within the middle of the house. Large window to the timber clad loft extension looks out over Muswell Hill.
Lyndon Douglas
 Eco German Kitchens
Eco German Kitchens
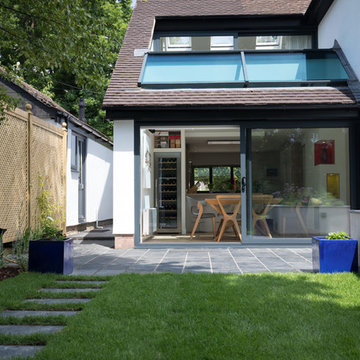
Inspiration for a medium sized contemporary house exterior in Hampshire.
Inspiration for a medium sized contemporary house exterior in Hampshire.
 Alex Tart Architects
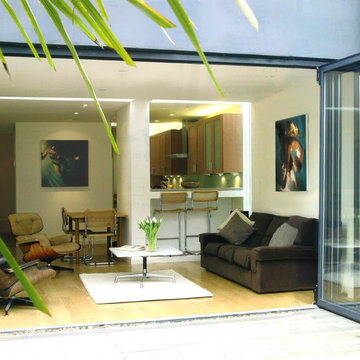
Contemporary indoor outdoor living was created in this Putney home where an abundance of natural light brightens the space. This is provided by a series of roof lights and the floor to ceiling bi-fold doors (by Sunfold Systems), which also provide easy access to the courtyard garden.
Please see more detail at www.alextartarchitects.com
 Design Squared Architects
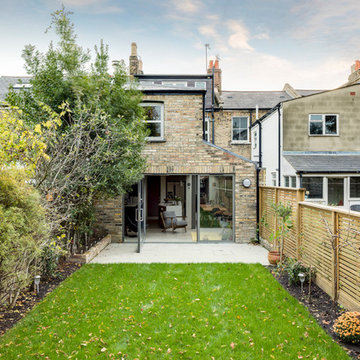
Medium sized and beige contemporary brick terraced house in London with three floors.
 ArchitectureLIVE

This is the east elevation of the new extension completely clad in insulated timber and stained black in the style of traditional West Sussex barns. The full-height glazing and feature window flood the open-plan space inside with daylight.

 STEPHEN FLETCHER ARCHITECTS
A Victorian semi-detached house in Wimbledon has been remodelled and transformed
into a modern family home, including extensive underpinning and extensions at lower
ground floor level in order to form a large open-plan space.
Photographer: Nick Smith
 Absolute Architecture

Stanford Wood Cottage extension and conversion project by Absolute Architecture. Photos by Jaw Designs, Kitchens and joinery by Ben Heath.
Small and white classic two floor render house exterior in Berkshire with a pitched roof.
Small and white classic two floor render house exterior in Berkshire with a pitched roof.
 Cue Group of Companies

THE PROJECT: Working strictly within the guidelines set out for Grade I listed properties, Cue & Co of London’s refurbishment of this London home included the complete strip-out, refurbishment and underpinning of the building, along with significant internal structural works. All original floorboards, paneling and woodwork had to be retained and restored. The refurbishment also included a rear extension (pictured) and fit-out of two garden pavilions for guest and staff accommodations.
HOME OFFICE: The home office is part of a large rear extension. The homeowner favours design classics, so Mattioli Giancarlo's Nesso table lamp for Artemide sits on the table, looking as good today as it did when it was first designed in 1967.
www.cueandco.com
 STEPHEN FLETCHER ARCHITECTS
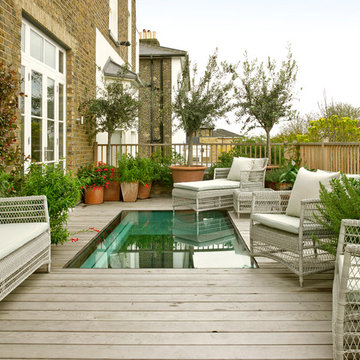
This roof terrace incorporates a large section of 'walk-on' glazing, which admits plenty of daylight and sunlight to the area below.
Photographer: Nick Smith
 Studio 30 Architects

A contemporary rear extension and renovation to revitalise the living accommodation of a mid-terraced Victorian dwelling within the Calabria Road Conservation Area.
This handsome house in Highbury suffered from its traditionally enclosed layout. The works extended and opened the house to the rear, creating a light, expansive kitchen / dining area with direct connection to the newly upgraded garden.
 Simon Orchard
Simon Orchard

Design ideas for a medium sized contemporary back patio in Hampshire with decking and a pergola.
Design ideas for a medium sized contemporary back patio in Hampshire with decking and a pergola.
 Pippa Schofield Garden Design
Pippa Schofield

This is an example of a small classic terrace in London with a potted garden.
This is an example of a small classic terrace in London with a potted garden.
 Nic Owen Architects
Christine Francis

Inspiration for a medium sized contemporary gender neutral children’s room in Melbourne with green walls and carpet.
Inspiration for a medium sized contemporary gender neutral children’s room in Melbourne with green walls and carpet.
7