
Search results for "Https:" in Home Design Ideas
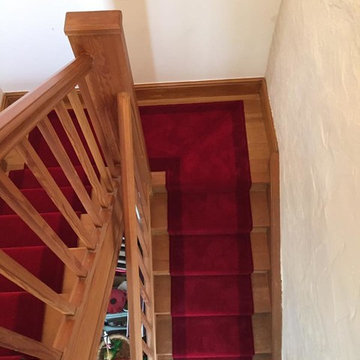
 M.E.H. Company - The Flooring Centre
Photo of a small contemporary staircase with white walls and light hardwood flooring.
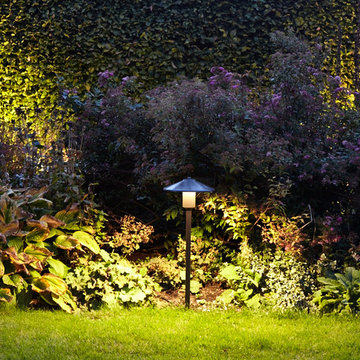
 Iconlux - Landscape Lighting
Most of the lights are in the garden allowing us to highlight key tress and flower beds to give a sense of breath and interest.
Design ideas for a medium sized country back garden in Wiltshire.
Design ideas for a medium sized country back garden in Wiltshire.
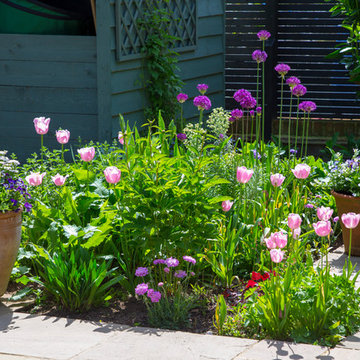

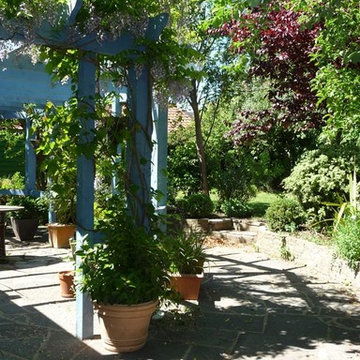
 Aralia: Innovation in Landscape Design
All work is by Aralia Gardens Limited.
www.aralia.org.uk
Design ideas for a medium sized classic back formal garden in Hertfordshire with a garden path and natural stone paving.
Design ideas for a medium sized classic back formal garden in Hertfordshire with a garden path and natural stone paving.
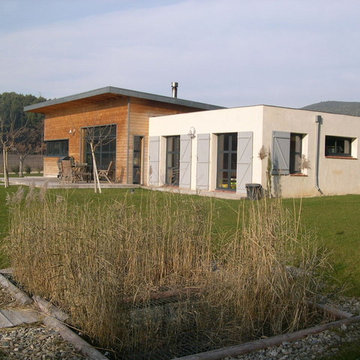
 Sophie Brezillac
Photo of a medium sized contemporary bungalow house exterior in Marseille with wood cladding and a flat roof.
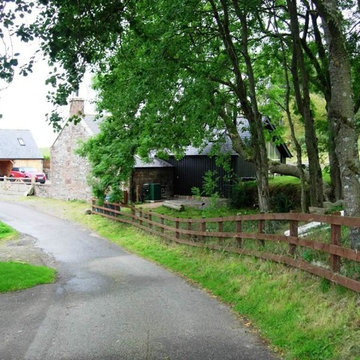
 Roundhouse Architecture
Extension thru the trees and 3 port garage with studio in background
Medium sized country home.
Medium sized country home.
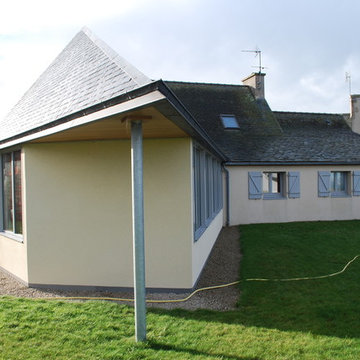
 AAA Isabelle LE NEN
Studio KP
This is an example of a medium sized and beige rural bungalow render house exterior in Brest with a pitched roof.
This is an example of a medium sized and beige rural bungalow render house exterior in Brest with a pitched roof.
 User
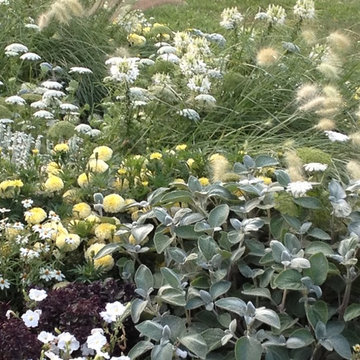
UserExample of perennials association, charming and long lasting blooming.
Bordure all'inglese, di facile realizzazione e manutenzione, hanno il pregio di regalare un susseguirsi di fiori in ogni angolo del giardino.
 Taryn Ferris Gardens, Horticulture And Design
Taryn Ferris
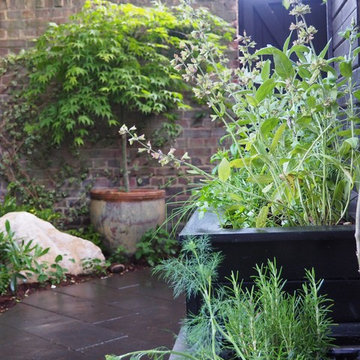
Medium sized retro back partial sun garden for summer in London.
Medium sized retro back partial sun garden for summer in London.
 Lidia Zitara
Lidia Zitara
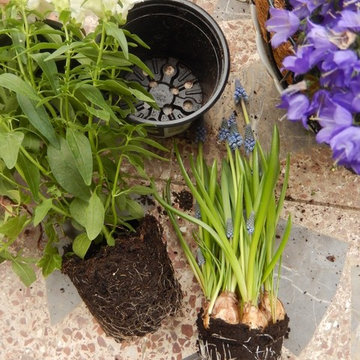
Design ideas for a small rural front formal partial sun home for spring in Catania-Palermo with a potted garden.
Design ideas for a small rural front formal partial sun home for spring in Catania-Palermo with a potted garden.

 Arkhé Paisajismo
ARKHÉ PAISAJISMO
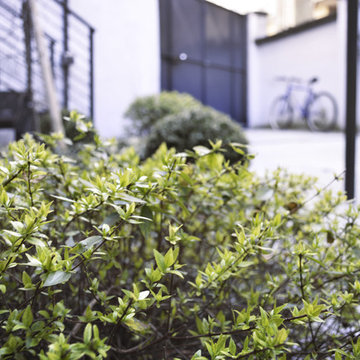
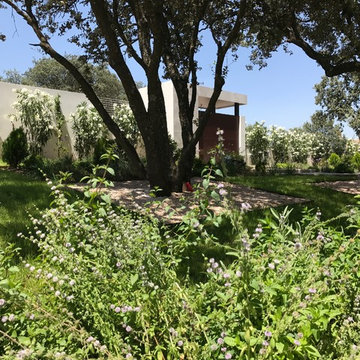
Medium sized contemporary front partial sun garden for summer in Madrid with a garden path.
Medium sized contemporary front partial sun garden for summer in Madrid with a garden path.
 Amanda Neilson Interiors
Lucy Williams Photography

Small bohemian living room in Kent with pink walls.
Small bohemian living room in Kent with pink walls.
 User
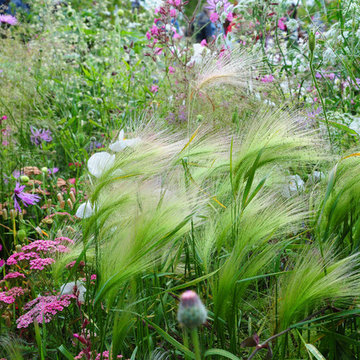
UserOne of our award winning show garden from RHS Flower Shows. This garden was created for out sponsor Copella Fruit Juices and was designed with the protection of honey bees in mind.
 Mirror Ceramics
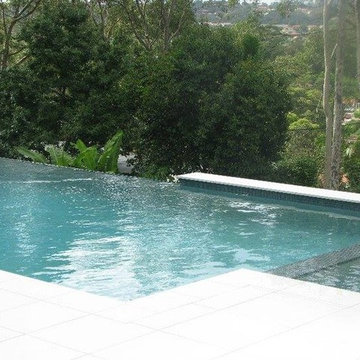
Medium sized modern courtyard rectangular natural swimming pool in Newcastle - Maitland with tiled flooring.

 RESERVE landscape architecture & construction
Nathan Prostamo Photography
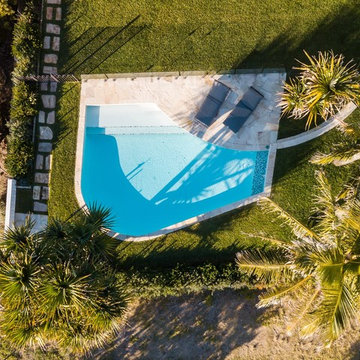
Inspiration for a medium sized beach style swimming pool in Gold Coast - Tweed.
Inspiration for a medium sized beach style swimming pool in Gold Coast - Tweed.
 giada mete architect
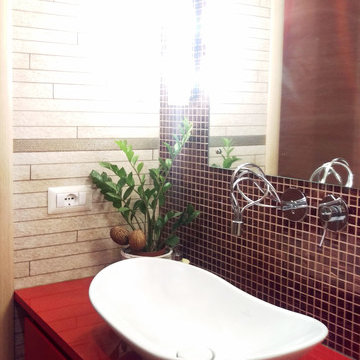
Particolare della zona lavabo, dove si vede il contrasto tra la parete in listelli di pietra e l'eleganza del mosaico rosso e oro che fa da sfondo allo specchio.
Il mosaico è stato fugato con fugante in tinta con le piastrelle in pietra.
Il lavabo da appoggio ha forme morbide e arrotondate.
Il mobile è stato realizzato su progetto con porta salviette a scomparsa.
 Eszter Nyiri - Engel Glaskunst
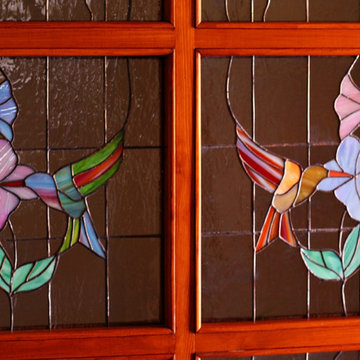
Diese wunderschöne Innentür mit Blumen- und Kolibrimotiven schmückt das Wohnzimmer einer Eigentumswohnung. Die Tür öffnet sich in einen hellen Raum, so kommen die schönen bunten Farben in dieser Beleuchtung gut zur Geltung. Das Hintergrundglas ist ein sehr seltenes Antikglas und das Glas der Blumen ist das sogenannte irisierte Tiffanyglas.
Das Kunstglas wurde mit Tiffany Technik hergestellt, enthält 346 Glasstücke.
 Redbox Architects
NZIA Awards 2016 – Pearson Bach
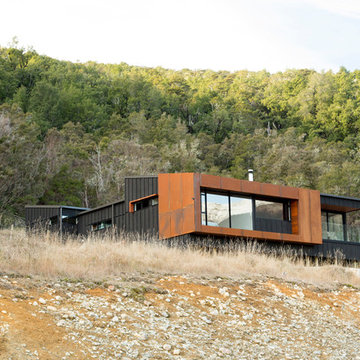
Pearson Bach is located in the alpine village of St Arnaud. Being the gateway to the Nelson Lakes area, it is a place of compelling natural beauty comprising mountains, lakes and beech forest. The site is elevated and steep, with a north-south orientation. To the south are expansive views over Lake Rotoiti and the mountains, and to the north, kanuka and manuka trees.
The steep cut at the front of the site presented a challenge for establishing access up to the bach. The boatshed is located at the base of the site with landscaped steps, boulders and tussock forming the ascent to the house. The design comprises a central sun court nestled between a bedroom wing at the rear and a living/master bedroom wing at the front. The two wings are connected by a gallery space, with a view into the courtyard and rugged landscape beyond. These separate wings with their mono-pitched roof forms echo the gradient of the site.
A striking orthogonal front elevation of pre-weathered steel provides a visual contrast to the dark stained board and batten cladding used elsewhere. Inside, the material palette is light and warm – natural cedar, cork flooring and natural timber veneer joinery. A feature raked cedar ceiling in the snug and master bedroom creates a sense of intimacy and frames the view, while a high-level cedar volume over the kitchen directs the gaze upwards.
Pearson Bach is a thoughtful response to the climate, site and clients. The layering of textures, spaces and views has resulted in a successful outcome that the clients enjoy in all seasons. The bach has a sculptural quality and a strong architectural presence which references the sloping mountains and distinct landscape of St Arnaud. It was a National Winner in the Master Builder House of the Year Awards.
81