
Search results for "Https:" in Home Design Ideas
 Acre
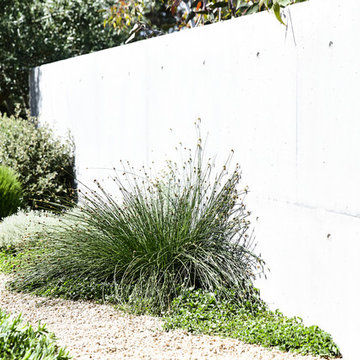
AcreStunning contemporary coastal home which saw native emotive plants soften the homes masculine form and help connect it to it's laid back beachside setting. We designed everything externally including the outdoor kitchen, pool & spa.
Architecture by Planned Living Architects
Construction by Powda Constructions
Photography by Derek Swalwell
 Mark Payne Landscape Design
Mark Payne Landscape Design
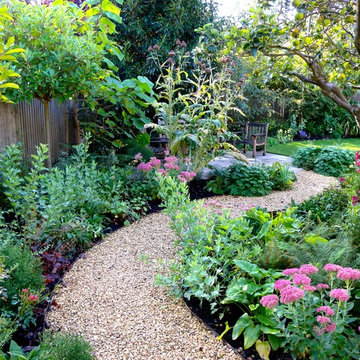
Design ideas for a medium sized back garden in Sussex.
Design ideas for a medium sized back garden in Sussex.
 Arch. Luca Docci
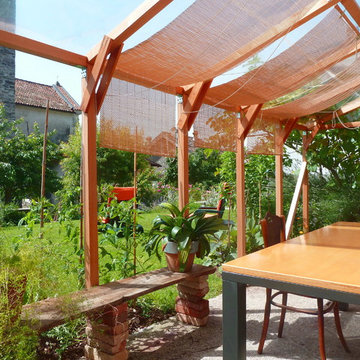
Photo of a medium sized mediterranean front garden with a vegetable patch, concrete paving and a pergola.
 VORBILD Architecture

This image captures the full rear elevation of the property, revealing the thoughtful relationship between the architecture and garden. A sleek, full-width extension with large sliding glass doors opens seamlessly onto a raised terrace and vibrant lawn, blurring the boundary between inside and outside. The mature tree adds scale and a sense of enclosure, while the newly fenced perimeter ensures privacy within this urban garden sanctuary.
 PODEHL FOTODESIGN
Einfamilienhaus, quadrat + architekten, Lünen, NRW

Photo of a medium sized contemporary two floor brick house exterior in Dortmund with a flat roof.
Photo of a medium sized contemporary two floor brick house exterior in Dortmund with a flat roof.
 Andrea Almacolle Photography
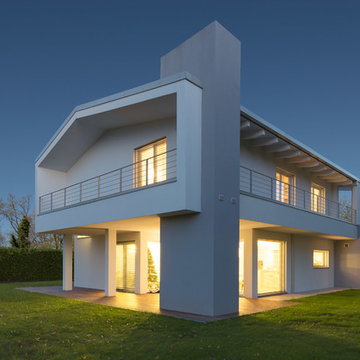
Medium sized and white contemporary two floor house exterior with wood cladding.
 Bewohnerin Da

Design ideas for a medium sized contemporary two floor house exterior in Hanover with mixed cladding and a flat roof.
 User
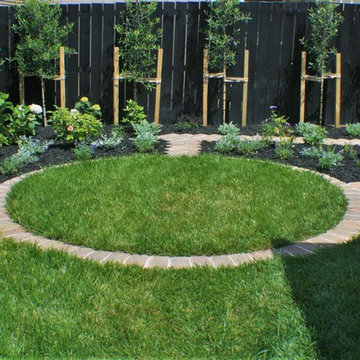
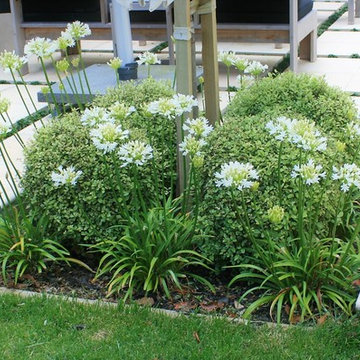
UserHaving completed their new build in a semi-rural subdivision, these clients turned their attention to the garden, painting the fence black, building a generous deck and then becoming stuck for inspiration! On their wishlist were multiple options for seating, an area for a fire- bowl or chiminea, as much lawn as possible, lots of fruit trees and bee-friendly plantings, an area for a garden shed, beehive and vegetable garden, an attractive side yard and increased privacy. A new timber fence was erected at the end of the driveway, with an upcycled wrought iron gate providing access and a tantalising glimpse of the garden beyond. A pebbled area just beyond the gate leads to the deck and as oversize paving stones created from re-cycled bricks can also be used for informal seating or a place for a chiminea or fire bowl. Pleached olives provide screening and backdrop to the garden and the space under them is underplanted to create depth. The garden wraps right around the deck with an informal single herringbone 'gardener's path' of recycled brick allowing easy access for maintenance. The lawn is angled to create a narrowing perspective providing the illusion that it is much longer than it really is. The hedging has been designed to partially obstruct the lawn borders at the narrowest point to enhance this illusion. Near the deck end, the lawn takes a circular shape, edged by recycled bricks to define another area for seating. A pebbled utility area creates space for the garden shed, vegetable boxes and beehive, and paving provides easy dry access from the back door, to the clothesline and utility area. The fence at the rear of the house was painted in Resene Woodsman "Equilibrium" to create a sense of space, particularly important as the bedroom windows look directly onto this fence. Planting throughout the garden made use of low maintenance perennials that are pollinator friendly, with lots of silver and grey foliage and a pink, blue and mauve colour palette. The front lawn was completely planted out with fruit trees and a perennial border of pollinator plants to create street appeal and make the most of every inch of space!
 User
UserDee McQuillan, Ivy & Bloom
A large terrace was created flowing out from the main living area with a custom built gas fireplace being the central feature. The large concrete pavers were jointed with mondo grass to provide a permeable surface and will help to soften the appearance of the terrace once they mature. A formal hedge of alder trees will provide a leafy backdrop to the garden and the fireplace. The level changes on the site allowed for a separate raised seating area to be created above the main terrace using recycled holland pavers. Another informal seating area, using peastone, was created below the terrace and borders a small productive garden and utility area. The two seating areas benefit from the shade from the mature macadamia tree (existing). The masonry wall and fireplace will be painted to match the house and the wall will be softened by plantings of dichondra 'silver falls'. Planting bays were created within (and slightly below) the terrace with bullnose pavers to soften the edge and give it a floating effect. Two feature trees, Pyrus Calleryana "Bradford" (Ornamental pear) will provide shade in summer, stunning autumn foliage and blossoms in spring. These are underplanted with pittosporum "elfin" balls and white agapanthus. The driveway extension was removed to allow for a larger lawn space. A large planting bed was created for the existing mature macadamia tree on the lawn edge. Planting under both macadamia trees included oak leaf hydrangeas, snowball and annabelle hydrangeas, burgundy and silver heucheras and white agapanthus. A stepping stone path follows the contour of the house to provide access to the driveway and will largely disappear once the dietes grandiflora mature.
 Peters Fotodesign
Peters Fotodesign Michael Christian Peters
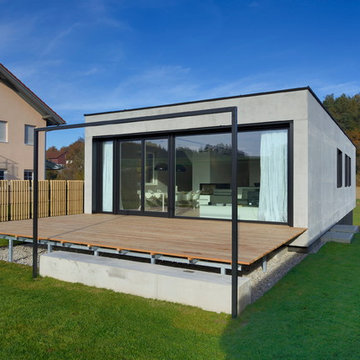
Medium sized modern back terrace in Munich.
Medium sized modern back terrace in Munich.
 MOBIMIO

This is an example of a medium sized contemporary children’s room for children and girls in Dusseldorf with white walls, light hardwood flooring and beige floors.
 Klimstar Ltd
Nick Smith, Luxit Interiors
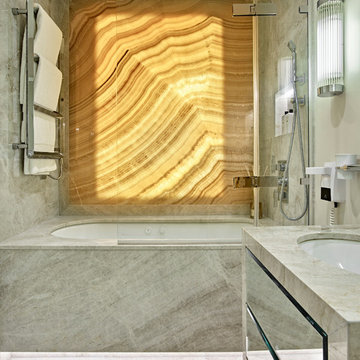
Inspiration for a medium sized classic bathroom in London with a built-in bath, a shower/bath combination, grey walls, a wall-mounted sink and grey floors.
Inspiration for a medium sized classic bathroom in London with a built-in bath, a shower/bath combination, grey walls, a wall-mounted sink and grey floors.
 Bernhard Müller Fotografie
www.bernhardmuellerfoto.de
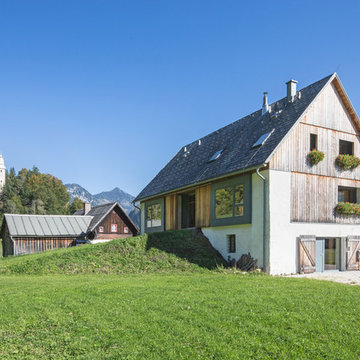
Photo of a beige and medium sized farmhouse detached house in Stuttgart with mixed cladding, three floors, a pitched roof and a shingle roof.
Photo of a beige and medium sized farmhouse detached house in Stuttgart with mixed cladding, three floors, a pitched roof and a shingle roof.
 Fotograf Camilla Ropers
Camilla Ropers
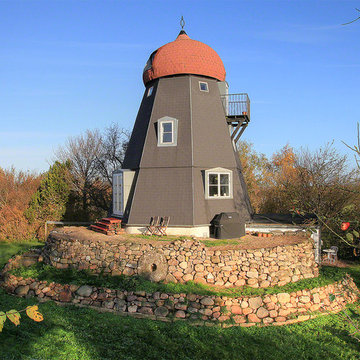
Design ideas for a medium sized and gey classic split-level house exterior with concrete fibreboard cladding.
Design ideas for a medium sized and gey classic split-level house exterior with concrete fibreboard cladding.
 inovasis design

Bamboo screens the shed and driveway and is naturally irrigated by the storm water that runs into the water garden.
Steps lead down from the deck to the first lawn area of the garden.
Kev Quelch
 HEDGE Garden Design & Nursery
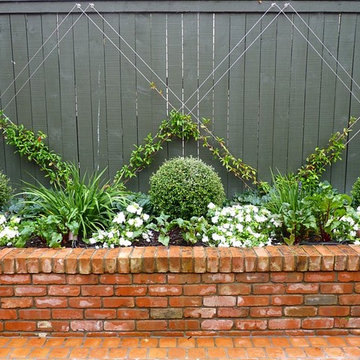
Brick courtyard, corokia balls & jasmine espalier | HEDGE Garden Design & Nursery
Medium sized back formal garden in Wellington with brick paving.
Medium sized back formal garden in Wellington with brick paving.
 Neues Gesundes Bauen
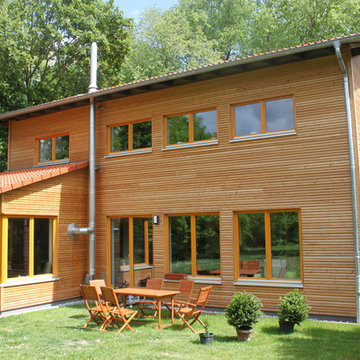
Design ideas for a medium sized and brown contemporary two floor house exterior in Berlin with wood cladding and a pitched roof.
 Diffazur Piscines Bordeaux – Constructeur piscine
Diffazur Piscines
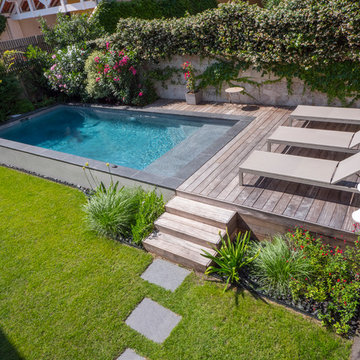
Photo of a medium sized contemporary courtyard rectangular above ground swimming pool in Bordeaux with decking.
Photo of a medium sized contemporary courtyard rectangular above ground swimming pool in Bordeaux with decking.
 Garden Affairs Ltd

Make the most of your outdoor space with The Ibiza Gazebo. Available in a range of sizes from 1.8 x 1.8m right up to 4.2 x 6m, there is bound to be the right size to suit you and your garden!
 RYAN BAUGESTALTUNG
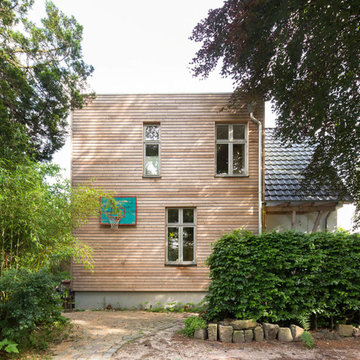
Das ruhig gelegene Haus in den Walddörfern Hamburgs sollte das neue Zuhause einer vierköpfigen Familie werden – mit seiner ursprünglichen Wohnfläche von 90 qm war es dazu allerdings zu klein.
Unser Anbau und die energetische Sanierung des Originalhauses zielten darauf ab, mehr Platz zu schaffen und das Raumklima mithilfe einer ökologischen Dämmung zu verbessern. Die Grundstrukturen der alten Räume behielten wir bei – nur den Dachboden bauten wir zu einer gemütlichen Schlafgalerie aus. In dem neuen Anbau schafften wir ein großzügiges Badezimmer und einen offenen, hellen Eingangsbereich mit Galerie.
Das Sahnehäubchen: die moderne Lärchenfassade in Kombination mit traditionellen Schwedenfenstern.
35