
Search results for "Https:" in Home Design Ideas
 Joanne Alderson Design
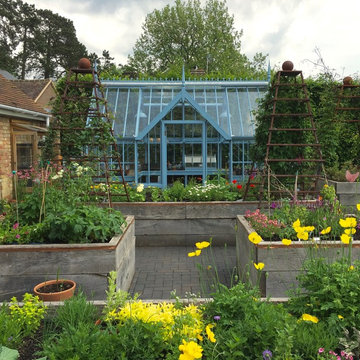
This is the kitchen garden I designed for my client Jane. All planting by Jane & doesn't it look fantastic?!
Design ideas for a medium sized traditional courtyard formal full sun garden for summer in Oxfordshire with a potted garden and brick paving.
Design ideas for a medium sized traditional courtyard formal full sun garden for summer in Oxfordshire with a potted garden and brick paving.
 Increation
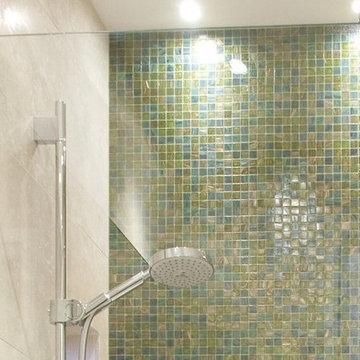
Medium sized contemporary bathroom in London with a built-in sink, dark wood cabinets, a corner shower, green tiles, ceramic tiles, white walls and ceramic flooring.
 My Verandah
Johanna MacMinn
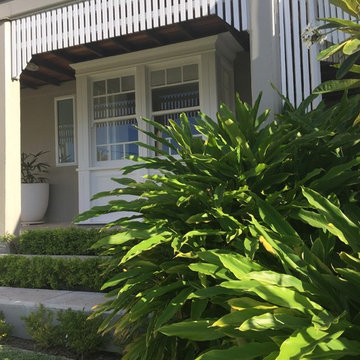
Inspiration for a medium sized world-inspired front formal full sun garden in Brisbane with natural stone paving.
Inspiration for a medium sized world-inspired front formal full sun garden in Brisbane with natural stone paving.
 OZ Interiors
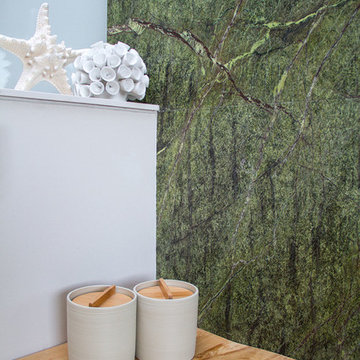
Questo bagno ha ricevuto molti complimenti, e non c'è da stupirsi:
• la planimetria è particolare,
• l'effetto del marmo naturale,
• la parete parzialmente vetrata,
• una grande quantità di luce diurna,
• la vista dalla finestra...
Tutto gioca il suo ruolo.
È interessante notare che Internet è pieno di bagni decorati in marmo di Carrara. Però la natura ha fornito ai progettisti una vasta scelta di colori e strutture. Perché non sperimentare?
Nel progetto abbiamo usato il marmo Rain Forest.
___________
Эта ванна получила очень много комплиментов. И неудивительно:
- необычная планировка,
- wow эффект натурального мрамора,
- частично остекленная стена,
- большое количество дневного света,
- и красивый вид из окна.
Все играет свою роль.
Интересно, что интернет полон ванных комнат оформленных мрамором Каррара, а ведь природа предоставила дизайнерам такой большой выбор цветов и структур. Почему бы не поэкспериментировать?
В проекте использован мрамор Rain Forest.
 Moxon Architects
Simon Kennedy
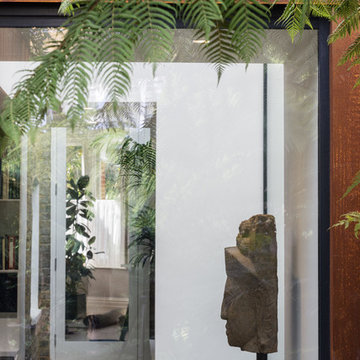
Medium sized contemporary house exterior in London with three floors, metal cladding and a flat roof.
Medium sized contemporary house exterior in London with three floors, metal cladding and a flat roof.
 Audenza
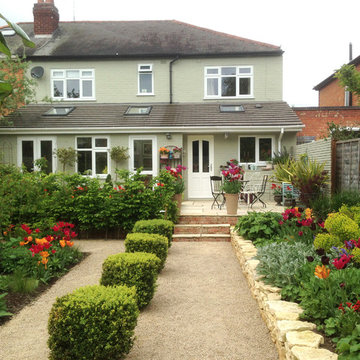
We always like to show a little bit of 'behind the scenes' from MiaFleur, so you can get a feel for the family behind the brand. This is the timeline of our garden evolution! As we're sure yours is, our home and garden is our sanctuary and we spend many hours planting, faffing, and rearranging! Would love to know what you think :-)
 Ma Maison ACV

Vue sur la maison depuis le jardin
This is an example of a medium sized and white modern bungalow concrete detached house in Nantes with a lean-to roof and a metal roof.
This is an example of a medium sized and white modern bungalow concrete detached house in Nantes with a lean-to roof and a metal roof.
 ED Gardens
Marcus Hurpur Garden Photography
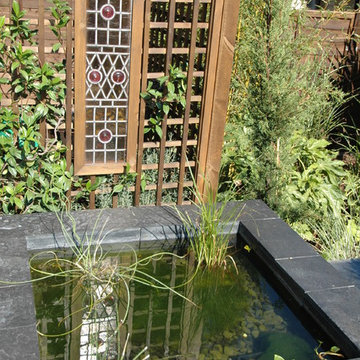
Inspiration for a medium sized contemporary back formal partial sun garden in London with a water feature and natural stone paving.
Inspiration for a medium sized contemporary back formal partial sun garden in London with a water feature and natural stone paving.
 User
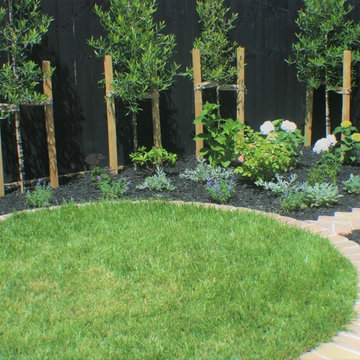
UserHaving completed their new build in a semi-rural subdivision, these clients turned their attention to the garden, painting the fence black, building a generous deck and then becoming stuck for inspiration! On their wishlist were multiple options for seating, an area for a fire- bowl or chiminea, as much lawn as possible, lots of fruit trees and bee-friendly plantings, an area for a garden shed, beehive and vegetable garden, an attractive side yard and increased privacy. A new timber fence was erected at the end of the driveway, with an upcycled wrought iron gate providing access and a tantalising glimpse of the garden beyond. A pebbled area just beyond the gate leads to the deck and as oversize paving stones created from re-cycled bricks can also be used for informal seating or a place for a chiminea or fire bowl. Pleached olives provide screening and backdrop to the garden and the space under them is underplanted to create depth. The garden wraps right around the deck with an informal single herringbone 'gardener's path' of recycled brick allowing easy access for maintenance. The lawn is angled to create a narrowing perspective providing the illusion that it is much longer than it really is. The hedging has been designed to partially obstruct the lawn borders at the narrowest point to enhance this illusion. Near the deck end, the lawn takes a circular shape, edged by recycled bricks to define another area for seating. A pebbled utility area creates space for the garden shed, vegetable boxes and beehive, and paving provides easy dry access from the back door, to the clothesline and utility area. The fence at the rear of the house was painted in Resene Woodsman "Equilibrium" to create a sense of space, particularly important as the bedroom windows look directly onto this fence. Planting throughout the garden made use of low maintenance perennials that are pollinator friendly, with lots of silver and grey foliage and a pink, blue and mauve colour palette. The front lawn was completely planted out with fruit trees and a perennial border of pollinator plants to create street appeal and make the most of every inch of space!
 Bayon Gardens
Landscape design & construction; Bayon Gardens
Photography; Patrick Redmond Photography
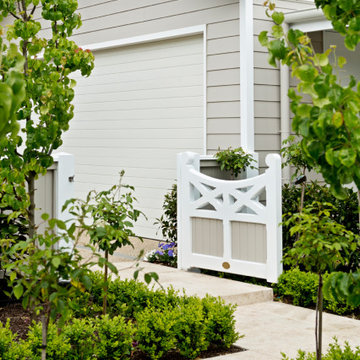
This is an example of a medium sized nautical front garden in Melbourne with a garden path and natural stone paving.
This is an example of a medium sized nautical front garden in Melbourne with a garden path and natural stone paving.
 Trendsetter Homes

Photo of a medium sized modern enclosed home cinema in Perth with black walls, carpet, a projector screen and beige floors.
 Jardin Solaire paysagiste jardin japonais

creer un jardin japonais avec jardin solaire. C'est facile! Nous intervenons sur l'ensemble du projet, de sa conception jusqu'à la mise en oeuvre. Allez jeter un coup d'oeil sur notre site afin de choisir votre style de jardin japonais préféré...
 Modulo12 Arquitectos
Angel Baltanás

Inspiration for a medium sized and brown scandinavian detached and bungalow detached house in Madrid with a shingle roof.
Inspiration for a medium sized and brown scandinavian detached and bungalow detached house in Madrid with a shingle roof.
 Müllers Büro

Das Neue Gesicht des Hauses. Es greift durchaus den bisherigen Charakter auf. Auch sie Proportionen konnten durch die einseitige Verlängerung gewahrt bleiben.
 Menuiserie Denis FORGES
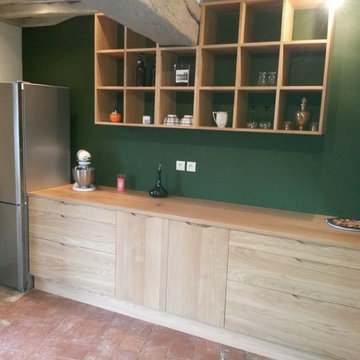
cuisine avec façade chêne 3 plis, vernis naturel ultra mat
Medium sized scandi single-wall enclosed kitchen in Paris with wood worktops and no island.
Medium sized scandi single-wall enclosed kitchen in Paris with wood worktops and no island.
 Loosfeld Paysage
Claire Marquis
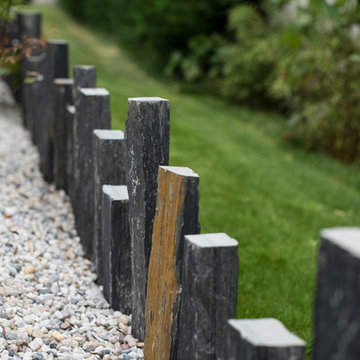
Création d'une terrasse en padouk et de deux massifs. Mise en place de deux Pins en formes Niwaki.
Paillage en paillette d'ardoise et graviers roulés BB.
Pose de piquets de schistes à la verticale pour création de bac et éléments décoratifs.
Mise en place d'éclaire et plantation de végétaux graphiques et fleuris.
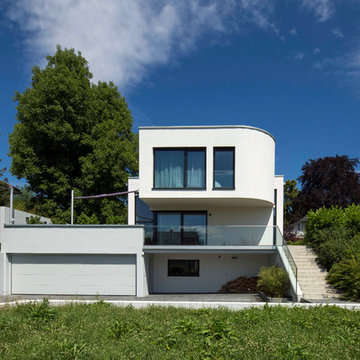
 Gaus Architekten
Foto: Friedemann Rieker
Design ideas for a white and medium sized contemporary render house exterior in Stuttgart with a flat roof, three floors and steps.
Design ideas for a white and medium sized contemporary render house exterior in Stuttgart with a flat roof, three floors and steps.


 RAFAEL VARGAS Foto
Inspiration for a medium sized contemporary open plan games room in Barcelona with brown walls and no tv.
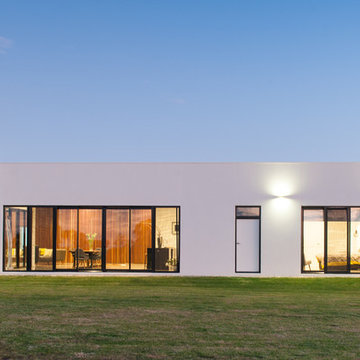
 Brandrick Architects
Rhys Leslie Photography
Inspiration for a medium sized and white modern bungalow house exterior in Melbourne with concrete fibreboard cladding and a flat roof.
Inspiration for a medium sized and white modern bungalow house exterior in Melbourne with concrete fibreboard cladding and a flat roof.
39