
Search results for "Https:" in Home Design Ideas
 RobinHus
NMC Visual

Medium sized scandi back formal full sun garden for summer in Copenhagen with a living wall.
Medium sized scandi back formal full sun garden for summer in Copenhagen with a living wall.
 arba - JB.Barache & S.Lamine Architectes
Collaboration avec Marguerite Bouvier

Medium sized contemporary two floor glass house exterior in Paris with a pitched roof.
Medium sized contemporary two floor glass house exterior in Paris with a pitched roof.
 User

UserThis shed has a door and a half giving an extra wide opening. Wanting extra head room inside the roof has been made steep to accommodate this.
The two windows, each with one opening casement allows for plenty of ventatilation during the hot summer months!
The roof has been finished with cedar shingles: all glazing is glass and the door and window furniture is black.
Size: 10ft (3m) x 8ft (2.4m)
Eaves height: 6ft (1.8m)
Ridge height: 9ft 7in (2.9m)
 Tom Howard Garden Design and Landscaping
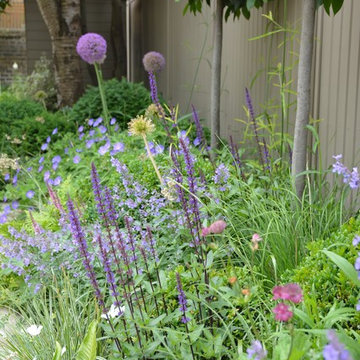
Design ideas for a medium sized traditional back formal partial sun garden for spring in London with natural stone paving.
 Aralia: Innovation in Landscape Design
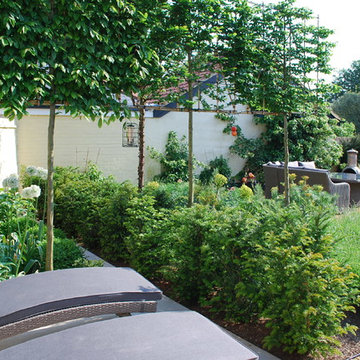
A Late 14th century distinctive, rural building with a Grade II listing. Our clients were working on internal renovations and extensions prior to the construction of the garden. When they approached Aralia they were requiring a contemporary garden to match the redeveloped interior rooms.
The family orientated space that we created in the courtyard, was only just a part of a larger garden, but was designed in order to become the more usable area for the family. Aralia used a clean, contemporary design, combined with more traditional references such as the pergola detailing, black metal edge details and the brickwork chosen.
This project included a complete re-model of the space into three separate terraces, with surrounding textual planting and specimen trees. Features of the design included a pleached hedge to enable privacy, bespoke fabricated oak and metal pergolas, and atmospheric lighting. Aralia connected the rest of the natural garden through sculpture landform to blend the contemporary and formal with the natural and informal. Other elements of this garden include a Yorkstone edged bed and instant box hedging to frame the views to the front of the property.
 Lisette Voute Designs

Vanity unit for this twin bedroom painted in Farrow & Ball Picture Gallery Red, walls in Farrow & Ball Pointing. Antique oak framed mirror, and carrara marble top.
Photographer: Nick George
 Woodsavvy
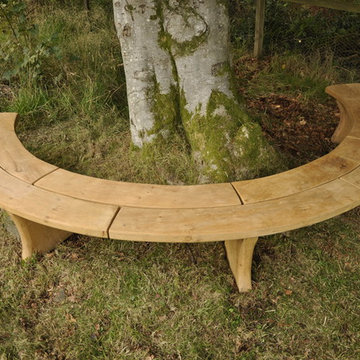
Oak tree seat, contemporary stile. Can be turned around and used to make a social seating area in the garden for instance for a BBQ or a chime Nia. A 7meter version of this is in the Alpine garden in the Edinburgh botanic gardens.
 User
UserJuliette percheron
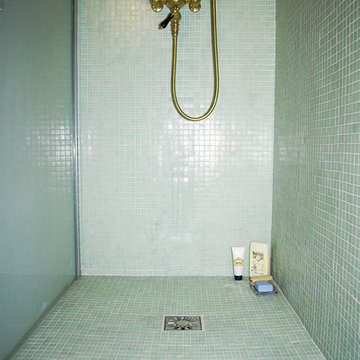
This is an example of a medium sized bohemian shower room bathroom in Paris with a built-in shower, a wall mounted toilet, green tiles, mosaic tile flooring, wooden worktops and mosaic tiles.
This is an example of a medium sized bohemian shower room bathroom in Paris with a built-in shower, a wall mounted toilet, green tiles, mosaic tile flooring, wooden worktops and mosaic tiles.

 Canberra Decks
This project features a merbau deck, stairs & handrail with stainless steel wire infill. The pergola has been pitched off the external frame of the house using a Colorbond roof. The ceiling has been sheeted in Aquacheck gyprock with LED downlights.

 Robert Hughes Studio Ltd
Pleached trees
Design ideas for a medium sized contemporary back partial sun garden for summer in Manchester with decking.
Design ideas for a medium sized contemporary back partial sun garden for summer in Manchester with decking.
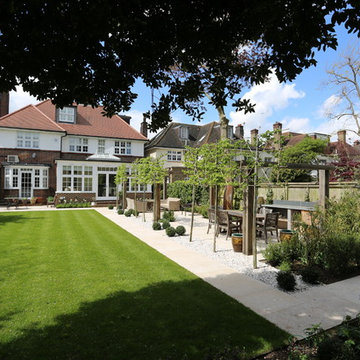
 Positive Garden Ltd
Garden landscaping in Putney:
http://www.positivegarden.com/portfolio/garden-landscaping-in-putney/
Stone: Jura Beige Limestone from London Stone;
Arches: untreated green oak;
Kitchen area with slate worktop and shelf beneath: pewter gray render, red cedar, Brazilian black slate;
Lawn: Tillers Arena turf;
Lighting: Hunza Wall Twin lights in copper, stainless steel small eyelid lights.
Designer: Philippa O'Brien
www.pipobriengardendesign.com
Positive Garden Ltd

 Homescapes
outdoor seating and Nikau palm
This is an example of a medium sized contemporary back terrace in Wellington with a potted garden and no cover.
This is an example of a medium sized contemporary back terrace in Wellington with a potted garden and no cover.
 User
UserDee McQuillan, Ivy & Bloom
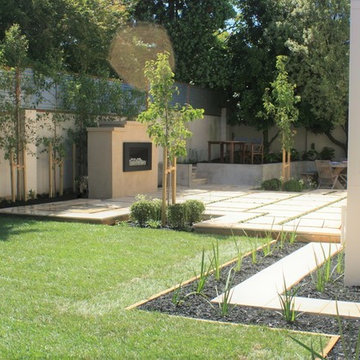
A large terrace was created flowing out from the main living area with a custom built gas fireplace being the central feature. The large concrete pavers were jointed with mondo grass to provide a permeable surface and will help to soften the appearance of the terrace once they mature. A formal hedge of alder trees will provide a leafy backdrop to the garden and the fireplace. The level changes on the site allowed for a separate raised seating area to be created above the main terrace using recycled holland pavers. Another informal seating area, using peastone, was created below the terrace and borders a small productive garden and utility area. The two seating areas benefit from the shade from the mature macadamia tree (existing). The masonry wall and fireplace will be painted to match the house and the wall will be softened by plantings of dichondra 'silver falls'. Planting bays were created within (and slightly below) the terrace with bullnose pavers to soften the edge and give it a floating effect. Two feature trees, Pyrus Calleryana "Bradford" (Ornamental pear) will provide shade in summer, stunning autumn foliage and blossoms in spring. These are underplanted with pittosporum "elfin" balls and white agapanthus. The driveway extension was removed to allow for a larger lawn space. A large planting bed was created for the existing mature macadamia tree on the lawn edge. Planting under both macadamia trees included oak leaf hydrangeas, snowball and annabelle hydrangeas, burgundy and silver heucheras and white agapanthus. A stepping stone path follows the contour of the house to provide access to the driveway and will largely disappear once the dietes grandiflora mature.
 Studio Fabbri

Reconfiguration of a dilapidated bathroom and separate toilet in a Victorian house in Walthamstow village.
The original toilet was situated straight off of the landing space and lacked any privacy as it opened onto the landing. The original bathroom was separate from the WC with the entrance at the end of the landing. To get to the rear bedroom meant passing through the bathroom which was not ideal. The layout was reconfigured to create a family bathroom which incorporated a walk-in shower where the original toilet had been and freestanding bath under a large sash window. The new bathroom is slightly slimmer than the original this is to create a short corridor leading to the rear bedroom.
The ceiling was removed and the joists exposed to create the feeling of a larger space. A rooflight sits above the walk-in shower and the room is flooded with natural daylight. Hanging plants are hung from the exposed beams bringing nature and a feeling of calm tranquility into the space.
 E2WO Architekten

Das leerstehende Gebäude des damaligen, ortsansässigen Schusters wurde mit Bedacht saniert.
Die bestehende Struktur und architektonischen Elemente wurden soweit es möglich war erhalten.
Dennoch sollte ein modernes Wohnen ermöglicht werden, war die Umgestaltung des Grundrisses erforderlich machte. Der Außenbezug zum großen, umliegenden Garten wurde hergestellt.
 Architect Your Home
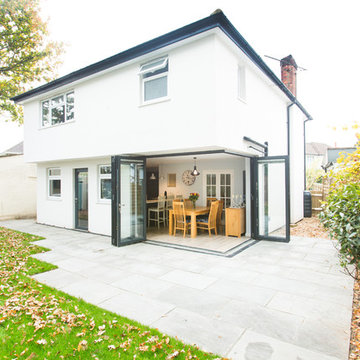
This double storey rear extension was cleverly designed so that there was no corner support, allowing a stunning openness to the garden
Medium sized contemporary house exterior in London.
Medium sized contemporary house exterior in London.

 Stoeger Architekten
This is an example of a medium sized and brown farmhouse split-level detached house with wood cladding, a pitched roof and a tiled roof.
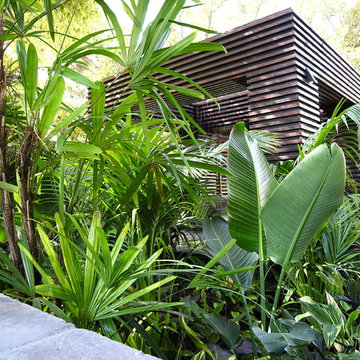
 Jim Fogarty Design Pty Ltd
Design by Jim Fogarty
Inspiration for a medium sized world-inspired home in Melbourne.
Inspiration for a medium sized world-inspired home in Melbourne.
 User
UserMedium sized and white scandi house exterior in Stockholm with three floors, stone cladding and a half-hip roof.

 08023 · Architects
08023 · Architecture + Design + Ideas
Medium sized contemporary shower room bathroom in Barcelona with a pedestal sink, a one-piece toilet, red tiles, ceramic tiles, red walls and ceramic flooring.
Medium sized contemporary shower room bathroom in Barcelona with a pedestal sink, a one-piece toilet, red tiles, ceramic tiles, red walls and ceramic flooring.
36