
Search results for "Https:" in Home Design Ideas
 User
UserDee McQuillan, Ivy & Bloom
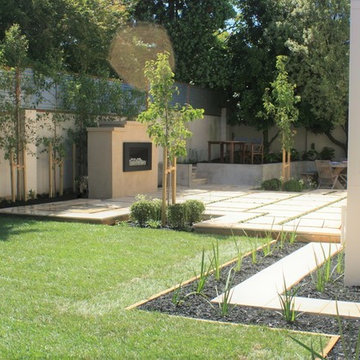
A large terrace was created flowing out from the main living area with a custom built gas fireplace being the central feature. The large concrete pavers were jointed with mondo grass to provide a permeable surface and will help to soften the appearance of the terrace once they mature. A formal hedge of alder trees will provide a leafy backdrop to the garden and the fireplace. The level changes on the site allowed for a separate raised seating area to be created above the main terrace using recycled holland pavers. Another informal seating area, using peastone, was created below the terrace and borders a small productive garden and utility area. The two seating areas benefit from the shade from the mature macadamia tree (existing). The masonry wall and fireplace will be painted to match the house and the wall will be softened by plantings of dichondra 'silver falls'. Planting bays were created within (and slightly below) the terrace with bullnose pavers to soften the edge and give it a floating effect. Two feature trees, Pyrus Calleryana "Bradford" (Ornamental pear) will provide shade in summer, stunning autumn foliage and blossoms in spring. These are underplanted with pittosporum "elfin" balls and white agapanthus. The driveway extension was removed to allow for a larger lawn space. A large planting bed was created for the existing mature macadamia tree on the lawn edge. Planting under both macadamia trees included oak leaf hydrangeas, snowball and annabelle hydrangeas, burgundy and silver heucheras and white agapanthus. A stepping stone path follows the contour of the house to provide access to the driveway and will largely disappear once the dietes grandiflora mature.
 User

UserInspiration for a medium sized contemporary bungalow house exterior in Stuttgart with wood cladding and a flat roof.
 Love Your Home
(Photography by Jake Curtis for Love Your Home)

This is an example of a medium sized contemporary formal open plan living room in Surrey with green walls, painted wood flooring, no fireplace and no tv.
This is an example of a medium sized contemporary formal open plan living room in Surrey with green walls, painted wood flooring, no fireplace and no tv.
 Architect Your Home
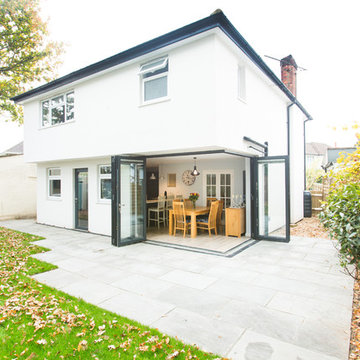
This double storey rear extension was cleverly designed so that there was no corner support, allowing a stunning openness to the garden
Medium sized contemporary house exterior in London.
Medium sized contemporary house exterior in London.
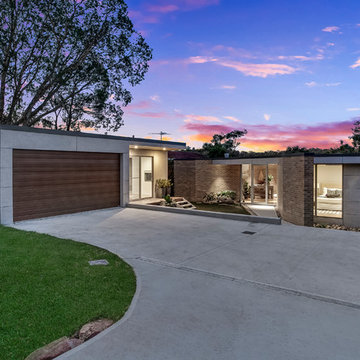
 CORDONY
Photo of a medium sized and gey modern bungalow concrete detached house in Sydney with a flat roof and a metal roof.
 User
UserMedium sized and white scandi house exterior in Stockholm with three floors, stone cladding and a half-hip roof.
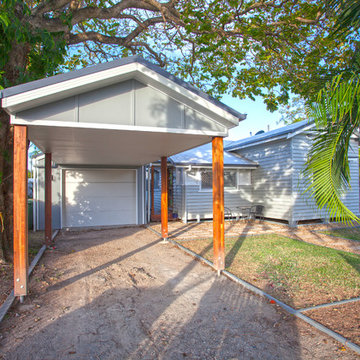
 Tempus Design Studio Pty Ltd
Kath Heke Photography
Design ideas for a medium sized classic attached double carport.
Design ideas for a medium sized classic attached double carport.


 Aralia: Innovation in Landscape Design
John Glover

Design ideas for a medium sized contemporary back formal full sun garden in Hertfordshire with a fire feature and brick paving.
Design ideas for a medium sized contemporary back formal full sun garden in Hertfordshire with a fire feature and brick paving.
 SEYSTA Architekten Stadtplaner - Hannover
Volker Warning
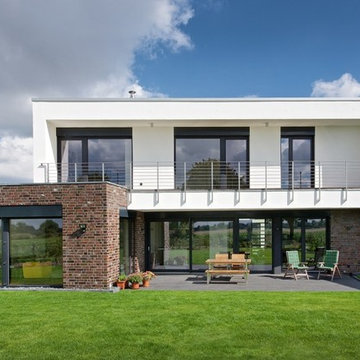
Medium sized and white modern two floor brick house exterior in Hanover with a flat roof.
Medium sized and white modern two floor brick house exterior in Hanover with a flat roof.
 BiBO
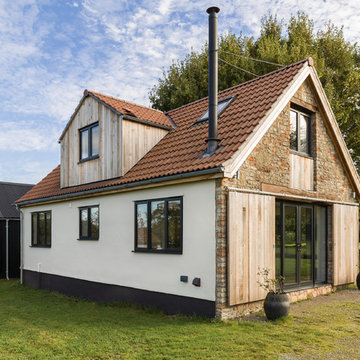
BiBOInspiration for a medium sized rural two floor detached house with mixed cladding and a half-hip roof.
 User
UserCrédit photo : Axel Dahl

Inspiration for a medium sized contemporary open plan living room in Paris with grey walls, light hardwood flooring, no fireplace and brown floors.
Inspiration for a medium sized contemporary open plan living room in Paris with grey walls, light hardwood flooring, no fireplace and brown floors.


 Sophie Durin | Empreinte Paysagère
Sophie Durin Paysagiste
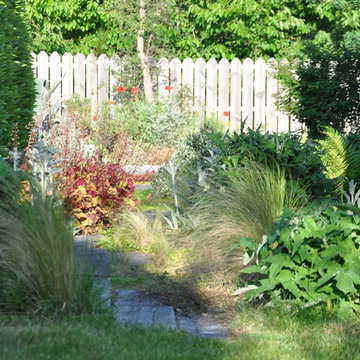

Medium sized romantic sloped garden in Paris.
Medium sized romantic sloped garden in Paris.
 Lydia Maskiell Interiors
Anjie Blair Photography
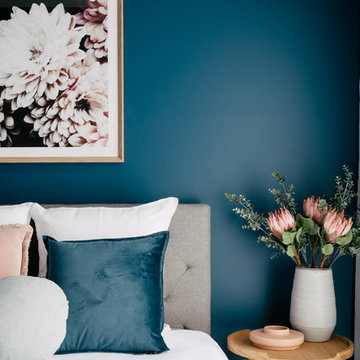
Inspiration for a medium sized contemporary guest bedroom in Hobart with blue walls, carpet and grey floors.
Inspiration for a medium sized contemporary guest bedroom in Hobart with blue walls, carpet and grey floors.

 Schiller Architektur BDA
Aussen: Ralf Just, Weilheim. Innen: P-S-Foto Gerstetten
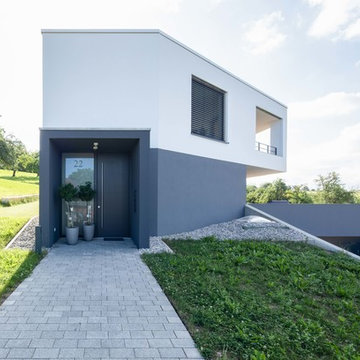
Photo of a medium sized modern front door in Stuttgart with a single front door and a grey front door.
Photo of a medium sized modern front door in Stuttgart with a single front door and a grey front door.
 Loft Kolasinski
Interior design: Loft Kolasiński
Furniture design: Loft Kolasiński
Photos: Karolina Bąk
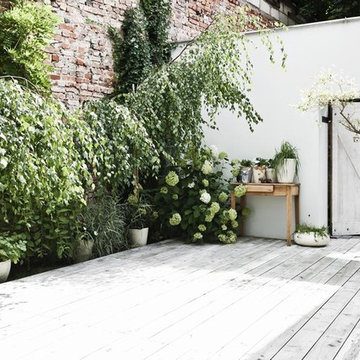
Photo of a medium sized scandi courtyard patio with a living wall.
Photo of a medium sized scandi courtyard patio with a living wall.
 Padilla Nicás arquitectos
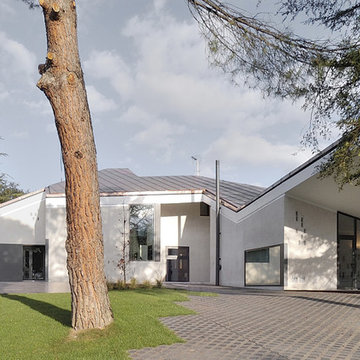
Inspiration for a medium sized and white contemporary two floor house exterior in Madrid with mixed cladding.
34