
Search results for "Https:" in Home Design Ideas
 Joanne Alderson Design
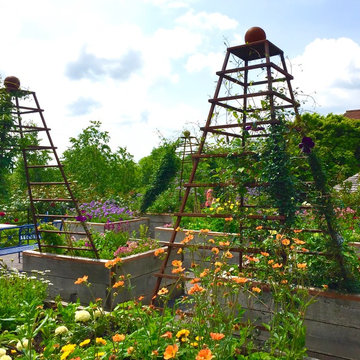
This is the kitchen garden I designed for my client Jane. All planting by Jane & doesn't it look fantastic?!
Photo of a medium sized traditional courtyard formal full sun garden for summer in Oxfordshire with a potted garden.
Photo of a medium sized traditional courtyard formal full sun garden for summer in Oxfordshire with a potted garden.
 CORDONY
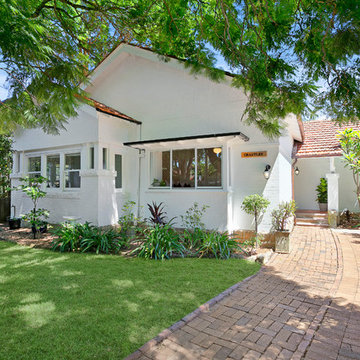
Superb Family Residence in Blue Ribbon Location
'Grantley' is a gloriously enhanced 1920s Californian bungalow on private, sun drenched level gardens in a desirable leafy street. Flawless throughout and capturing abundant natural light, the home showcases a wonderfully spacious floorplan with flowing interiors featuring a seamless blend of the classic and contemporary. Combined with beautifully maintained gardens and lawns, this exceptional residence presents as a prized haven for family living and entertaining with a sought-after address.
- Open plan living/dining, second sitting area or family room
- Kitchen has wraparound French windows overlooking garden
- Wisteria pergola and barbecue area
- Polished floorboards and original ornate patterned ceilings
 MM Naturstein GmbH
Philipp Stickel, http://neochic.de
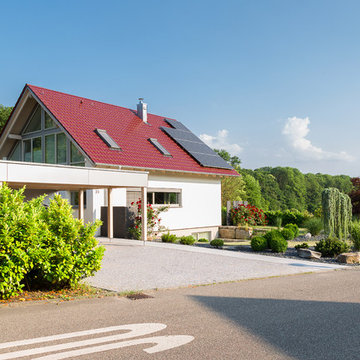
This is an example of a medium sized and white contemporary front and two floor driveway and render full sun detached house in Stuttgart with a retaining wall, natural stone paving, a pitched roof and a tiled roof.
This is an example of a medium sized and white contemporary front and two floor driveway and render full sun detached house in Stuttgart with a retaining wall, natural stone paving, a pitched roof and a tiled roof.
 HEDGE Garden Design & Nursery
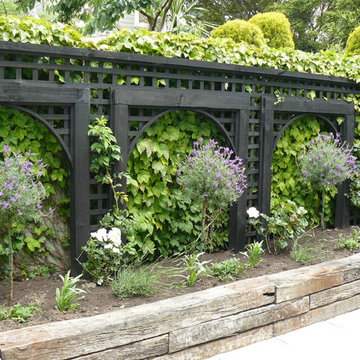
Black trellis archways, Boston Ivy walls & Lavender standards | HEDGE Garden Design & Nursery
This is an example of a medium sized courtyard garden in Wellington with concrete paving.
This is an example of a medium sized courtyard garden in Wellington with concrete paving.

 Chrysalide Architecture
Le placard est composé de tiroirs, de penderies derrière le miroir toute hauteur, d'étagères, d'une bibliothèque, et d'un bureau. Il y a beaucoup de rangements pour pouvoir stocker toutes les affaires de la petite fille. Les tiroirs sont sans poignées pour ne pas que ça la gêne quand elle est au bureau. Le reste des placards est en poignées de tranche pour être plus discrètes.
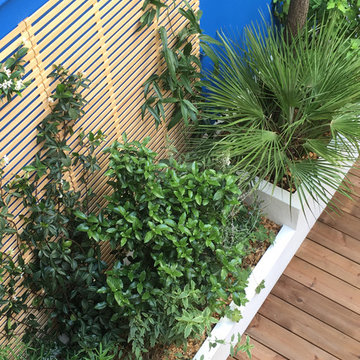
 Kevin Clare - Paysages
Les plantes grimpantes partent à l'assaut du treillage en bois
Medium sized contemporary patio in Paris with a potted garden, decking and no cover.
Medium sized contemporary patio in Paris with a potted garden, decking and no cover.
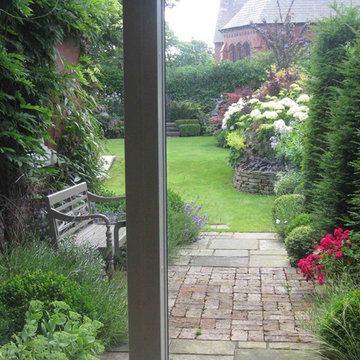
 Caroline Benedict Smith Garden Designer Cheshire
Caroline Benedict Smith
Photo of a medium sized contemporary courtyard garden in Cheshire with natural stone paving.
Photo of a medium sized contemporary courtyard garden in Cheshire with natural stone paving.
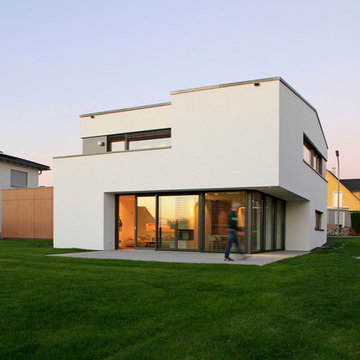
 Fichtner Gruber Architekten
Inspiration for a medium sized and white contemporary two floor render house exterior in Nuremberg with a pitched roof.
 Kister Architects
Peter Bennetts
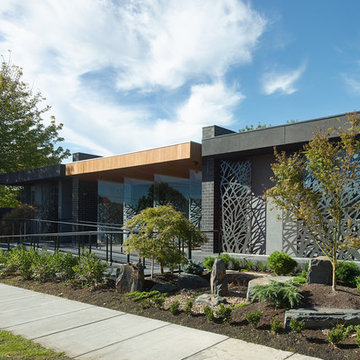
Inspiration for a medium sized and gey contemporary bungalow brick house exterior with a flat roof.
Inspiration for a medium sized and gey contemporary bungalow brick house exterior with a flat roof.
 Acres Wild
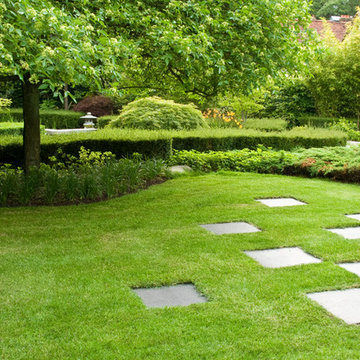
Modern Japanese-style Garden, Buckinghamshire, UK
Inspiration for a medium sized world-inspired back partial sun garden for autumn in Sussex with natural stone paving.
Inspiration for a medium sized world-inspired back partial sun garden for autumn in Sussex with natural stone paving.
 Jordi Casanovas - Fotografia
Jordi Casanovas

Photo of a medium sized mediterranean shower room bathroom with open cabinets, medium wood cabinets, a two-piece toilet, multi-coloured walls, a vessel sink and wooden worktops.
Photo of a medium sized mediterranean shower room bathroom with open cabinets, medium wood cabinets, a two-piece toilet, multi-coloured walls, a vessel sink and wooden worktops.
 Chauncey Gardens Ltd
Suzan Allnut
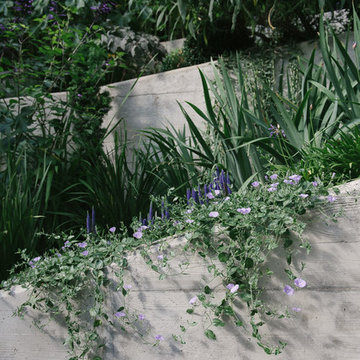
Photo of a medium sized modern sloped formal partial sun garden for summer in London with a retaining wall and concrete paving.
Photo of a medium sized modern sloped formal partial sun garden for summer in London with a retaining wall and concrete paving.
 HEJM - Interieurfotografie
Foto: HEJM © 2015 Houzz
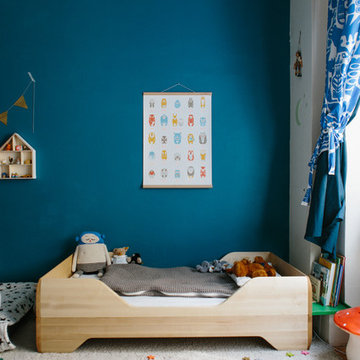
Inspiration for a medium sized bohemian kids' bedroom for boys in Berlin with blue walls and carpet.
Inspiration for a medium sized bohemian kids' bedroom for boys in Berlin with blue walls and carpet.
 Clarke Butterfield Architects Ltd
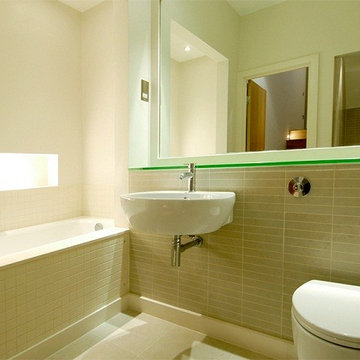
Photo of a medium sized modern ensuite bathroom in London with a wall-mounted sink, a built-in bath, a wall mounted toilet, beige tiles, ceramic tiles, beige walls and ceramic flooring.
 Imperfect Interiors
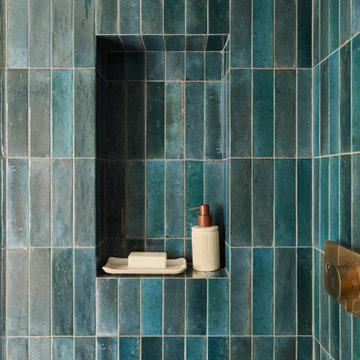
We added jade green glazed ceramic tiles to the bathroom in our Herne Hill Family Home project, as well as brass wall mounted thermostat & shower head
 Moxon Architects
Simon Kennedy
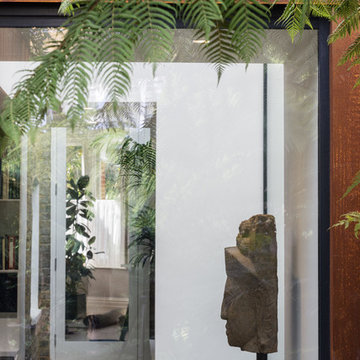
Medium sized contemporary house exterior in London with three floors, metal cladding and a flat roof.
Medium sized contemporary house exterior in London with three floors, metal cladding and a flat roof.
 ED Gardens
Marcus Hurpur Garden Photography
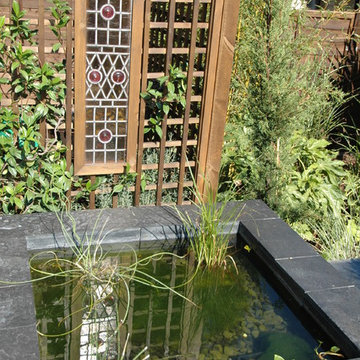
Inspiration for a medium sized contemporary back formal partial sun garden in London with a water feature and natural stone paving.
Inspiration for a medium sized contemporary back formal partial sun garden in London with a water feature and natural stone paving.
 Acres Wild

Vibrant Modern Garden, Surrey, UK
Medium sized rustic back fully shaded garden for spring in Sussex with mulch.
Medium sized rustic back fully shaded garden for spring in Sussex with mulch.
 User
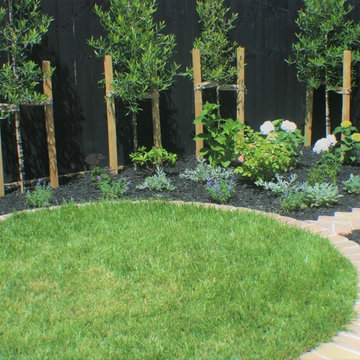
UserHaving completed their new build in a semi-rural subdivision, these clients turned their attention to the garden, painting the fence black, building a generous deck and then becoming stuck for inspiration! On their wishlist were multiple options for seating, an area for a fire- bowl or chiminea, as much lawn as possible, lots of fruit trees and bee-friendly plantings, an area for a garden shed, beehive and vegetable garden, an attractive side yard and increased privacy. A new timber fence was erected at the end of the driveway, with an upcycled wrought iron gate providing access and a tantalising glimpse of the garden beyond. A pebbled area just beyond the gate leads to the deck and as oversize paving stones created from re-cycled bricks can also be used for informal seating or a place for a chiminea or fire bowl. Pleached olives provide screening and backdrop to the garden and the space under them is underplanted to create depth. The garden wraps right around the deck with an informal single herringbone 'gardener's path' of recycled brick allowing easy access for maintenance. The lawn is angled to create a narrowing perspective providing the illusion that it is much longer than it really is. The hedging has been designed to partially obstruct the lawn borders at the narrowest point to enhance this illusion. Near the deck end, the lawn takes a circular shape, edged by recycled bricks to define another area for seating. A pebbled utility area creates space for the garden shed, vegetable boxes and beehive, and paving provides easy dry access from the back door, to the clothesline and utility area. The fence at the rear of the house was painted in Resene Woodsman "Equilibrium" to create a sense of space, particularly important as the bedroom windows look directly onto this fence. Planting throughout the garden made use of low maintenance perennials that are pollinator friendly, with lots of silver and grey foliage and a pink, blue and mauve colour palette. The front lawn was completely planted out with fruit trees and a perennial border of pollinator plants to create street appeal and make the most of every inch of space!
 Green Tree Garden Design Ltd
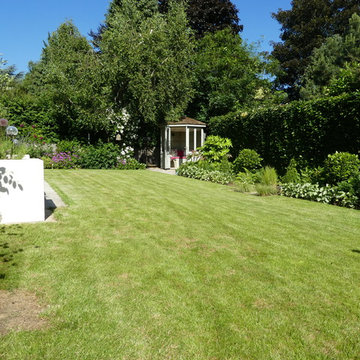
Looking across the lawn towards the summerhouse. The planting in front of the hedge is largely evergreen and white and suited to the more shady aspect.
36