
Search results for "Https:" in Home Design Ideas
 The London Alcove Company Limited
London Alcove Team
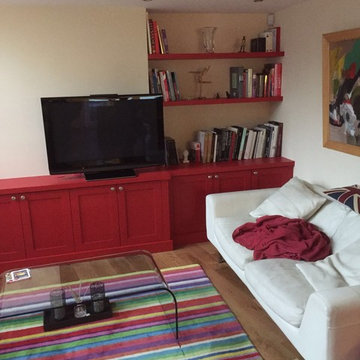
This is an example of a small contemporary formal enclosed home in London with white walls, light hardwood flooring, no fireplace, a built-in media unit and a chimney breast.
This is an example of a small contemporary formal enclosed home in London with white walls, light hardwood flooring, no fireplace, a built-in media unit and a chimney breast.
 Grace & Holmes
Susanne Helmold

Inspiration for an expansive eclectic open plan living room in Hamburg with grey walls, medium hardwood flooring, a built-in media unit and beige floors.
Inspiration for an expansive eclectic open plan living room in Hamburg with grey walls, medium hardwood flooring, a built-in media unit and beige floors.
 Justin Krause Photography
Justin Krause Photography - Travel & Destination Wedding Photographer.
swimming, luxury, pool, lifestyle, thailand, asia, koh samui, chinese, villa, outdoors
 Grand Union Designs Ltd
Bob Clark - Tactico Photography
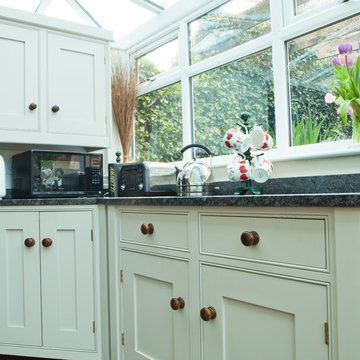
Small farmhouse single-wall kitchen/diner with a belfast sink, shaker cabinets, white cabinets, quartz worktops and no island.
Small farmhouse single-wall kitchen/diner with a belfast sink, shaker cabinets, white cabinets, quartz worktops and no island.

 Arch. Patrizia Minuta
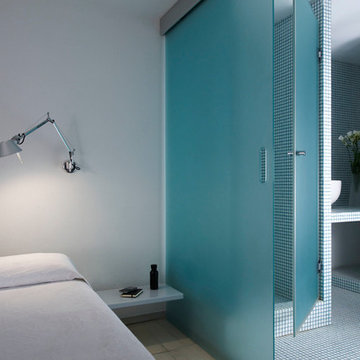
Al livello superiore, la camera da letto ha una zona di servizio. In primo piano il letto con la lampada Tolomeo di Artemide; sulla destra in vetro sabbiato la parete con parte scorrevole e l’anta del box doccia.
Foto di Paolo Veclani
 Julie Richards Architecture & Design Ltd.
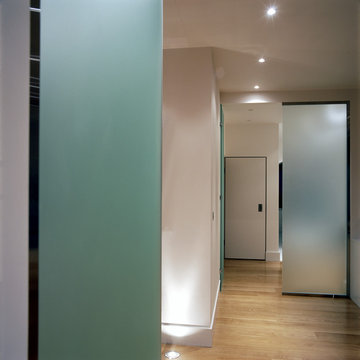
Design ideas for an expansive contemporary foyer in London with white walls, medium hardwood flooring, a single front door and brown floors.

 Agence de décoration Bepop & Lula
Géraldine Blé
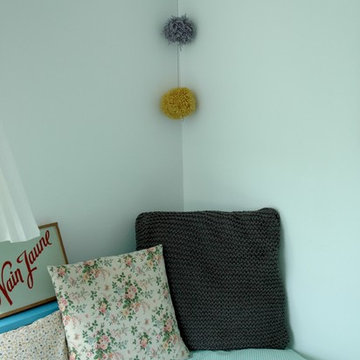
Inspiration for a small scandi children’s room for children and girls in Paris with white walls and light hardwood flooring.
Inspiration for a small scandi children’s room for children and girls in Paris with white walls and light hardwood flooring.
 Dc Projects Interior Design
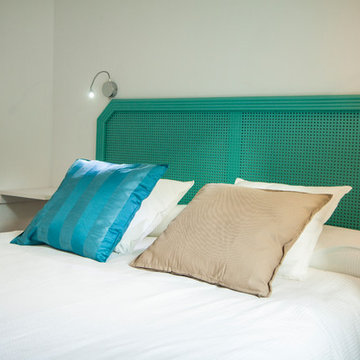
Menos es más , sobriedad, limpieza y pureza definen este dormitorio.
Inspiration for a small mediterranean master bedroom in Malaga with white walls and light hardwood flooring.
Inspiration for a small mediterranean master bedroom in Malaga with white walls and light hardwood flooring.
 User

UserChambre des parents assez sobre
Photo of a small bohemian master bedroom with pink walls, carpet, no fireplace and grey floors.
Photo of a small bohemian master bedroom with pink walls, carpet, no fireplace and grey floors.
 Annalisa Carli Architetto
Foto di Annalisa Carli

Small modern master bedroom in Milan with red walls and medium hardwood flooring.
Small modern master bedroom in Milan with red walls and medium hardwood flooring.
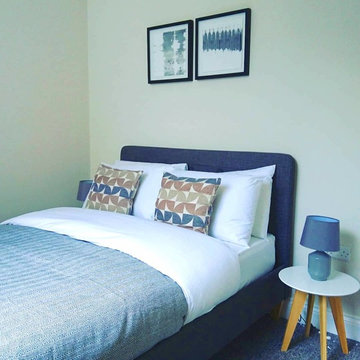
 Alx Gunn Interiors
Home Staging by Alx Gunn Interiors.
3 Bed House, Preston Road, central Brighton.
SOLD OVER ASKING PRICE IN 2 DAYS!
Inspiration for a small contemporary guest bedroom in Sussex with white walls, carpet and grey floors.
Inspiration for a small contemporary guest bedroom in Sussex with white walls, carpet and grey floors.
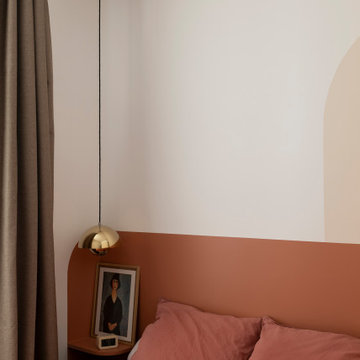
 Ameo Concept
Cet appartement de 25m2 répond parfaitement aux usages du quotidien.
Les espaces se composent de nuances de beige et d’accents terracotta, ponctués de bois et de détails laitons, créant ainsi un équilibre entre douceur et caractère.
La pièce à vivre s’organise autour d’un agencement sur mesure qui structurent les différents usages sans alourdir l’espace. Bibliothèque, bureau dissimulé et table dinatoire, prennent place face au linéaire de cuisine tout en discrétion.
Cette dernière adopte des façades supérieures laquées terracotta, associées au chêne et aux poignées en laiton de l’agencement inférieur. La crédence quant à elle, se compose de carreaux blanc de petit format rythmés par un joint coloré qui affirme le caractère graphique de l’ensemble.
Malgré une surface réduite, la cuisine se veut fonctionnelle où l’ensemble des équipements nécessaires est intégré avec soin.
La zone salon s’articule autour d’un panneau mural cannelé au rouge profond, véritable élément signature du projet. Encadré par un éclairage indirect, le mobilier arrondi associé aux matières texturées, renforcent le confort et la convivialité de l’appartement.
L’ensemble du projet repose sur un travail précis des détails, des lignes et des matériaux. Les menuiseries sur mesure, les éclairages intégrés ainsi que les associations de couleurs participent à créer une atmosphère chaleureuse, où chaque élément trouve naturellement sa place.

 Robert's 21st Century Design
Inspiration for an expansive contemporary master bedroom in Hertfordshire with laminate floors.
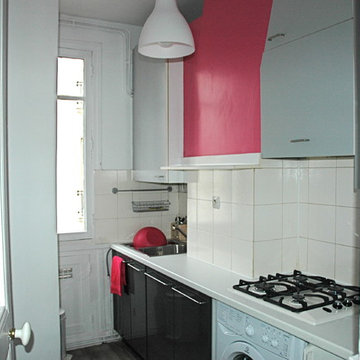
 Desjoconception
This is an example of a small traditional single-wall enclosed kitchen in Paris with a built-in sink, flat-panel cabinets, grey cabinets, laminate countertops, white splashback, ceramic splashback, integrated appliances, vinyl flooring and grey floors.
 Creativ Küchen Design GmbH

Moderne weiße Hochglanz Küche mit grifflosen Fronten.
Expansive contemporary l-shaped open plan kitchen in Hamburg with a submerged sink, flat-panel cabinets, white cabinets, granite worktops, black appliances, lino flooring and a breakfast bar.
Expansive contemporary l-shaped open plan kitchen in Hamburg with a submerged sink, flat-panel cabinets, white cabinets, granite worktops, black appliances, lino flooring and a breakfast bar.
 User
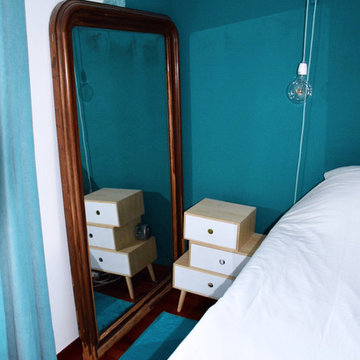
UserLe brief : créer un espace nuit bien distinct dans une grande chambre de 20m2 partagée avec un bureau.
La verrière permet d’isoler l’espace sans le cloisonner totalement et cela de manière très naturelle. C’est un véritable élément décoratif qui s’invite dans la pièce.. Nous avons choisi de décliner la chambre dans un joli camaïeu de bleu, la couleur préférée de ma cliente. Le colori se décline sur un papier peint lumineux et moderne qui habille les portes de placards. Pour la peinture en tête de lit, l’idée a été de peindre un large cadre afin de créer un véritable cocon et ainsi pouvoir mettre en valeur les lampes de chevets posées « façon baladeuses ».
L’espace est transformé !
Chichichic - Agnès Dandine

 WILLIAMS RIDOUT
Traditional hand painted, Shaker style kitchen with a Corian worktop and butler sink.
Photos by Adam Butler
Inspiration for a small classic u-shaped enclosed kitchen in London with a belfast sink, shaker cabinets, grey cabinets, grey splashback, metro tiled splashback, no island, composite countertops, stainless steel appliances, ceramic flooring and beige floors.
Inspiration for a small classic u-shaped enclosed kitchen in London with a belfast sink, shaker cabinets, grey cabinets, grey splashback, metro tiled splashback, no island, composite countertops, stainless steel appliances, ceramic flooring and beige floors.
![pichler. architekt[en]](https://st.hzcdn.com/fimgs/3db34c9008987ed9_2770-w32-h32-b0-p0--.jpg) pichler. architekt[en]
pichler. architekt[en]© pichler. architekt[en]

Small modern bathroom with flat-panel cabinets, a hot tub, a bidet, slate flooring and a trough sink.
Small modern bathroom with flat-panel cabinets, a hot tub, a bidet, slate flooring and a trough sink.
2