
Search results for "Https:" in Home Design Ideas
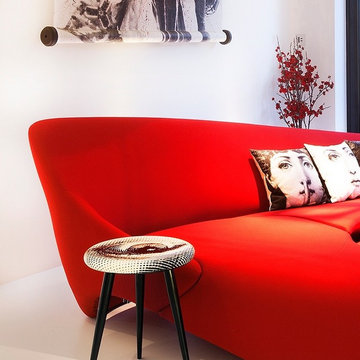
 Studio Cobianchi Design Ltd
Mariasole Cobianchi
INSPIRATION:
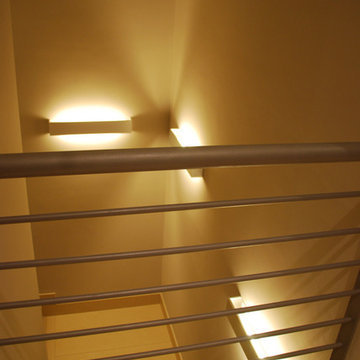
Combined ideas achieved through the contraposition of elements to enhance the urban setting using the occasional reference to road cycling and raw materials. Drama is added to the space by referencing a dynamic architectural style through the appropriate use of light and shade, lines and curves, harsh against smooth to bring the urban setting within. As space is distributed to recreate small theatrical staged corners, the general sense of the scheme remains unbroken and gently continuous.
 hokon
hokonhokon / Masukowitz
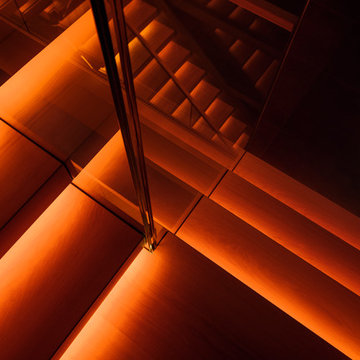
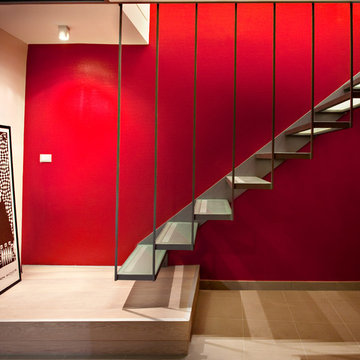
Die Konstruktionsdetails
Da die Treppe als Kragarmtreppe ausgeführt ist,
besitzen die Geländer keine tragende Funktion. Geländer
und Brüstungen konnten somit aus 17,8 mm VSG/ESG ausgeführt werden. Alle Stufen (1000 mm x 350 mm) sind aus einem Stück Eiche gefertigt und mit sogenannter Furnierabwicklung eingebaut. Dabei wurden die Furniere
des aufgeschnittenen Eichenstamms der Reihenfolge nach sortiert, so dass man beim Begehen der Teppe diesen Eichenstamm quasi durchschreitet. Da die Lichtstärke der LEDs in jeder einzelnen Treppenstufe individuell an die Dichte des Holzfurniers angepasst wurde, leuchten alle Stufen gleich hell.

 Matthiasdengler.com
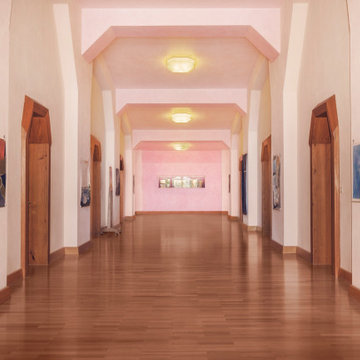
Goetheanum | Dornach | Switzerland
An architectural series of an anthroposophic building in Dornach, Switzerland.
The Goetheanum is the world center for the anthroposophical movement.
The building was designed by Rudolf Steiner and named after Johann Wolfgang von Goethe. It includes two performance halls (1500 seats), gallery and lecture spaces, a library, a bookstore, and administrative spaces for the Anthroposophical Society; neighboring buildings house the society's research and educational facilities. Conferences focusing on themes of general interest or directed toward teachers, farmers, doctors, therapists, and other professionals are held at the center throughout the year.
Both the present Goetheanum building and its precursor have been widely cited as masterpieces of modern architecture.
Steiner's architecture is characterized by a liberation from traditional architectural constraints, especially through the departure from the right-angle as a basis for the building plan. For the first Goetheanum he achieved this in wood by employing boat builders to construct its rounded forms; for the second Goetheanum by using concrete to achieve sculptural shapes on an architectural scale. The use of concrete to achieve organically expressive forms was an innovation for the times; in both buildings, Steiner sought to create forms that were spiritually expressive.
--
Photo by #matthiasdengler #snapshopped #architekturfotograf #basel #stuttgart #nürnberg #architecture


 Grand Union Designs Ltd
Bob Clark - Tactico Photography
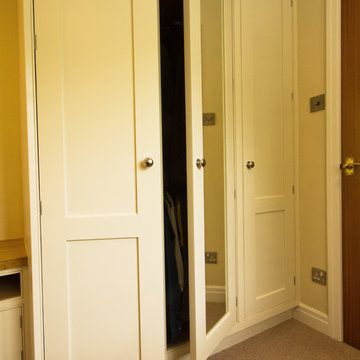
Medium sized guest bedroom with beige walls, carpet and no fireplace.
Medium sized guest bedroom with beige walls, carpet and no fireplace.










 Drawn Interior Design
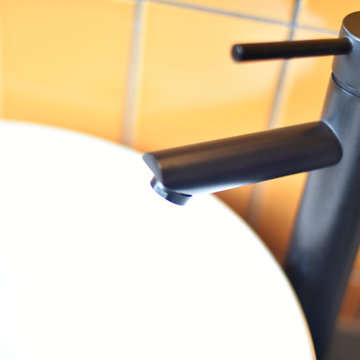
This small family bathroom in a 1930s London terrace needed to be completely gutted and remodelled to create a practical and unique space.
Chic and bold with a nod to retro-futurism, a bespoke vanity unit provides ample storage and a graphic focal point. Solid brass details, terrazzo, marble and a beautiful canvas shower curtain all add to the authentic, quality finish. Soul was injected with a vintage mirror and pendant lights layered over the contemporary materials.


 SILVIA PIETTA ARCHITETTO
©Silvia Pietta Architetto
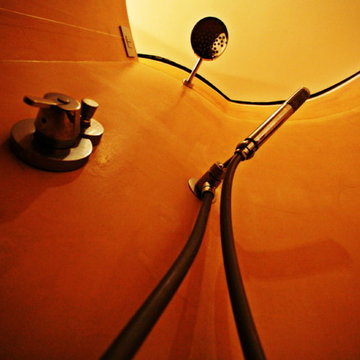
Design ideas for a large bohemian ensuite home in Milan with a freestanding bath, a walk-in shower, a wall mounted toilet, stone slabs, beige walls, dark hardwood flooring, a vessel sink and soapstone worktops.
Design ideas for a large bohemian ensuite home in Milan with a freestanding bath, a walk-in shower, a wall mounted toilet, stone slabs, beige walls, dark hardwood flooring, a vessel sink and soapstone worktops.
67