
Search results for "Https:" in Home Design Ideas

 Pedini London
Tony Mitchell
This is an example of an expansive contemporary u-shaped kitchen in London with a submerged sink, flat-panel cabinets, composite countertops, pink splashback, glass sheet splashback, stainless steel appliances and an island.
This is an example of an expansive contemporary u-shaped kitchen in London with a submerged sink, flat-panel cabinets, composite countertops, pink splashback, glass sheet splashback, stainless steel appliances and an island.

 Robert's 21st Century Design
Inspiration for an expansive contemporary master bedroom in Hertfordshire with laminate floors.

 Dobsons
This large kitchen was undertaken by us as part of a larger project in Broxbourne which also featured two of our aluminum bi-folding doors, matching roof lanterns and window and a bespoke TV unit to create a new family space, fully equipped for cooking, entertaining, study, dining and watching television. The kitchen features Stoneham Strata Light Oak cabinets with Ivory Gold granite surfaces, contrasted with Alabaster Strata doors and an Oiled Oak surface on the island.
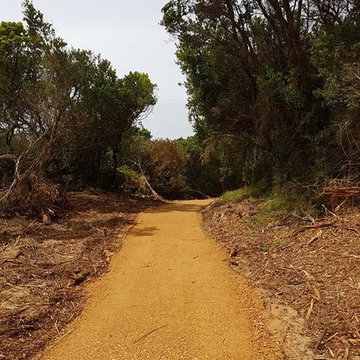
 Full Service Gardens
Cart Path from 6th Green to 7th Tee, Warrnambool Golf Course Re-Development.
This is an example of an expansive farmhouse sloped driveway home with gravel.
This is an example of an expansive farmhouse sloped driveway home with gravel.
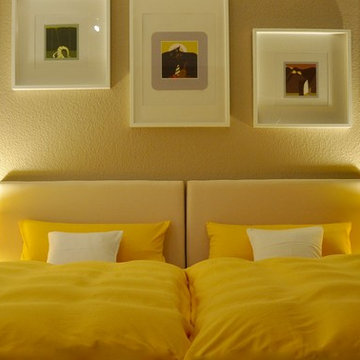


 Happy Home Maison Bois
This is an example of an expansive and beige contemporary two floor detached house in Bordeaux with wood cladding, a pitched roof and a metal roof.
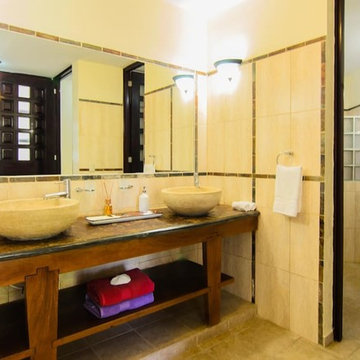
 Victoria Soloviev Interior Designer
Expansive world-inspired ensuite wet room bathroom in London with open cabinets, beige tiles, travertine tiles, beige walls, travertine flooring, a vessel sink, granite worktops, beige floors, an open shower and medium wood cabinets.
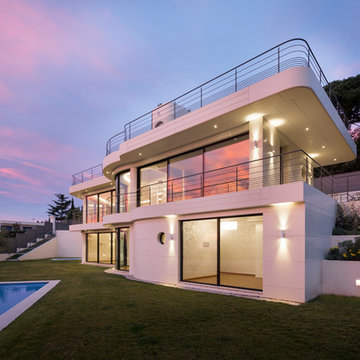
 HI-MACS® France
© Mathieu Ducros - © Gilles Traverso pour les photos de chantier
UN ECRIN EN HI-MACS® SUR LA FRENCH RIVIERA
A l’image d’un prototype, certaines contraintes sont apparues sur site : au-delà des contraintes de forme et d’esthétique, l’exposition de la villa, les variations thermiques et l’étendue de la surface ont donné lieu sur place à des contraintes techniques nécessitant l’ajustement du plan de calepinage initial. L’entreprise Bareau, pour qui la réalisation d’une façade en HI-MACS® était une première, a su, à l’image de l’ensemble de la maîtrise d’œuvre, faire preuve d’audace et d’ingéniosité pour façonner sur mesure, les systèmes de fixation et les plaques de finition, et produire ainsi des joints de dilatation adaptés aux différentes expositions, formes et surfaces.
 Langley Interiors Bolton
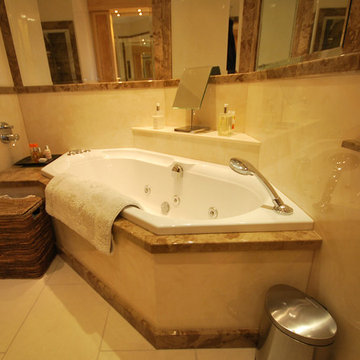
Diamond bath from Villeroy and Boch fully built in using marble style panels from Versital. Finished with hansgrohe accessories including a waterfall tap and showerhead
 Kin Raumdesign

Design ideas for an expansive contemporary open plan living room with vinyl flooring, grey walls, grey floors, a wallpapered ceiling and wallpapered walls.
 Dragon Cellars

Inspiration for an expansive classic l-shaped wine cellar in Miami with open cabinets, black cabinets, composite countertops, dark hardwood flooring and brown floors.
 Haldane UK

American Cherry Handrail sitting on stainless steel balustrades
Expansive contemporary concrete curved staircase in London with concrete risers.
Expansive contemporary concrete curved staircase in London with concrete risers.

 AURA Custom Projects

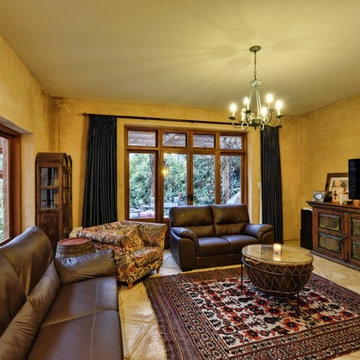
This is an example of an expansive rustic formal enclosed living room in Adelaide with beige walls, a freestanding tv and beige floors.
 Robin Payne - Building Design
Suzie Beirne Interior Designer

This is an example of an expansive bohemian open plan living room in Gold Coast - Tweed with yellow walls and terracotta flooring.
This is an example of an expansive bohemian open plan living room in Gold Coast - Tweed with yellow walls and terracotta flooring.
 ARKYSTUDIO - Sante Bonitatibus

Photo of an expansive farmhouse bathroom in Florence with black cabinets, grey walls, marble flooring, marble worktops and a claw-foot bath.

 Robin Sprong Wallpaper
We love the idea of wallpapering a ceiling! If you're interested in doing this, please do not hesitate to drop us a quick message, and we can help you make it happen.


 balneo-design, harald schnur
ESG-Falt-Türe zwischen Waschtisch und barrierefreier, gefliester Dusche. Sitzbank-Abdeckung: Corian. Der Wandablauf der Dusche ist in die Wannenverkleidung integriert.

 Intuo Kitchens
Close detail of the solid wood drinks bar where the timber has been milled for cabling to integrated socket outlets.
Expansive scandi single-wall home with a submerged sink, flat-panel cabinets, white cabinets, granite worktops, black appliances, light hardwood flooring and an island.
Expansive scandi single-wall home with a submerged sink, flat-panel cabinets, white cabinets, granite worktops, black appliances, light hardwood flooring and an island.
1