
105,837 Red, Yellow, Purple, Turquoise Home Design Ideas, Pictures and Inspiration
 Drawn Interior Design
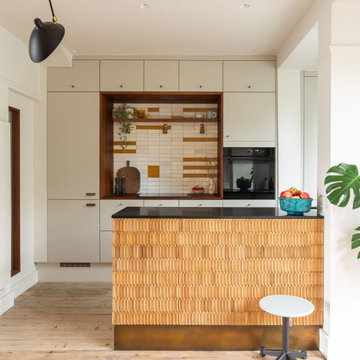
Walls were removed, internal windows added and an off the shelf kitchen was elevated through the use of vintage & handmade details.
Hob aperture & internal window are lined in reclaimed science lab worktops, complete with mean graffiti.
Handmade moroccan tiles are laid in an unexpected pattern.
Vintage German cigar moulds clad the peninsular, which is finished with an aged brass kick plate.
 Place Design Kitchens & Interiors
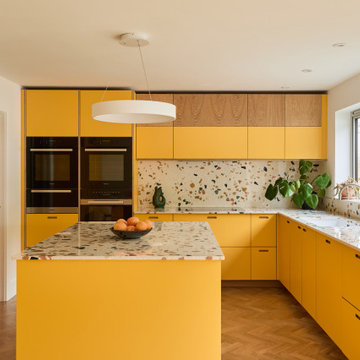
Bold, bright and practical! This client wanted a kitchen that would stand up to heavy use. Would be easy to clean and be hardwearing. The result is this fantastic kitchen made from birch plywood with oak veneers and Sol formica fronts. These formica fronts are very hardwearing and will stand up to knocks and scratches that would ruin a painted kitchen. Perfect for this family and their 2 dogs!
 Constructum Code Ltd
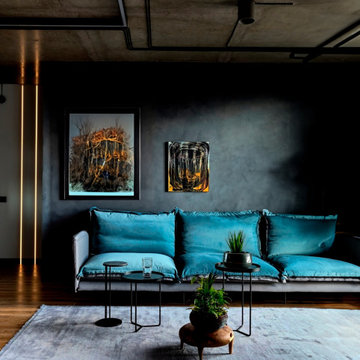
An opulent living room with a view of a gray-turquoise sofa set against dark gray walls. The industrial luxury style is embodied in the lavish furnishings, creating a space that seamlessly combines comfort with sophisticated design.
 Diespeker Terrazzo & Marble
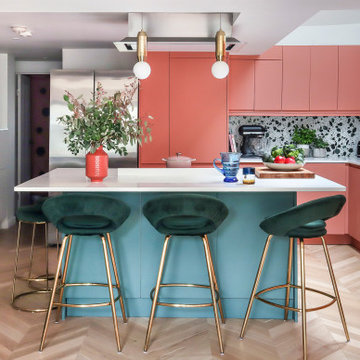
Design ideas for a contemporary l-shaped kitchen in London with flat-panel cabinets, pink cabinets, multi-coloured splashback, integrated appliances, light hardwood flooring, an island, beige floors and white worktops.
 Moss Living Interiors

Children's room design with twin beds with textured linen wallpaper
Photo of an expansive traditional kids' bedroom for boys in Kent with blue walls, carpet, white floors and wallpapered walls.
Photo of an expansive traditional kids' bedroom for boys in Kent with blue walls, carpet, white floors and wallpapered walls.

 Black and Milk | Interior Design | London
See https://blackandmilk.co.uk/interior-design-portfolio/ for more details.



 Cor Domi
A classic bathroom vanity unit with an under-mounted LED light and fluted drawer fronts to add some texture.
Photo of a medium sized contemporary family bathroom in London with louvered cabinets, blue cabinets, ceramic tiles, a built-in sink, engineered stone worktops, an open shower, white worktops, a single sink, a built in vanity unit and an alcove shower.
Photo of a medium sized contemporary family bathroom in London with louvered cabinets, blue cabinets, ceramic tiles, a built-in sink, engineered stone worktops, an open shower, white worktops, a single sink, a built in vanity unit and an alcove shower.

 Cherry Architects Limited
Large scandi open plan games room in London with light hardwood flooring, a plastered fireplace surround and a wall mounted tv.

 Alfa Tiles UK
Encaustic-inspired floor tiles carry personality throughout the space. Styled with rattan accessories and graphic black hardware.
This small but striking bathroom is full of character — blending vibrant encaustic-style tiles with warm mustard walls and handcrafted oak furniture. The design celebrates colour, craft, and cultural influence, creating a joyful space that's as functional as it is visually rich.
Featuring a walk-in shower with custom bench seat, handmade tilework across floor and walls, a statement vanity in natural wood and deep burgundy, and playful touches like black brassware and a recessed window shelf for styling.
Design style: Mediterranean | Maximalist | Modern rustic
Location: North West UK
Designed & Installed by: ALFA Tiles UK

 Sustainable Kitchens
Sat in the heart of a charming Victorian terrace extension, The Eclectic Kitchen captures the joyful vibrancy of our client’s family life.
The bespoke kitchen cabinets are a fusion of timbers, combining exposed plywood wall cabinets with warm oak base cabinets. In the centre sits a spectacular slatted kitchen island with a solid oak worktop, all hand built by our team of skilled makers in our workshop.


 Orderly London
Ensuite bathroom renovation as part of a wider scope of works to transform this family home in Surrey.
Design ideas for a small contemporary shower room bathroom in London with medium wood cabinets, a one-piece toilet, green tiles, ceramic tiles, white walls, ceramic flooring, a wall-mounted sink, grey floors, white worktops, a single sink, a floating vanity unit, an alcove shower and a sliding door.
Design ideas for a small contemporary shower room bathroom in London with medium wood cabinets, a one-piece toilet, green tiles, ceramic tiles, white walls, ceramic flooring, a wall-mounted sink, grey floors, white worktops, a single sink, a floating vanity unit, an alcove shower and a sliding door.
 Hilary Marconetto Interiors
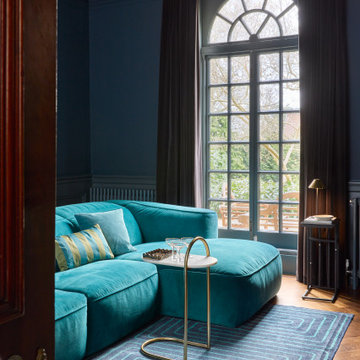
Cinema Snug Large-scale furniture was selected, including a fully reclining sofa for maximum comfort. The snug was designed with a dark, moody atmosphere, ideal for film and TV viewing. Two deep-toned paints were used to create a balance of drama and cosiness.
 Christopher John Photography
Interior photography

Eclectic bathroom in Hertfordshire with a feature wall.
Eclectic bathroom in Hertfordshire with a feature wall.

 Karen Parry Architects Ltd

Stairway
Inspiration for an eclectic painted wood u-shaped wood railing staircase in Glasgow with painted wood risers and wainscoting.
Inspiration for an eclectic painted wood u-shaped wood railing staircase in Glasgow with painted wood risers and wainscoting.

 Completion Interior Design & Architecture

bedside tables, decorative moulding, ceiling rose, ceiling medallion, pea green, plaster moulding, upholstered bed frame, wall moulding
This is an example of a traditional bedroom in Gloucestershire with green walls, carpet and grey floors.
This is an example of a traditional bedroom in Gloucestershire with green walls, carpet and grey floors.


1