
Search results for "Https:" in Home Design Ideas


 TRADITIONAL BATHROOMS
Einen Hauch Nostalgie versprüht dieser Waschtisch im klassisch viktorianischen Stil. Die Aussenseite wurde in einem zarten Grünton gestaltet. Einen sehr schönen Kontrast hierzu bietet das Innere des Beckens, welches in klassischem Weiß gehalten wurde.

 Bernard Savage Bespoke Kitchens & Interiors
Kitchen
Nigel Gooding
This is an example of a medium sized traditional l-shaped kitchen in West Midlands.
This is an example of a medium sized traditional l-shaped kitchen in West Midlands.

 Sheffield Sustainable Kitchens
Nina Petchey
Medium sized contemporary u-shaped kitchen/dining room with a double-bowl sink, flat-panel cabinets, medium wood cabinets, glass worktops, grey splashback, glass sheet splashback, integrated appliances, limestone flooring and no island.
Medium sized contemporary u-shaped kitchen/dining room with a double-bowl sink, flat-panel cabinets, medium wood cabinets, glass worktops, grey splashback, glass sheet splashback, integrated appliances, limestone flooring and no island.

 Holger Hoermann Architekt
Photo of a medium sized contemporary kitchen/dining room in Hanover with red walls, medium hardwood flooring, no fireplace and brown floors.

 Cedar Construction
Joffrey Lebret
Photo of a medium sized contemporary side terrace in Paris with no cover.
Photo of a medium sized contemporary side terrace in Paris with no cover.
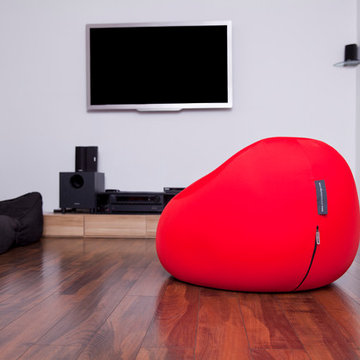
 Ambient Lounge UK
Adding a bright Space Pod bean bag to the loft area was great for a flexible space and for the kids.

 FORT SALIER ARCHITECTES
Design ideas for a medium sized contemporary cloakroom in Bordeaux with blue cabinets, a wall mounted toilet, blue walls and ceramic flooring.

 STUDIO 4A
This is an example of a medium sized and black contemporary two floor detached house in Grenoble with wood cladding, a flat roof and a green roof.

 M.E.H. Company - The Flooring Centre
Roger Oates Henley Prune runner Fitted on an unusual curved staircase, with co-coordinating plain to small landings
Photo of a medium sized vintage staircase with white walls and medium hardwood flooring.
Photo of a medium sized vintage staircase with white walls and medium hardwood flooring.

 Studio Gravagna
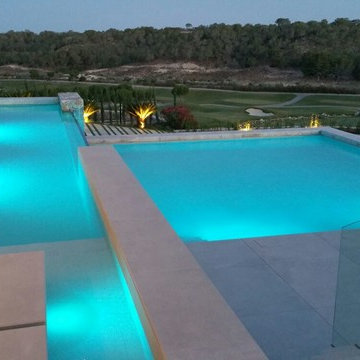
Photo of a medium sized contemporary infinity swimming pool in Catania-Palermo with a pool house.
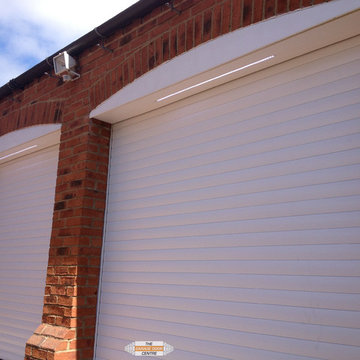
 The Garage Door Centre
Twin SWS Aluminium Roller Shutter Garage Doors, finished in White RAL 9010. This door is electric and is controlled by an electric motor and remote control. Installed with LED light strips.


 LENA KLANTEN Architektin
Lena Klanten
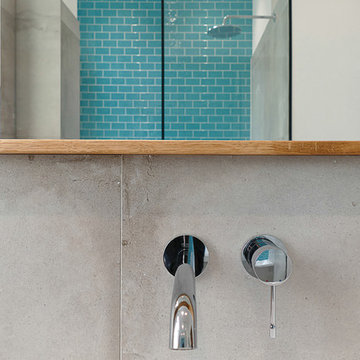
This is an example of a medium sized contemporary home in Berlin with a built-in bath, a walk-in shower, blue tiles, metro tiles, concrete flooring, grey floors and an open shower.
This is an example of a medium sized contemporary home in Berlin with a built-in bath, a walk-in shower, blue tiles, metro tiles, concrete flooring, grey floors and an open shower.
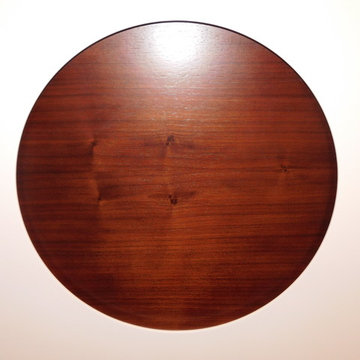
 Milkwood Furniture
Inset Walnut panels/handles finished in plum Mahogany stained lacquer.
Photo of a medium sized contemporary master home in London.
Photo of a medium sized contemporary master home in London.
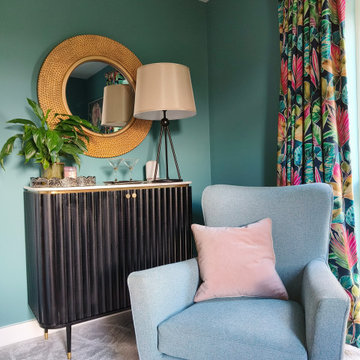
 Emma Downie Interiors
This family of five had just down-sized to a new build townhouse and were desperate to add some of their colourful personalities to the all white space.
Early on I established their love for rich jewel colours and embraced this fully in the living room, influenced by their stunning curtains. Encouraging them to colour drench the space they now have a cosy getaway for the evenings and entertaining. Pops of fuscia, blush and brass add contrast while black accents ground the scheme.
The deep teal and blush tones continue in their kitchen, which includes this fun snug area, with oak elements to lighten the scheme and beautiful floor length curtains. Plants feature heavily.
Finally the botanical influences flow through into their hardworking home office, to create a calming atmosphere with paler green tones, oak, sisal and leather.
The family are thrilled with the end result and say the colours in their new home bring them a lot of joy.

 Fairland Studio
Heimkino im separaten Raum. Der Beamer wurde im dahinter liegenden Technikraum installiert bzw. ausgegliedert.
This is an example of a medium sized urban enclosed home cinema in Dortmund with carpet, a projector screen and red floors.
This is an example of a medium sized urban enclosed home cinema in Dortmund with carpet, a projector screen and red floors.
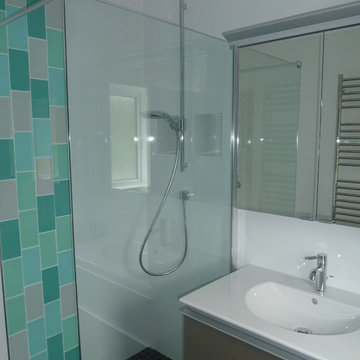
 User
Loft Conversion in Private Residence
The property is a 1930’s detached red brick house is located on the northern edge of Chichester.
The loft conversion provides two bedrooms and an additional bathroom, with dormer windows to the rear and roof lights to the front of the property. Access was provided by inserting a new stair directly above the existing stair from ground to first floor.
In addition, internal alterations to the first floor included the removal of the existing chimney breasts to provide an increase in floor space and the upgrading of the two first floor bathrooms.
Further structural alterations at ground floor were completed to accommodate the first floor alterations.

 VOLUMES & SURFACES
VS
This is an example of a medium sized traditional enclosed living room in Paris with white walls, medium hardwood flooring and brown floors.
This is an example of a medium sized traditional enclosed living room in Paris with white walls, medium hardwood flooring and brown floors.

 Herbert William Limited
Copper is slowly creeping its way into colour palettes throughout the home; and kitchen design is no different. A copper, grey and blue colour palette was chosen for this new kitchen design. The Oxford blue and copper create a complementary combo that’s vibrant and rich. Working with the client, we created a design that contrasts the Mackintosh Sculptured doors painted in Oxford Blue and White Mackintosh Sculptured doors. The Worktops are a soft grey to complement the blue units and are an exquisite CRL Verona quartz with a rich OGEE Edging which gives the worktop a really luxurious touch.
The client wanted a smart traditional style kitchen that was built for entertaining. So the tall units include a chefs pantry, a wine glass/ wine prep unit and in column Caple wine cooler serves the needs of guests at the dining table. All the appliances are Neff and include two slide and hide pyrolytic ovens, a Flex induction hob, built-in microwave & grill, and an American fridge freezer. The units also house an integrated dishwasher and a built under fridge in the “u” part of the kitchen allows ingredients to be easily accessible by the cook. To make efficient use of the space we custom made the plate rack and extractor canopy. Adding a few copper accessories to bring an elegant copper glow into the entertaining space.
The beautiful handcrafted porcelain Shaws sink with Perrin and Rowe Phoenician tap gives a traditional, practical influence to the kitchen whilst a few touches of copper in the pendant lights and kitchen accessories lend warmth to a very simple colour scheme of grey and blue and immediately adds character and interest. The lighter grey of the worktops enhances the contrast and adding turquoise keeps the palette fresh.
Photos by Lia Vittone
4