
Search results for "Kitchen" in Home Design Ideas
 Miele GB
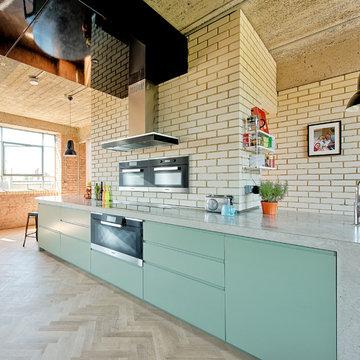
This beautiful kitchen was inspired by the journey of Emma, a woman researching her dream kitchen. Emma visited professional chefs Monica Galetti; Sven-Hanson Britt and Anna Hansen, MBE. Each chef showed Emma their personal kitchen, which bought to life the sophistication and precision of the Miele appliances they had. Each explained how they came to their appliance and design decisions and with their help, Emma discovered how she could achieve the results she desired at home, with a beautiful new kitchen that came to life with the help of award-winning designer, Patrick Bankhead of SouthStudio and Miele.
 Period Property Store
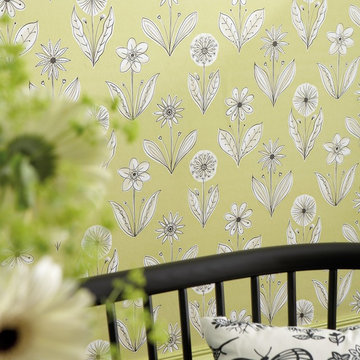
A modern style kitchen with a country twist in hues of cream, lime green and black. The wallpaper is part of the retrospective range from Little Greene called Florette Acid Drop. It features delicate illustrations of of black and white flowers against a lime green background.
 Period Property Store
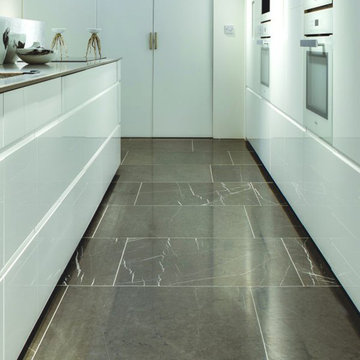
Contemporary kitchen with honed marble tiled flooring
Contemporary kitchen in West Midlands.
Contemporary kitchen in West Midlands.
 Casey & Fox
Simon Maxwell


This is an example of a contemporary open plan kitchen in London with flat-panel cabinets, white cabinets, green splashback, glass sheet splashback, concrete flooring and an island.
This is an example of a contemporary open plan kitchen in London with flat-panel cabinets, white cabinets, green splashback, glass sheet splashback, concrete flooring and an island.

 Kitchen Update Interior Design
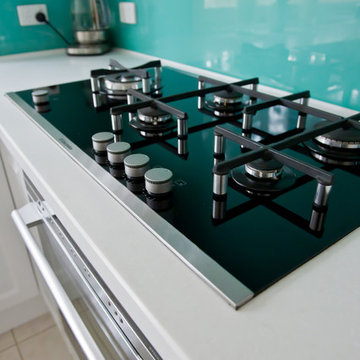
Electrolux Gas Cook Top Photography by [V] style + imagery
Design ideas for a contemporary kitchen in Melbourne.
Design ideas for a contemporary kitchen in Melbourne.
 Bastion
Miriam Sheridan

This is an example of a medium sized traditional l-shaped open plan kitchen in Hampshire with red cabinets, marble worktops, flat-panel cabinets, stainless steel appliances, grey floors and beige worktops.
This is an example of a medium sized traditional l-shaped open plan kitchen in Hampshire with red cabinets, marble worktops, flat-panel cabinets, stainless steel appliances, grey floors and beige worktops.
 Kuche Design

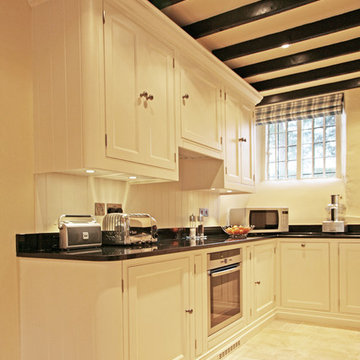
This is an example of a medium sized contemporary l-shaped kitchen in Cambridgeshire with a submerged sink, flat-panel cabinets, an island and beige floors.

 Thomas Davies Kitchens
Anita Fraser
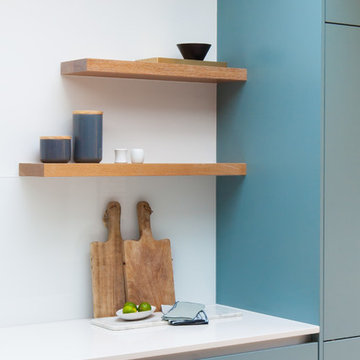
Design ideas for a medium sized contemporary kitchen in London with flat-panel cabinets and an island.
Design ideas for a medium sized contemporary kitchen in London with flat-panel cabinets and an island.
 LLI Design


Bespoke joinery contemporary handleless kitchen with pale blue / grey matt lacquer units, composite snow worktop and Arabascato marble splashback.
The kitchen is complemented with contrast joinery units in greyed oak above the sink and opposite to the island.
The appliances are Miele and comprise of built in double ovens, a microwave and a coffee machine.
Adjacent to the kitchen is a generous walk in larder / pantry behind a pocket door.
Designed by LLI Design, crafted by Pegasus Property.
 Fastighetsbyrån
Helén Karlsson

Design ideas for a scandinavian open plan kitchen with a submerged sink, flat-panel cabinets, grey cabinets, white splashback, light hardwood flooring, an island and beige floors.
Design ideas for a scandinavian open plan kitchen with a submerged sink, flat-panel cabinets, grey cabinets, white splashback, light hardwood flooring, an island and beige floors.

 Deborah Law Interiors
Jonathan Little Photography
Photo of an expansive classic grey and purple u-shaped kitchen/diner in Surrey with a belfast sink, shaker cabinets, purple cabinets, granite worktops, stainless steel appliances, ceramic flooring, an island, grey floors and grey worktops.
Photo of an expansive classic grey and purple u-shaped kitchen/diner in Surrey with a belfast sink, shaker cabinets, purple cabinets, granite worktops, stainless steel appliances, ceramic flooring, an island, grey floors and grey worktops.
 DHV Architects
Funky remodel of existing kitchen to create a light and airy dining area
Midcentury kitchen in Other.
Midcentury kitchen in Other.
 ASE wohnkultur

Photo of a farmhouse u-shaped kitchen in Munich with a submerged sink, flat-panel cabinets, grey cabinets, black appliances, medium hardwood flooring, a breakfast bar, brown floors and grey worktops.

 Liadesign
Liadesign
Small urban grey and white single-wall open plan kitchen in Milan with a single-bowl sink, flat-panel cabinets, black cabinets, wood worktops, white splashback, metro tiled splashback, black appliances, light hardwood flooring, no island, a drop ceiling and feature lighting.
Small urban grey and white single-wall open plan kitchen in Milan with a single-bowl sink, flat-panel cabinets, black cabinets, wood worktops, white splashback, metro tiled splashback, black appliances, light hardwood flooring, no island, a drop ceiling and feature lighting.
 Culshaw Kitchen Makers

This Mid Century inspired kitchen was manufactured for a couple who definitely didn't want a traditional 'new' fitted kitchen as part of their extension to a 1930's house in a desirable Manchester suburb.
The key themes that were important to the clients for this project were:
Nostalgia- fond memories how a grandmother's kitchen used to feel and furniture and soft furnishings the couple had owned or liked over the years, even Culshaw's own Hivehaus kitchenette that the couple had fallen for on a visit to our showroom a few years ago.
Mix and match - creating something that had a very mixed media approach with the warm and harmonius use of solid wood, painted surfaces in varied colours, metal, glass, stone, ceramic and formica.
Flow - The couple thought very carefully about the building project as a whole but particularly the kitchen. They wanted an adaptable space that suited how they wanted to live, a social space close to kitchen and garden, a place to watch movies, partitions which could close off spaces if necessary.
Practicality: A place for everything in the kitchen, a sense of order compared to the chaos that was their old kitchen (which lived where the utility now proudly stands).
Being a bespoke kitchen manufacturer we listened, drew, modelled, visualised, handcrafted and fitted a beautiful kitchen that is truly a reflection of the couple's tastes and aspirations of how they wanted to live - now that is design!
Photo: Ian Hampson
 Austin Maynard Architects
Photography by Fraser Marsden

This is an example of a medium sized contemporary kitchen/diner in Melbourne with flat-panel cabinets, white cabinets, concrete flooring and an island.
This is an example of a medium sized contemporary kitchen/diner in Melbourne with flat-panel cabinets, white cabinets, concrete flooring and an island.
 Classic Kitchens

Inspiration for a small contemporary grey and pink l-shaped kitchen/diner in London with a submerged sink, flat-panel cabinets, white cabinets, pink splashback, quartz worktops, glass sheet splashback, stainless steel appliances and grey floors.
 W Design Studio London
Michael Kyle

Design ideas for a country kitchen in London with a belfast sink, shaker cabinets, green cabinets, white splashback and metro tiled splashback.
Design ideas for a country kitchen in London with a belfast sink, shaker cabinets, green cabinets, white splashback and metro tiled splashback.
4