
Search results for "Skylight" in Home Design Ideas
 Minosa | Design Life Better

Double wash basins, timber bench, pullouts and face-level cabinets for ample storage, black tap ware and strip drains and heated towel rail.
Image: Nicole England
 A1 Lofts and Extensions

Design ideas for a contemporary grey and pink l-shaped kitchen in Surrey with a submerged sink, flat-panel cabinets, white cabinets, pink splashback, glass sheet splashback, coloured appliances and an island.
 Natural Angle

Diana Royal Polished marble wall and floor tiles.
Materials supplied by Natural Angle including Marble, Limestone, Granite, Sandstone, Wood Flooring and Block Paving.

 Alison Hammond Photography
This is an example of a midcentury grey and brown living room in London with grey walls, dark hardwood flooring and feature lighting.
 Elina in Focus
Elina Pasok

Contemporary single-wall kitchen/diner in London with flat-panel cabinets, white cabinets, light hardwood flooring, an island and metallic splashback.
Contemporary single-wall kitchen/diner in London with flat-panel cabinets, white cabinets, light hardwood flooring, an island and metallic splashback.
 Rockingham Construction Limited

Rear elevation showing existing refurbished house with two timber framed and render super-insulated extensions.
Inspiration for a large classic two floor brick house exterior in Other with a pitched roof.
Inspiration for a large classic two floor brick house exterior in Other with a pitched roof.

 LWK London Kitchens
Beautiful Handleless Open Plan Kitchen in Lava Grey Satin Lacquer Finish. A stunning accent wall adds a bold feel to the space.
Photo of a medium sized contemporary galley kitchen/diner in London with flat-panel cabinets, grey cabinets, an island, grey floors, stainless steel appliances, light hardwood flooring and a feature wall.
Photo of a medium sized contemporary galley kitchen/diner in London with flat-panel cabinets, grey cabinets, an island, grey floors, stainless steel appliances, light hardwood flooring and a feature wall.

 Evoke Kitchens
David Murphy Photography.

Satin grey supermatt kitchen with Magenta colour Silestone quartz worktop. It has a Banksy print tiled splashback. Its a small kitchen that makes a big statement! No compromise on quality or function. Studioline Siemens appliances and a Quooker combi boiling water tap.

 Randle Siddeley
Design ideas for a contemporary roof rooftop terrace in London with no cover and a potted garden.

 Domus Nova
Inside, a beautiful wrought-iron Victorian staircase connects each floor. The stairwell that sits central to the home reminds us that the property is far from ordinary; painted every colour imaginable with vibrant artworks and a Central line tube map print acknowledging its location.
http://www.domusnova.com/properties/buy/2060/4-bedroom-flat-westminster-bayswater-hyde-park-gardens-w2-london-for-sale/"> http://www.domusnova.com/properties/buy/2060/4-bedroom-flat-westminster-bayswater-hyde-park-gardens-w2-london-for-sale/

 Glazing Vision
Architect Trevor Morris was keen to “reference the music” in the aesthetics of the project build, as well as bring as much natural daylight into the building as possible to create a feeling of openness throughout.
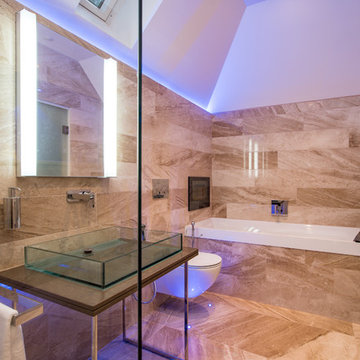
 Natural Angle
Diana Royal Polished Marble wall and floor tiles from Stone Republic.
Materials supplied by Stone Republic including Marble, Sandstone, Granite, Wood Flooring and Block Paving.

 Hyve Architects Ltd
David Barbour Photography
Medium sized modern conservatory in Other with porcelain flooring, a standard fireplace and a skylight.
Medium sized modern conservatory in Other with porcelain flooring, a standard fireplace and a skylight.

 Juliette Byrne
Photo of a small contemporary grey and black open plan living room in London with grey walls and medium hardwood flooring.
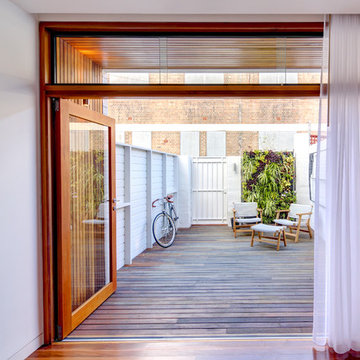
 Angus Mackenzie Architect
A tiny 65m site with only 3m of internal width posed some interesting design challenges.
The Victorian terrace façade will have a loving touch up, however entering through the front door; a new kitchen has been inserted into the middle of the plan, before stepping up into a light filled new living room. Large timber bifold doors open out onto a timber deck and extend the living area into the compact courtyard. A simple green wall adds a punctuation mark of colour to the space.
A two-storey light well, pulls natural light into the heart of the ground and first floor plan, with an operable skylight allowing stack ventilation to keep the interiors cool through the Summer months. The open plan design and simple detailing give the impression of a much larger space on a very tight urban site.
Photography by Huw Lambert

 Cherry Architects Limited
Large scandi open plan games room in London with light hardwood flooring, a plastered fireplace surround and a wall mounted tv.
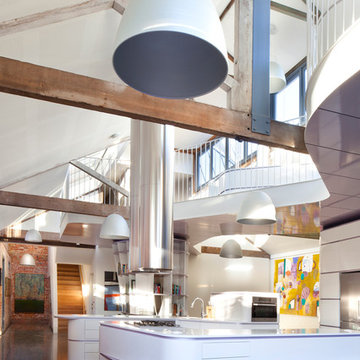
 Andrew Simpson Architects
Kitchen and upper level view.
Design: Andrew Simpson Architects
Project Team: Andrew Simpson, Owen West, Steve Hatzellis, Stephan Bekhor, Michael Barraclough, Eugene An
Completed: 2011
Photography: Christine Francis

 DUST Architecture
Design ideas for an ensuite bathroom in London with purple cabinets, a walk-in shower, blue tiles, mosaic tiles, pink walls, porcelain flooring, a submerged sink, laminate worktops, grey floors, a hinged door and white worktops.
1