
Search results for "Https:" in Home Design Ideas
 User
UserPhilippe Billard

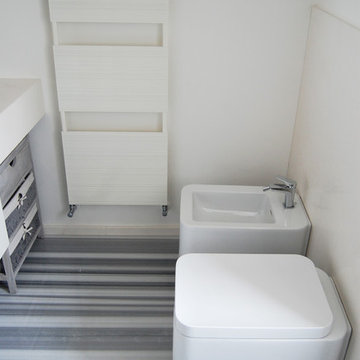
Design ideas for a small scandi shower room bathroom in Paris with open cabinets, a wall mounted toilet, green tiles, concrete flooring, a wall-mounted sink and grey floors.
Design ideas for a small scandi shower room bathroom in Paris with open cabinets, a wall mounted toilet, green tiles, concrete flooring, a wall-mounted sink and grey floors.
 CADMAN Concept Store
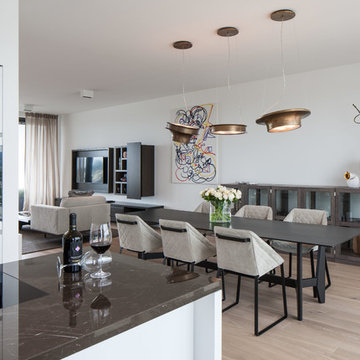
Bei unserem Projekt AXIS haben wir erneut einen einzigartigen Lebensraum über den Dächern Frankfurts eingerichtet. Die harmonisch farblich abgestimmten Möbel aus der Studio Piet Boon Kollektion werden durch das liebevolle Styling unseres Teams stilgerecht vervollständigt.

 Sally Hart
Abe Bastoli
Inspiration for a small contemporary master bedroom in Sydney with white walls, carpet and beige floors.
Inspiration for a small contemporary master bedroom in Sydney with white walls, carpet and beige floors.


 Nouvelle Kitchens & Bathrooms
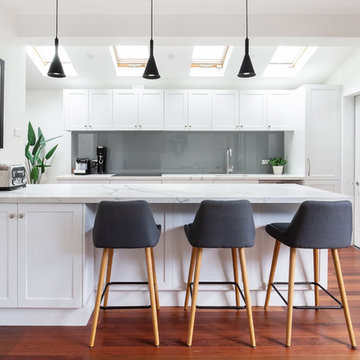
Shaker doors combined with contemporary stools and lighting create a modern, yet homely feel. The glass splashback finishes off this hybrid look perfectly. The beautiful marble-look benchtop adds an extra luxurious touch.
Design incorporates excellent use of space to maximise storage and benchspace, whilst still allowing for seating and pretty shelving.
 DOMANI INTERIOR

This is an example of a medium sized contemporary l-shaped open plan kitchen with a single-bowl sink, flat-panel cabinets, white cabinets, wood worktops, grey splashback, black appliances, light hardwood flooring, a breakfast bar, brown floors and grey worktops.
 freudenspiel - interior design
Interior Design: freudenspiel by Elisabeth Zola
Fotos: Zolaproduction
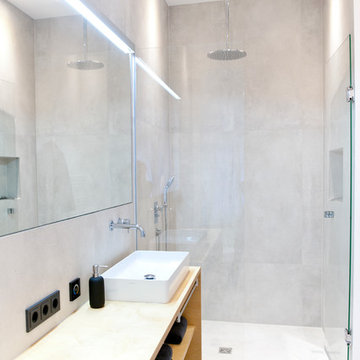
This is an example of a scandinavian bathroom in Munich.
This is an example of a scandinavian bathroom in Munich.
 User
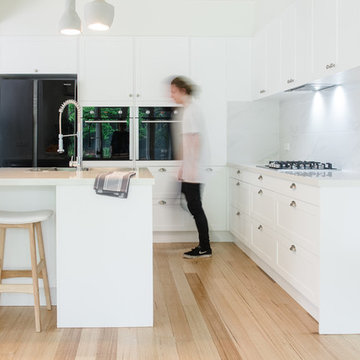
UserZesta Kitchens. Beautiful Hampton Style Kitchen with "Bianco Gentle" stone benchtops
This is an example of a large scandi l-shaped kitchen pantry in Melbourne with a double-bowl sink, shaker cabinets, white cabinets, composite countertops, white splashback, ceramic splashback, black appliances, light hardwood flooring and an island.
This is an example of a large scandi l-shaped kitchen pantry in Melbourne with a double-bowl sink, shaker cabinets, white cabinets, composite countertops, white splashback, ceramic splashback, black appliances, light hardwood flooring and an island.

 Domus Nova
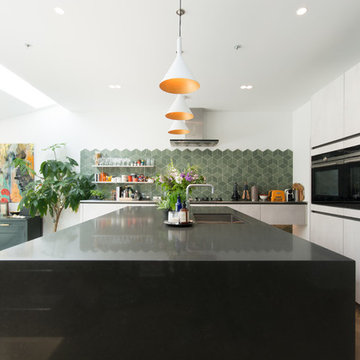
Cool, quirky and contemporary are the three words that come to mind when visiting this unique kitchen. No element of this space has been forgotten about.
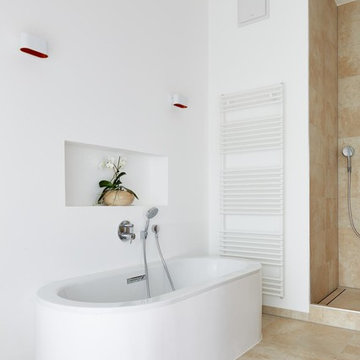
 fluidlab architektur design
Fotos: Stephan Baumann ( http://www.bild-raum.com/) Entwurf: baurmann.dürr Architekten
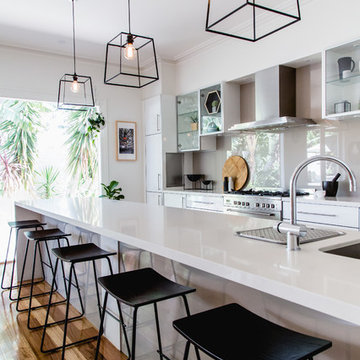
 Suzi Appel Photography
Suzi Appel Photography
This is an example of a medium sized contemporary galley open plan kitchen in Melbourne with glass-front cabinets, grey splashback, stainless steel appliances and an island.
This is an example of a medium sized contemporary galley open plan kitchen in Melbourne with glass-front cabinets, grey splashback, stainless steel appliances and an island.
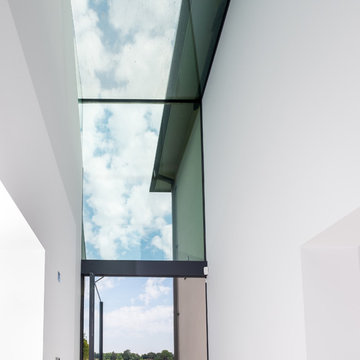
 IQ Glass UK
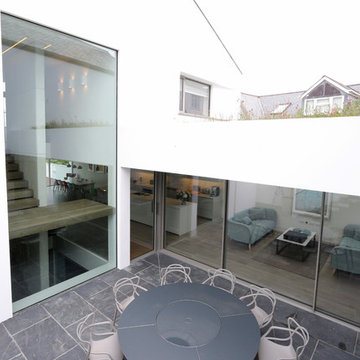
The minimal windows® Vitra Pivot door were installed to create beautifully uninterrupted views of the surrounding landscape.
 IQ Glass UK
Moonstone is a new build in Cornwall that was transformed into a holiday home which reflected its prime location. IQ Glass installed minimal windows sliding glass doors throughout the property as well as a minimal windows pivot door and fixed glazing. Structural glazing has helped the home be naturally lit throughout the day and has created stunning sea views for the owners.
 Studio 212 ltd
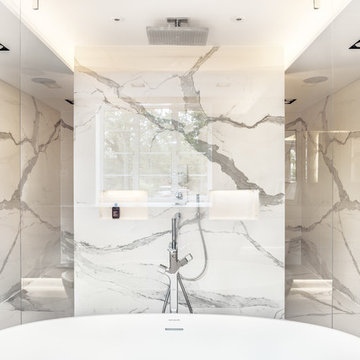
Kitchens and Bathrooms are the very secret spaces of our family life, private life.
Why not design it with us ;)
thed.list
OUT NOW! We’re starting the year with a bang as we present the 2019 d-list – our run-down of some of the design names you should know about. Within our talented line-up, we feature a broad cross-section of K&B creatives who are all bringing that special something to the sector. Published in this months @designerkbmag
 Domus Nova
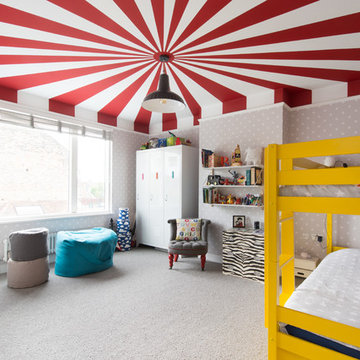
Who said children's bedrooms have to be boring? This is probably the coolest kids bedroom we have on our books... spotty wallpaper, a red and white ceiling and a bright yellow bed. How it works we do not know, but it does and we love it.
 Sustainable Kitchens

This open plan dining/living space lies off the kitchen, separated by built in storage with a wood burning stove.
Charlie O'Beirne - Lukonic Photography
45