
Search results for "Https:" in Home Design Ideas
 Aston Matthews
Photographer: Amanda Brown
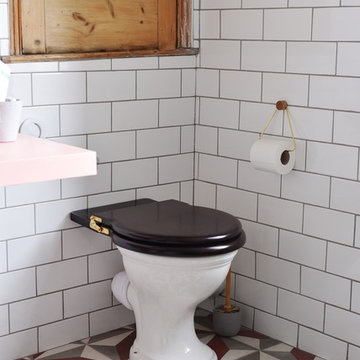
Carlton back to wall WC with concealed cistern from Aston Matthews
Photo of a medium sized classic family bathroom in London with raised-panel cabinets, medium wood cabinets, a claw-foot bath, a walk-in shower, a one-piece toilet, white tiles, ceramic tiles, white walls, ceramic flooring, a trough sink, solid surface worktops, multi-coloured floors and an open shower.
Photo of a medium sized classic family bathroom in London with raised-panel cabinets, medium wood cabinets, a claw-foot bath, a walk-in shower, a one-piece toilet, white tiles, ceramic tiles, white walls, ceramic flooring, a trough sink, solid surface worktops, multi-coloured floors and an open shower.
 Fanny Prat - Architecte d'intérieur
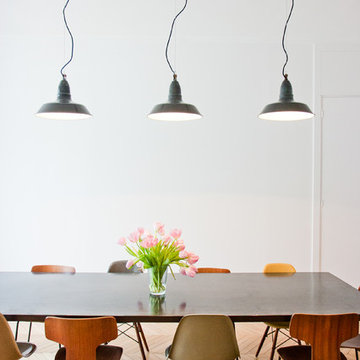
Design ideas for a large contemporary enclosed dining room in Paris with white walls, medium hardwood flooring and no fireplace.
 JSW Studio

flächenbündige Doppeltür zum HWR | Foto: Jennifer Fey
Inspiration for a medium sized contemporary single-wall open plan kitchen in Berlin with a built-in sink, flat-panel cabinets, white cabinets, wood worktops, black splashback, wood splashback, black appliances, light hardwood flooring, no island and black worktops.
Inspiration for a medium sized contemporary single-wall open plan kitchen in Berlin with a built-in sink, flat-panel cabinets, white cabinets, wood worktops, black splashback, wood splashback, black appliances, light hardwood flooring, no island and black worktops.
 Aston Matthews
Photographer: Rory Gardiner
Interior Designer: Mark Lewis
http://www.marklewisinteriordesign.com/
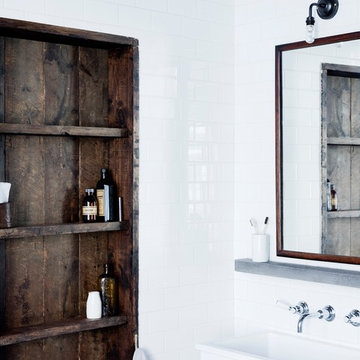

This perfect example of a London loft apartment was created by interior designer Mark Lewis. Making a feature of the raw brick, and choosing traditional bathroom fittings to reflect the buildings history.
All bathroom fittings Aston Matthews
 Aston Matthews
Photographer: Rory Gardiner
Interior Designer: Mark Lewis
http://www.marklewisinteriordesign.com/
This perfect example of a London loft apartment was created by interior designer Mark Lewis. Making a feature of the raw brick and choosing traditional bathroom fittings to reflect the buildings history.
All bathroom fittings Aston Matthews
 NEVA Architecture Intérieure - Interior Design

Zoom sur les jolis placards sur mesure des WC invités.
Habillés joliment avec leurs boutons carrés noirs.
Une jolie tablette dessous, rendue possible grâce au bâti du wc suspendu, avec mention originale pour la chasse d'eau de dessus !
Le petit lave-main reprend le thème avec sa crédence noire, et répond à un joli miroir de style oriental, tout en argent sculpté.
https://www.nevainteriordesign.com/
Lien Magazine
Jean Perzel : http://www.perzel.fr/projet-bosquet-neva/
 Fotograf Camilla Stephan
Camilla Stephan
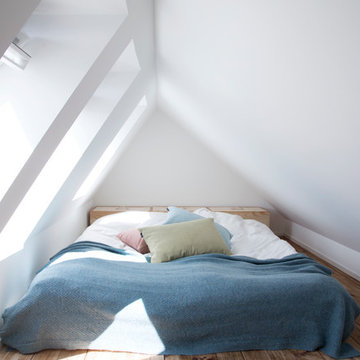
Inspiration for a medium sized scandi master loft bedroom in Copenhagen with white walls, medium hardwood flooring and no fireplace.
Inspiration for a medium sized scandi master loft bedroom in Copenhagen with white walls, medium hardwood flooring and no fireplace.
 Slightly Quirky Ltd
Anna Stathaki

Photo of a medium sized midcentury bedroom in Surrey with grey walls, carpet, no fireplace and grey floors.
Photo of a medium sized midcentury bedroom in Surrey with grey walls, carpet, no fireplace and grey floors.

 VORBILD Architecture
The roof space has been transformed into a Guest Bedroom, Ensuite and storage thanks to a rear dormer.
Large double French doors give an amazing view over the neighbouring properties' gardens.
The bricks forming the chimney have been carefully restored and painted.
Photography by Chris Snook
 Distinction Group
Chris Snook
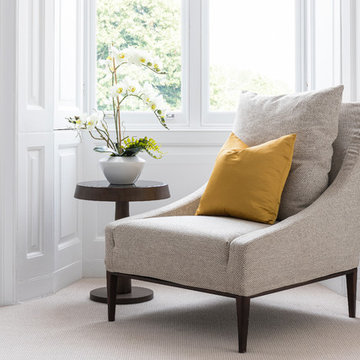
Inspiration for a large traditional master bedroom in London with white walls, carpet, no fireplace and beige floors.
Inspiration for a large traditional master bedroom in London with white walls, carpet, no fireplace and beige floors.
 User


UserBurlanes were commissioned to design, create and install a fresh and contemporary kitchen for a brand new extension on a beautiful family home in Crystal Palace, London. The main objective was to maximise the use of space and achieve a clean looking, clutter free kitchen, with lots of storage and a dedicated dining area.
We are delighted with the outcome of this kitchen, but more importantly so is the client who says it is where her family now spend all their time.
“I can safely say that everything I ever wanted in a kitchen is in my kitchen, brilliant larder cupboards, great pull out shelves for the toaster etc and all expertly hand built. After our initial visit from our designer Lindsey Durrant, I was confident that she knew exactly what I wanted even from my garbled ramblings, and I got exactly what I wanted! I honestly would not hesitate in recommending Burlanes to anyone.”
 Förstberg Ling
Foto: Markus Linderoth
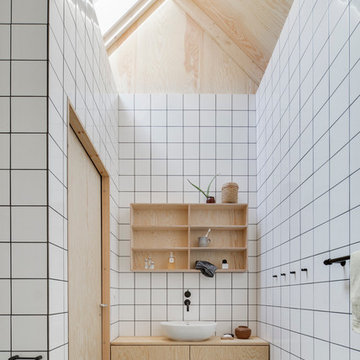
Medium sized scandi bathroom in Malmo with flat-panel cabinets, light wood cabinets, white walls, concrete flooring, a vessel sink, ceramic tiles and wooden worktops.
Medium sized scandi bathroom in Malmo with flat-panel cabinets, light wood cabinets, white walls, concrete flooring, a vessel sink, ceramic tiles and wooden worktops.
 DREAMHOUSE decorations
Mäklare Joe Hed på Alexander White. Foto Henrik Nero

Inspiration for a medium sized scandi study in Stockholm with white walls, dark hardwood flooring and a freestanding desk.
Inspiration for a medium sized scandi study in Stockholm with white walls, dark hardwood flooring and a freestanding desk.
 Sustainable Kitchens

A cloak room off the kitchen is designed in the same flat panel design, matching the kitchen.
Charlie O'Beirne - Lukonic Photography
This is an example of a large contemporary living room with ceramic flooring and grey floors.
This is an example of a large contemporary living room with ceramic flooring and grey floors.
 NEVA Architecture Intérieure - Interior Design

Très jolis WC d'invités, dans des coloris noir et blanc.
Un joli carrelage sol à cabochons rétro chic, sur lequel les accessoires poubelle et brosse wc murale ont été assortis avec soin.
Un petit lave-main blanc avec sa crédence noire, agrémenté d'un joli miroir ancien argenté travaillé.
Le wc suspendu a une chasse d'eau très originale puisqu'elle est posée sur la tablette, et non contre le mur !
Des placards sur-mesure, peints et avec de jolis boutons noirs carrés, ont été installés en hauteur afin d'en profiter pour créer du rangement.
https://www.nevainteriordesign.com/
Lien Magazine
Jean Perzel : http://www.perzel.fr/projet-bosquet-neva/
 User
UserMurray and Murray - Designers and Makers of Bespoke Kitchens and Interiors.
Photographer: Kevin McCollum
This is an example of a large contemporary open plan kitchen with an integrated sink, shaker cabinets, white cabinets, quartz worktops, white splashback, stone slab splashback, integrated appliances, medium hardwood flooring and an island.
This is an example of a large contemporary open plan kitchen with an integrated sink, shaker cabinets, white cabinets, quartz worktops, white splashback, stone slab splashback, integrated appliances, medium hardwood flooring and an island.

 steimle architekten

Photo of a large and white contemporary house exterior in Dresden with concrete fibreboard cladding, a flat roof and fencing.
 Kia Designs
Anna Stathaki
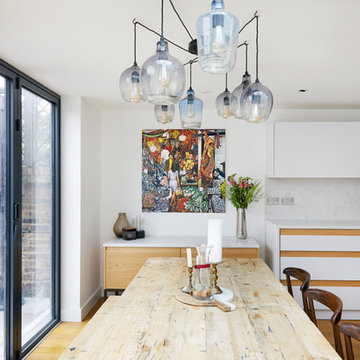
This spider pendant light feature was designed and fabricated by a collaboration of suppliers, to ensure it was just right for the client. The glass shades are hand-blown making each one unique. It adds a bit of excitement to the area, drawing guests through the kitchen to this great dining space. The add a bit of drama to a dinner party, whilst also giving a practical amount of light where it is needed. Once seated, guests can appreciated the beautifully manicured and calming garden through bifold doors and a vast, single glass panel window. The bifold doors can fold back neatly to make the space feel like it is no longer divided, but one large fluent area and part of the outside world.
 Jemimah Barnett

Photographer: Graham Atkins-Hughes | Lamps are the John Lewis 'Ursula' table lamps | West Elm 'Wood tiled bedside tables' | Bed linens from Zara Home | Quilted bedspread from John Lewis | Wardrobes covered in vinyl wallpaper finishes, from WallpaperDirect.com | Artwork is 3 x Petrus De Man prints, from McGlashans Interiors in London | Wall color is Farrow & Ball's 'Ammonite' | Flooring materials are the Quickstep long boards in 'Oak Natural' from One Stop Flooring
34