
Search results for "Https:" in Home Design Ideas
 Studio Vie
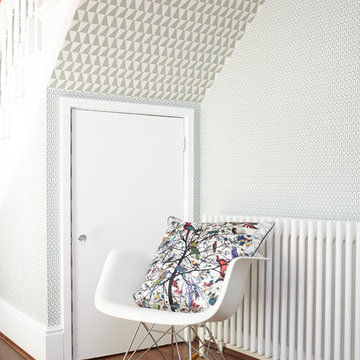
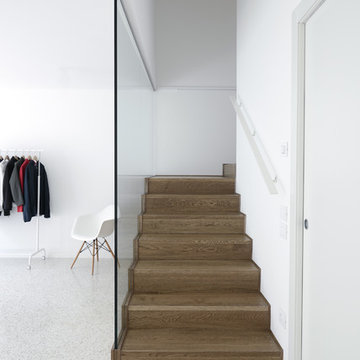
Photo of a medium sized contemporary home in London with medium hardwood flooring and brown floors.
 Stanza Interior Design


Photo of a medium sized contemporary gender neutral children’s room for children in London with grey walls, carpet and grey floors.
 Marina Senabre
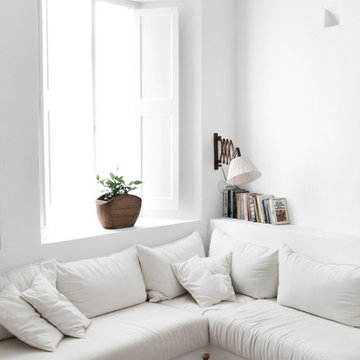
Inspiration for a medium sized mediterranean living room in Barcelona with white walls and no fireplace.
 User
UserThomas Herrmann / Photography
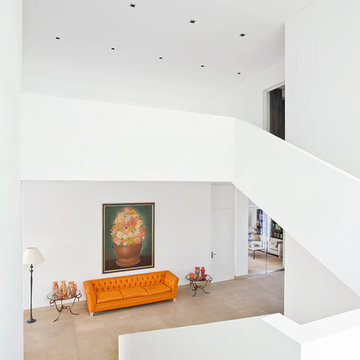
Inspiration for a large contemporary u-shaped staircase in Stuttgart with feature lighting.
Inspiration for a large contemporary u-shaped staircase in Stuttgart with feature lighting.

 Elding Oscarson
Åke E:son Lindman
Design ideas for a white and large contemporary terraced house in Malmo with a flat roof, three floors and stone cladding.
Design ideas for a white and large contemporary terraced house in Malmo with a flat roof, three floors and stone cladding.

 Clare Elise Interiors
Clare Elise Interiors - Whole House Renovation to take the house out of the brown and beige 90s decor. We added personality with colour, texture and pattern. Photo Chris Snook
 MOC, Maisons Objets & Chantiers
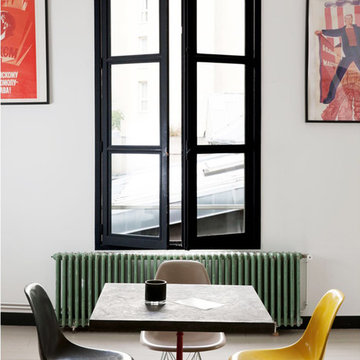

Medium sized bohemian open plan dining room in Paris with white walls, light hardwood flooring and no fireplace.
 Barclay Interiors Ltd
Robert Sanderson, www.talbotphotography.co.uk
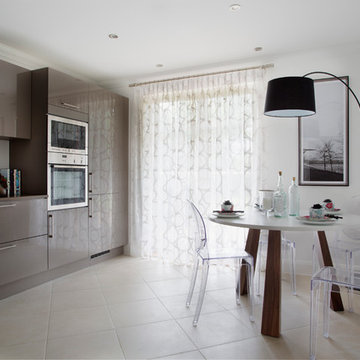
Inspiration for a medium sized modern l-shaped enclosed kitchen in Berkshire with flat-panel cabinets, brown cabinets, composite countertops, black appliances, ceramic flooring and no island.
Inspiration for a medium sized modern l-shaped enclosed kitchen in Berkshire with flat-panel cabinets, brown cabinets, composite countertops, black appliances, ceramic flooring and no island.
 VORBILD Architecture
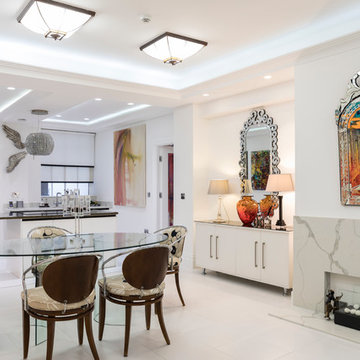
Open plan kitchen and dining room.
Flueless gel fireplace and bespoke surround with Callacatta Bella marble.
Locker and Riley cornices. Original Art Deco lamps from the building, which have been restored.
Open plan kitchen with high gloss cabinet and an island unit. Callacatta Bella marble splashback and Luna Brazil marble island worktop.
White ceramic tiled floor.
Photo by Chris Snook
 Adie Courtney Architect
Derek Swalwell
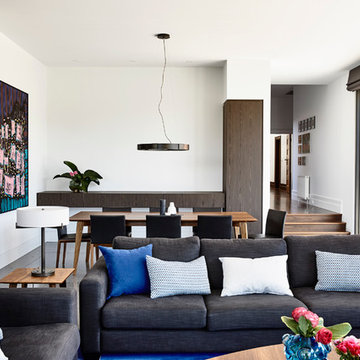
This is an example of a large contemporary open plan living room in Melbourne with white walls and concrete flooring.
This is an example of a large contemporary open plan living room in Melbourne with white walls and concrete flooring.
 Ambient Architecture
Barbara Eagan

Photo of a large contemporary grey and yellow kitchen/diner in Dublin with flat-panel cabinets, white cabinets, stainless steel worktops, lino flooring, an island and grey floors.
Photo of a large contemporary grey and yellow kitchen/diner in Dublin with flat-panel cabinets, white cabinets, stainless steel worktops, lino flooring, an island and grey floors.
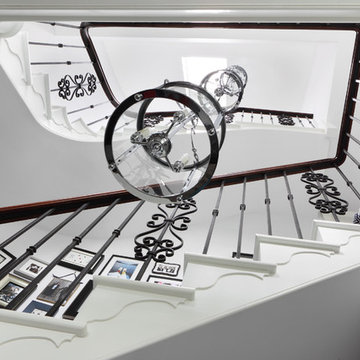
 Oliver Burns Studio
Around a cascade of contemporary lanterns, a bespoke staircase, fashioned from a single piece of wood, sits at the centre of the house leading onto the two floors above.

 Mon Concept Habitation
STEPHANE VASCO
Design ideas for a medium sized scandinavian l-shaped enclosed kitchen in Paris with brown splashback, cement flooring, grey floors, brown worktops, a built-in sink, flat-panel cabinets, white cabinets, laminate countertops, cement tile splashback, black appliances and a breakfast bar.
Design ideas for a medium sized scandinavian l-shaped enclosed kitchen in Paris with brown splashback, cement flooring, grey floors, brown worktops, a built-in sink, flat-panel cabinets, white cabinets, laminate countertops, cement tile splashback, black appliances and a breakfast bar.
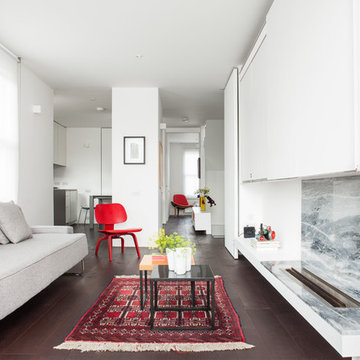
 Francesco Pierazzi Architects
To dwell and establish connections with a place is a basic human necessity often combined, amongst other things, with light and is performed in association with the elements that generate it, be they natural or artificial. And in the renovation of this purpose-built first floor flat in a quiet residential street in Kennington, the use of light in its varied forms is adopted to modulate the space and create a brand new dwelling, adapted to modern living standards.
From the intentionally darkened entrance lobby at the lower ground floor – as seen in Mackintosh’s Hill House – one is led to a brighter upper level where the insertion of wide pivot doors creates a flexible open plan centred around an unfinished plaster box-like pod. Kitchen and living room are connected and use a stair balustrade that doubles as a bench seat; this allows the landing to become an extension of the kitchen/dining area - rather than being merely circulation space – with a new external view towards the landscaped terrace at the rear.
The attic space is converted: a modernist black box, clad in natural slate tiles and with a wide sliding window, is inserted in the rear roof slope to accommodate a bedroom and a bathroom.
A new relationship can eventually be established with all new and existing exterior openings, now visible from the former landing space: traditional timber sash windows are re-introduced to replace unsightly UPVC frames, and skylights are put in to direct one’s view outwards and upwards.
photo: Gianluca Maver
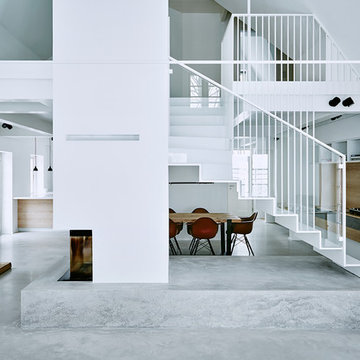
 grotheer architektur
Fotos: Nina Struve
http://www.ninastruve.de/
This is an example of a large contemporary open plan living room with white walls, concrete flooring, a plastered fireplace surround and a corner fireplace.
This is an example of a large contemporary open plan living room with white walls, concrete flooring, a plastered fireplace surround and a corner fireplace.
 Stephen Graver
Our clients had inherited a dated, dark and cluttered kitchen that was in need of modernisation. With an open mind and a blank canvas, we were able to achieve this Scandinavian inspired masterpiece.
A light cobalt blue features on the island unit and tall doors, whilst the white walls and ceiling give an exceptionally airy feel without being too clinical, in part thanks to the exposed timber lintels and roof trusses.
Having been instructed to renovate the dining area and living room too, we've been able to create a place of rest and relaxation, turning old country clutter into new Scandinavian simplicity.
 ANNA ALBERTINE BARONIUS

Medium sized scandi study in Berlin with white walls, light hardwood flooring, no fireplace, a freestanding desk and brown floors.
 JYS design

Petite cuisine parisienne mais avec le confort d'une grande.
Elle a été créée en 2 blocs parallèles car le passage nous permet d'avoir une fluidité entre la salle à manger et la cuisine.
Nous avons également eu le souci de tout intégrer dans la cuisine (four, plaque 3 feux, frigo) sauf un lave vaisselle car les clients ne souhaitaient pas en avoir et le lave linge se trouvait déjà dans la salle de bains.
 User
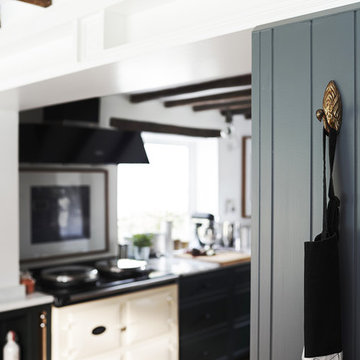
UserOur first project for this thatched cottage (approx age: 250 years old) was a challenging one. Although the property is old, the owners wanted a environment full of all modern conveniences, including an electric Aga. It was a full renovation of the kitchen, including space planning to create an easy-to-use family kitchen with lots of storage, overseeing the removal of the old kitchen and the installation of the handmade shaker kitchen, sourcing all the ironmongery, lighting and appliances and having the polished marble work surface installed.
Ph: Paul Stubberfield
35