
Search results for "Https:" in Home Design Ideas
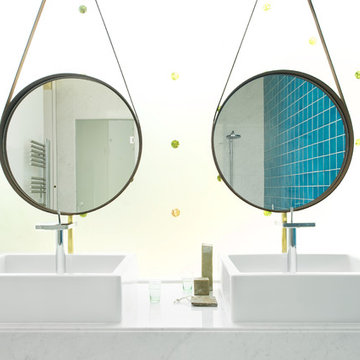
 nesso
nessoDesign ideas for a medium sized contemporary shower room bathroom in Lyon with a vessel sink, blue tiles, a walk-in shower and blue walls.

 MONARI Arts GmbH
Foto: Janine Wienick Photography
This is an example of a medium sized world-inspired foyer in Berlin with marble flooring, a single front door, white walls, a white front door and beige floors.
This is an example of a medium sized world-inspired foyer in Berlin with marble flooring, a single front door, white walls, a white front door and beige floors.
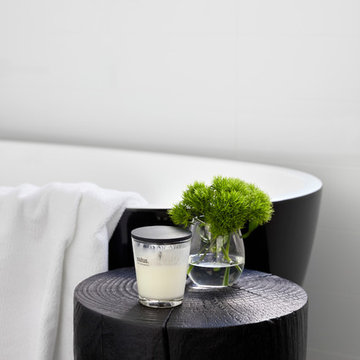
 smarterBATHROOMS+
Tom Roe Photography
Photo of a medium sized contemporary ensuite bathroom in Melbourne with beaded cabinets, light wood cabinets, a freestanding bath, a walk-in shower, multi-coloured tiles, mosaic tiles, a built-in sink, solid surface worktops and black worktops.
Photo of a medium sized contemporary ensuite bathroom in Melbourne with beaded cabinets, light wood cabinets, a freestanding bath, a walk-in shower, multi-coloured tiles, mosaic tiles, a built-in sink, solid surface worktops and black worktops.

 Los Tipejos s.c.
Miguel Jimenez (www.migueljimenez.com)
Inspiration for a medium sized retro gender neutral dressing room in Seville with open cabinets and medium hardwood flooring.
Inspiration for a medium sized retro gender neutral dressing room in Seville with open cabinets and medium hardwood flooring.
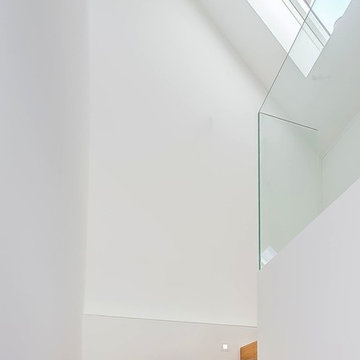
 susi stockmann architektin
Inspiration for a large contemporary wood l-shaped staircase in Munich with wood risers.
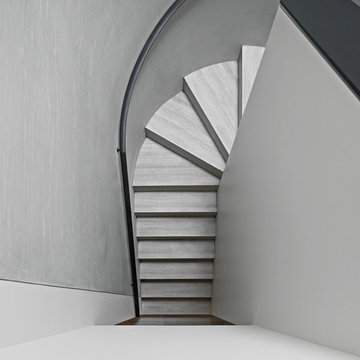
 B.E Architecture
Peter Clarke
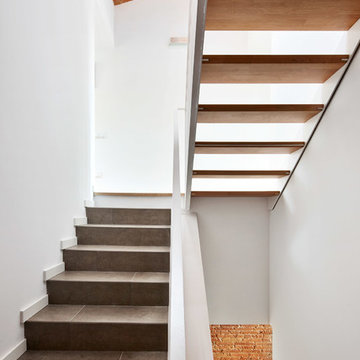
Inspiration for a large modern u-shaped staircase in Melbourne with grey walls and travertine flooring.
Inspiration for a large modern u-shaped staircase in Melbourne with grey walls and travertine flooring.

 Benedict Design
Photographer: Mitchell Fong
Inspiration for a medium sized retro ensuite bathroom with flat-panel cabinets, black cabinets, an alcove shower, a wall mounted toilet, white tiles, ceramic tiles, white walls, mosaic tile flooring, a wall-mounted sink, grey floors, an open shower and white worktops.
Inspiration for a medium sized retro ensuite bathroom with flat-panel cabinets, black cabinets, an alcove shower, a wall mounted toilet, white tiles, ceramic tiles, white walls, mosaic tile flooring, a wall-mounted sink, grey floors, an open shower and white worktops.

 These Four Walls blog
Abi Dare
Inspiration for a medium sized scandi enclosed living room with grey walls, light hardwood flooring, a standard fireplace, a wooden fireplace surround, a freestanding tv and beige floors.
Inspiration for a medium sized scandi enclosed living room with grey walls, light hardwood flooring, a standard fireplace, a wooden fireplace surround, a freestanding tv and beige floors.
 Melocco and Moore Architects
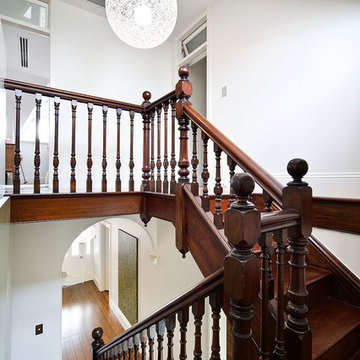
The original staircase was refurbished within the Victorian Regency residence. Contemporary fanlights were installed over existing door thresholds and contemporary lighting was used as a counterpoint to the texture of the original timber.
 Paper House Project
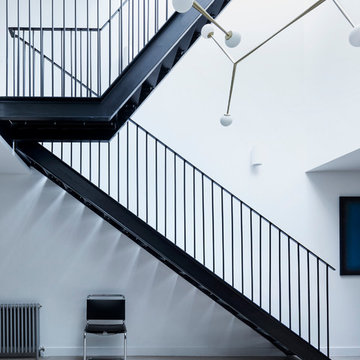
This former garment factory in Bethnal Green had previously been used as a commercial office before being converted into a large open plan live/work unit nearly ten years ago. The challenge: how to retain an open plan arrangement whilst creating defined spaces and adding a second bedroom.
By opening up the enclosed stairwell and incorporating the vertical circulation into the central atrium, we were able to add space, light and volume to the main living areas. Glazing is used throughout to bring natural light deeper into the floor plan, with obscured glass panels creating privacy for the fully refurbished bathrooms and bedrooms. The glazed atrium visually connects both floors whilst separating public and private spaces.
The industrial aesthetic of the original building has been preserved with a bespoke stainless steel kitchen, open metal staircase and exposed steel columns, complemented by the new metal-framed atrium glazing, and poured concrete resin floor.
Photographer: Rory Gardiner
 HEIKESCHWARZFISCHER | INTERIOR. DESIGN.
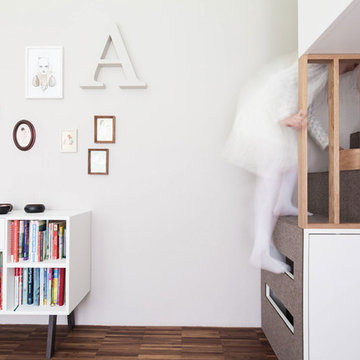
Das warme Grau des Holzes und die Wandfarbe, gemütliche Wohnaccessoires in dezenten Pudertönen, sowie eine grafische Gestaltung mit Typo und Bildern bringen die Einrichtung in Weiß zum Strahlen und sorgen mit ihrer Sanftheit für ein zeitgemäßes nordisches Ambiente.
Design: Heike Schwarzfischer, Fotos: Alexey Testov
 NORTHBOURNE Architecture + Design
Tatjana Plitt
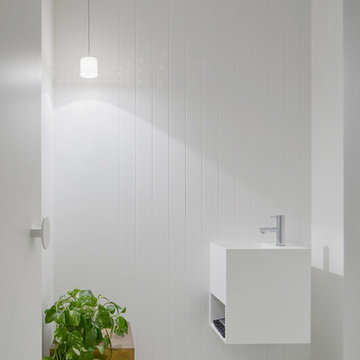
Design ideas for a medium sized contemporary enclosed cloakroom in Melbourne with a standard fireplace, a metal fireplace surround and a concealed tv.
Design ideas for a medium sized contemporary enclosed cloakroom in Melbourne with a standard fireplace, a metal fireplace surround and a concealed tv.

 Francesca Maiolino
Inspiration for a medium sized contemporary enclosed games room in Rome with white walls.
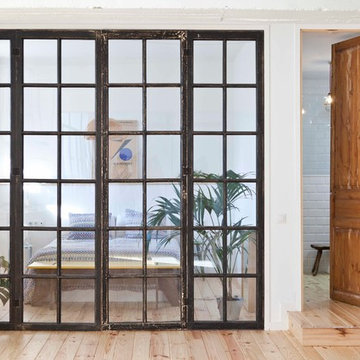
 Lloc Decoración
Large scandi master bedroom in Barcelona with white walls and light hardwood flooring.

 steimle architekten
Brigida González. www.brigidagonzalez.de
Photo of a medium sized modern l-shaped staircase in Stuttgart with wood risers.
Photo of a medium sized modern l-shaped staircase in Stuttgart with wood risers.
 HolzDesignPur

Die Design-Wandgarderobe COAT FRAME aus Holz inszeniert Jacken, Hüte, Taschen und Schals wie ein Bilderrahmen. So entsteht ein ästhetisches Stillleben, statt chaotischem Wirrwarr. Neues dänisches Design mit klaren Linien und hoher Funktionalität trifft bei dieser Garderobe auf warmes, langlebiges Bambusholz.
Individuelle Anordnung der Garderobenhaken
Die drei Hakenleisten mit den klappbaren Garderobenhaken lassen sich auf vier verschiedene Ebenen einstellen. Die zwölf Garderobenhaken sind beliebig verschiebbar, sodass man eine äußerst flexible, individuelle Wandgarderobe erhält. Für Kinder kann man eine der Leisten knapp über dem unteren Rahmen anbringen.
Einsetzbar im Flur, aber auch im Schlafzimmer, um Kleiderhaufen entgegenzuwirken oder Taschen schön in Szene zu setzen. In Büro und Empfangsbereich bietet die Wandgarderobe Gästen eine ästhetische Kleiderablage.
Multifunktionalität und Langlebigkeit
Ihre Vielseitigkeit, ihr zeitloses Design und die Langlebigkeit des Holzes machen die Wandgarderobe COAT FRAME zu einem durch und durch nachhaltigen Objekt. Der Designer Sebastian Jørgensen bringt reduzierten Materialeinsatz mit zertifiziertem, nachhaltig angebauten Moso Bambusholz zusammen. Nachhaltigkeit sehen die Designer von WeDoWood als ihre zentrale Verantwortung – „Get more from Less“ ist ihr Mantra. Sie garantieren, dass das Holz ohne Chemikalien, wie Pestizide, Düngemittel oder andere Schadstoffe angebaut wird. In der kommen ebenfalls keine schädlichen Lacke und Leime zum Einsatz.
Produktdetails
Breite 53 cm
Tiefe 7 cm
Höhe 150 cm
Haken 12 verschiebbare und klappbare Garderobenhaken
Gewicht 4 kg
 Style Within Limited

Monochrome striped carpet runner, with feature wallpaper leading to engineered oak hall
Photo - Style Within
Design ideas for a medium sized contemporary carpeted straight staircase with black walls, carpet and carpeted risers.
Design ideas for a medium sized contemporary carpeted straight staircase with black walls, carpet and carpeted risers.
 Jarrods Staircases
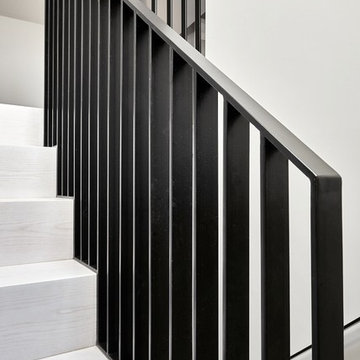
Our brief for this new monolithic staircase was to look more like a piece of art than a staircase. The staircase sits in a Grade 2 listed building and complements the period interior beautifully! The once old makeshift staircase which accessed the former servant’s quarters of the property was transformed to give them access to the loft space which they had totally renovated. After sitting down with the Donohoe’s and looking through mood boards, we came up with this design and colour wash. The substrate of the staircase was made from solid oak with our new arctic white wash finish, giving it a clean, fresh Scandinavian look. We of course had to decorate with house plants and touches of bronze. What do you think?
Photo credit: Matt Cant

 GANTZ – Regale und Einbauschränke nach Maß
GANTZ Bücherregal nach Maß unter Wendeltreppe mit maßgefertigtem Schreibtisch, sowie Klappen und Schubfächern
Inspiration for a large modern study in Berlin with white walls, medium hardwood flooring, a built-in desk, beige floors and no fireplace.
Inspiration for a large modern study in Berlin with white walls, medium hardwood flooring, a built-in desk, beige floors and no fireplace.

39