
Search results for "Https:" in Home Design Ideas
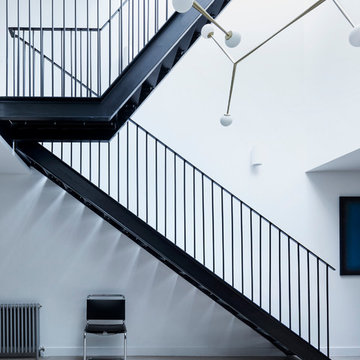
 Paper House Project
This former garment factory in Bethnal Green had previously been used as a commercial office before being converted into a large open plan live/work unit nearly ten years ago. The challenge: how to retain an open plan arrangement whilst creating defined spaces and adding a second bedroom.
By opening up the enclosed stairwell and incorporating the vertical circulation into the central atrium, we were able to add space, light and volume to the main living areas. Glazing is used throughout to bring natural light deeper into the floor plan, with obscured glass panels creating privacy for the fully refurbished bathrooms and bedrooms. The glazed atrium visually connects both floors whilst separating public and private spaces.
The industrial aesthetic of the original building has been preserved with a bespoke stainless steel kitchen, open metal staircase and exposed steel columns, complemented by the new metal-framed atrium glazing, and poured concrete resin floor.
Photographer: Rory Gardiner

 Makings of Fine Kitchens & Bathrooms
This all white bathroom oozes sophistication and elegance with lots of natural light flowing in. Timber look tiles complements nicely with the white in the bathroom. Brodware products have been unsed in this traditional bathroom with lovely bevelled mirrors and traditional lighting.
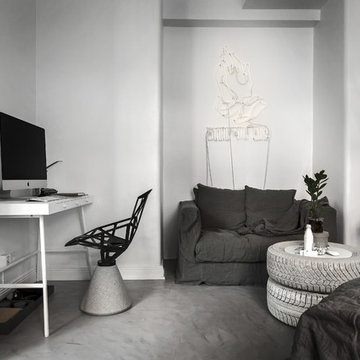
 Kronfoto
Foto: Kronfoto © Houzz 2016
Medium sized scandi study in Stockholm with white walls, a freestanding desk and concrete flooring.
Medium sized scandi study in Stockholm with white walls, a freestanding desk and concrete flooring.

 Francesca Maiolino
Inspiration for a medium sized contemporary enclosed games room in Rome with white walls.
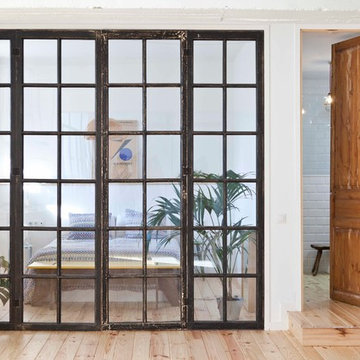
 Lloc Decoración
Large scandi master bedroom in Barcelona with white walls and light hardwood flooring.

 steimle architekten
Brigida González. www.brigidagonzalez.de
Photo of a medium sized modern l-shaped staircase in Stuttgart with wood risers.
Photo of a medium sized modern l-shaped staircase in Stuttgart with wood risers.

 Curate & Display
In progress: Updating the original Victorian wardrobe doors with grey-blue wood paint, waiting for the handles. © Tiffany Grant-Riley
Design ideas for a medium sized scandinavian home in Kent with white walls, painted wood flooring, a standard fireplace and a metal fireplace surround.
Design ideas for a medium sized scandinavian home in Kent with white walls, painted wood flooring, a standard fireplace and a metal fireplace surround.
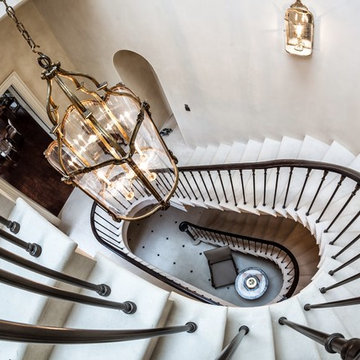
 Rupert Cordle Town & Country
The main staircase taken from above. Interior design by Grant White and staircase especially made in Cordles' joinery workshop.
Inspiration for a large classic wood spiral staircase in London with wood risers.
Inspiration for a large classic wood spiral staircase in London with wood risers.

 Style Within Limited
Monochrome striped carpet runner, with feature wallpaper leading to engineered oak hall
Photo - Style Within
Design ideas for a medium sized contemporary carpeted straight staircase with black walls, carpet and carpeted risers.
Design ideas for a medium sized contemporary carpeted straight staircase with black walls, carpet and carpeted risers.

 büro für bauform
Stapelung der Funktionen so weit dies durch den Bebauungsplan möglich war. OG2 mit privatem Freiraum vom Schlafzimmer aus und Blick aufs Elbtal
Material EG - Polycarbonatfassade
Material OG - Putzfassade
Material DG - Holz
 Moxon Architects
Simon Kennedy
Inspiration for a medium sized contemporary home in London with an integrated sink, flat-panel cabinets, white cabinets, composite countertops, white splashback, glass sheet splashback, integrated appliances, ceramic flooring and an island.
Inspiration for a medium sized contemporary home in London with an integrated sink, flat-panel cabinets, white cabinets, composite countertops, white splashback, glass sheet splashback, integrated appliances, ceramic flooring and an island.

 ALBERT + GUCCIONE
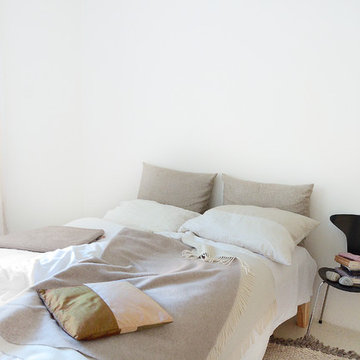
Pure Minimalism:
Dieses Schlafzimmer ist ganz Ton in Ton gehalten und mit Naturmaterialien ausgestattet: Reines Leinen, Schurwolle, Kaschmir, Wildseide und unbehandeltes Zirben-Holz sorgen für einen behaglichen Schlaf. Puristisches Wohlfühlen nennen wir das.
Besuchen Sie auch in unseren neuen Blog unter http://ag-einrichten.de/blog, in dem wir laufend über neue Designs berichten.
 Fabien BAEZA
STUDIO 5.56 / Romain CHAMBODUT
Inspiration for a large contemporary family bathroom in Lyon with a built-in sink, laminate worktops, a submerged bath, a wall mounted toilet, beige tiles, ceramic tiles, white walls and marble flooring.
Inspiration for a large contemporary family bathroom in Lyon with a built-in sink, laminate worktops, a submerged bath, a wall mounted toilet, beige tiles, ceramic tiles, white walls and marble flooring.
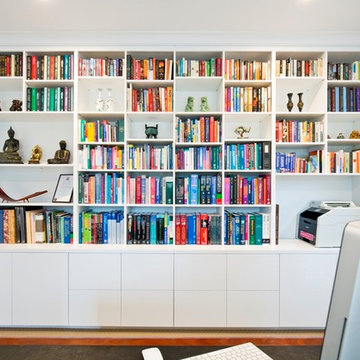
 Designs Australia
Storage unit fitted wall to wall, floor to ceiling for a home office. Comprising of four doors, eight file drawers and adjustable shelving above. Matching cornice installed to create a built in appearance.
Size: 3.9m wide x 2.7m high x 0.5m deep
Materials: Painted Dulux White on White, 30% gloss
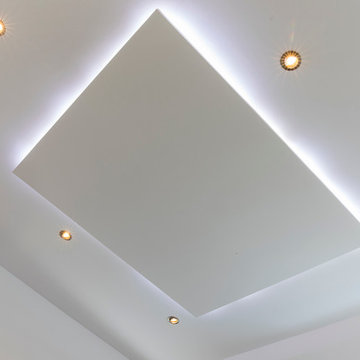
 HouseUP
houseUP
Medium sized contemporary kitchen/dining room in London with white walls and light hardwood flooring.
Medium sized contemporary kitchen/dining room in London with white walls and light hardwood flooring.
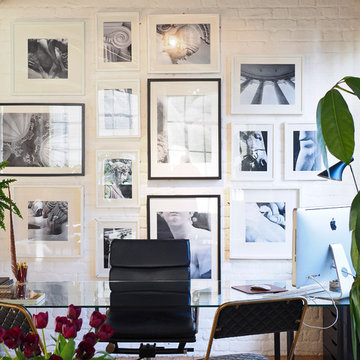
 Fay Markopoulou Interiors
Medium sized bohemian home studio in London with light hardwood flooring, a freestanding desk and white walls.

 ASA Tiles Australia
QBuilt
Medium sized midcentury ensuite bathroom in Brisbane with recessed-panel cabinets, white cabinets, a walk-in shower, white tiles, cement tiles, a claw-foot bath, white walls, ceramic flooring and black floors.
Medium sized midcentury ensuite bathroom in Brisbane with recessed-panel cabinets, white cabinets, a walk-in shower, white tiles, cement tiles, a claw-foot bath, white walls, ceramic flooring and black floors.
 atelier daaa
Photo : BCDF Studio

Photo of a medium sized contemporary concrete l-shaped metal railing staircase in Paris with concrete risers.
Photo of a medium sized contemporary concrete l-shaped metal railing staircase in Paris with concrete risers.
 My Bespoke Room
Leanne Dixon

Medium sized rustic family bathroom in London with freestanding cabinets, light wood cabinets, a freestanding bath, a double shower, a one-piece toilet, white tiles, ceramic tiles, blue walls, vinyl flooring, wooden worktops, beige floors and an open shower.
Medium sized rustic family bathroom in London with freestanding cabinets, light wood cabinets, a freestanding bath, a double shower, a one-piece toilet, white tiles, ceramic tiles, blue walls, vinyl flooring, wooden worktops, beige floors and an open shower.
40