
Search results for "Https:" in Home Design Ideas
 Fotograf Joakim Syk
Joakim Syk

Photo of a large scandi master bedroom with white walls, light hardwood flooring and no fireplace.
Photo of a large scandi master bedroom with white walls, light hardwood flooring and no fireplace.
 Bryant Alsop Architects
Jack Lovell
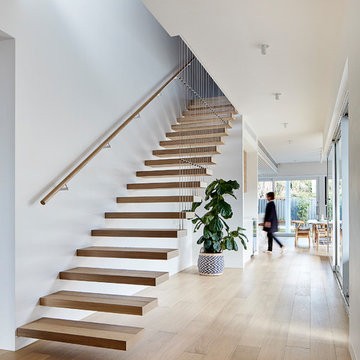
Inspiration for a medium sized wood floating wire cable railing staircase in Melbourne.
Inspiration for a medium sized wood floating wire cable railing staircase in Melbourne.
 Wolveridge Architects
Derek Swalwell

Large contemporary formal open plan living room in Melbourne with white walls, concrete flooring, a wood burning stove, a wooden fireplace surround and a concealed tv.
Large contemporary formal open plan living room in Melbourne with white walls, concrete flooring, a wood burning stove, a wooden fireplace surround and a concealed tv.
 büro für bauform

minimaoistische Stahltreppe mit natur belassenen Stufen und Seilfüllung im Geländer.
Boden: flügelgeglättete Bodenplatte ohne zusätzlichem Belag
Foto Markus Vogt

 Charlotte Fequet
Meero
Medium sized contemporary foyer in Paris with beige walls, terracotta flooring, a double front door, a black front door and black floors.
Medium sized contemporary foyer in Paris with beige walls, terracotta flooring, a double front door, a black front door and black floors.

 MG Design & Building Pty Ltd
This is an example of a medium sized contemporary wood straight staircase in Melbourne with open risers.

 AD DESIGN DEVELOP
Julian Gries
Design ideas for a medium sized contemporary ensuite bathroom in Melbourne with a freestanding bath, a walk-in shower, a wall mounted toilet, grey tiles, a submerged sink, engineered stone worktops, an open shower, white worktops, mosaic tiles, grey walls, terrazzo flooring and grey floors.
Design ideas for a medium sized contemporary ensuite bathroom in Melbourne with a freestanding bath, a walk-in shower, a wall mounted toilet, grey tiles, a submerged sink, engineered stone worktops, an open shower, white worktops, mosaic tiles, grey walls, terrazzo flooring and grey floors.
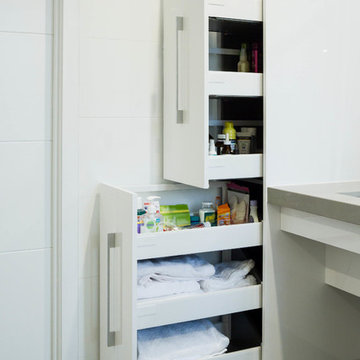
 The Kitchen Design Centre
Designer: Daniel Stelzer; Photography by Yvonne Menegol
Medium sized modern bathroom in Melbourne with flat-panel cabinets, white cabinets, white walls, a submerged sink and engineered stone worktops.
Medium sized modern bathroom in Melbourne with flat-panel cabinets, white cabinets, white walls, a submerged sink and engineered stone worktops.
 Treppen und Bauelemente Schmidt GmbH

Eingestemmte Wangentreppe. Absturzsicherung mit Drahtseilen
This is an example of a large classic wood curved staircase with metal risers.
This is an example of a large classic wood curved staircase with metal risers.
 Interior360
Rory Corrigan
Large modern single-wall home in Belfast with glass-front cabinets and an island.
Large modern single-wall home in Belfast with glass-front cabinets and an island.
 Fabi Architekten BDA part gmbb
Fotograf: Herbert Stolz
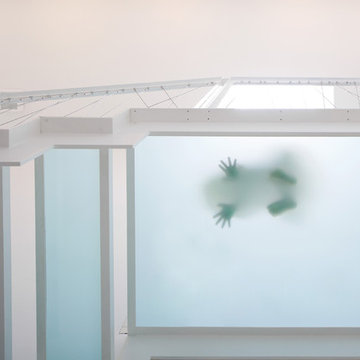
This is an example of a medium sized contemporary glass u-shaped staircase.
This is an example of a medium sized contemporary glass u-shaped staircase.
 Charlotte Fequet
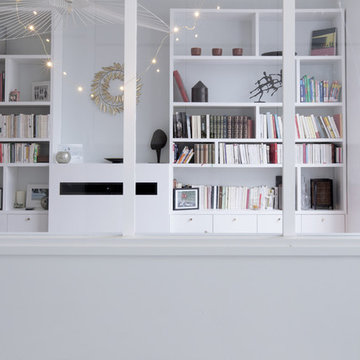
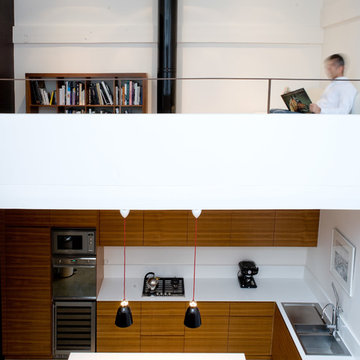
Depuis la cuisine, grâce à une verrière à la teinte bleu pastel on peut apercevoir le salon à l'arrière avec sa grande bibliothèque sur-mesure et l'insert cheminée.
 Landmark architecture
Rhéhabilitation d'ateliers d'artiste en loft d'habitation pour une famille.
Les espaces de jour sont ouverts et beneficient de grands volumes et de belles verrières. Les chambres sont isolées et accessibles par des coursives donnant dans le volume central.
Conçu et rénové comme un enchaînement de séquences alternant de grands volumes clairs et des espaces plus intimes, ce loft parisien est sublimé par un travail délicat sur les matières : sol en béton ciré et bois teck, escalier en bois ou encore plancher de verre forgent une identité forte jouant notamment sur la lumière.
Photo : Jérôme GALLAND
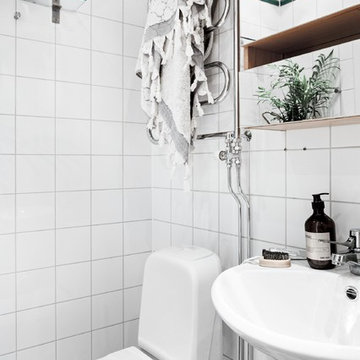
Large scandi bathroom in Stockholm with open cabinets, a two-piece toilet, white walls, a wall-mounted sink, medium wood cabinets and ceramic tiles.
 User
UserPhoto by Nathalie Priem
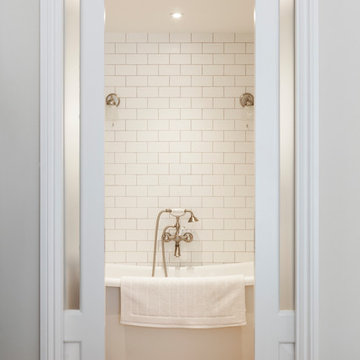
Sliding doors for ensuite bathroom + roll top bath by Freeman & Whitehouse.
Inspiration for a medium sized beach style ensuite bathroom in London with a freestanding bath, white tiles, ceramic tiles, white walls, light hardwood flooring and a wall-mounted sink.
Inspiration for a medium sized beach style ensuite bathroom in London with a freestanding bath, white tiles, ceramic tiles, white walls, light hardwood flooring and a wall-mounted sink.
 Plykea Ltd
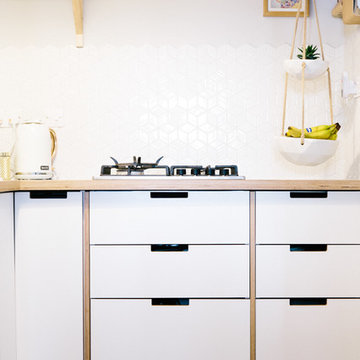
Crystal White Formica faced Birch Plywood fronts for Ikea's Metod kitchen system. Fitted with 18 mm Birch Ply spacer panels to complete a bespoke aesthetic for a fraction of the cost!
 Artichoke
Emma Lewis

Medium sized rural single-wall boot room in Cheshire with beaded cabinets, distressed cabinets, wood worktops, limestone flooring, multi-coloured walls, a white front door and grey floors.
Medium sized rural single-wall boot room in Cheshire with beaded cabinets, distressed cabinets, wood worktops, limestone flooring, multi-coloured walls, a white front door and grey floors.

 HELWIG HAUS + RAUM Planungs GmbH
Photo of a medium sized contemporary concrete straight staircase in Frankfurt with concrete risers.
 Jag Kitchens

Modern Industrial Kitchen Renovation in Inner City Auckland by Jag Kitchens Ltd.
Large urban u-shaped open plan kitchen in Auckland with a double-bowl sink, flat-panel cabinets, white cabinets, stainless steel worktops, white splashback, glass sheet splashback, stainless steel appliances, medium hardwood flooring, an island and multi-coloured floors.
Large urban u-shaped open plan kitchen in Auckland with a double-bowl sink, flat-panel cabinets, white cabinets, stainless steel worktops, white splashback, glass sheet splashback, stainless steel appliances, medium hardwood flooring, an island and multi-coloured floors.
 Paper Project Architecture and Design

We were asked by the client to produce designs for a small mews house that would maximise the potential of the site on this very compact footprint. One of the principal design requirements was to bring as much natural light down through the building as possible without compromising room sizes and spacial arrangements. Both a full basement and roof extension have been added doubling the floor area. A stacked two storey cantilevered glass stair with full height glazed screens connects the upper floors to the basement maximising daylight penetration. The positioning and the transparency of the stair on the rear wall of the house create the illusion of space and provide a dramatic statement in the open plan rooms of the house. Wide plank, full length, natural timber floors are used as a warm contrast to the harder glazed elements.
The project was highly commended at the United Kingdom Property Awards and commended at the Sunday Times British Homes Awards. The project has been published in Grand Designs Magazine, The Sunday Times and Sunday Telegraph.
Project Location: Princes Mews, Notting Hill Gate
Project Type: New Build
Internal Floor Area after: 150m2
Photography: Nerida Howard Photography
42