
Search results for "Https:" in Home Design Ideas

 Alberto Rodríguez López
Large and black classic house exterior in Seville with three floors, stone cladding and a flat roof.
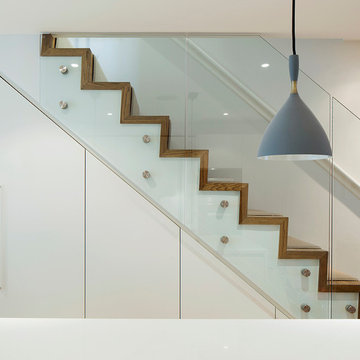
 Ardesia Design
Additional storage was fitted under the stairs. Existing floor tiles in the basement were replaced by light herringbone wooden floor. New modern glass balustrade was installed with stainless steel bolts.
photos by Richard Chivers
 User
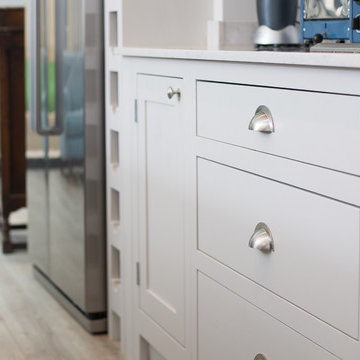
UserThis is an example of a medium sized classic kitchen/diner in London with shaker cabinets, blue cabinets and an island.
 User
UserJesse O'Leary
Design ideas for a medium sized traditional master bedroom in Perth with green walls, bamboo flooring and brown floors.
Design ideas for a medium sized traditional master bedroom in Perth with green walls, bamboo flooring and brown floors.
 ANNA CARIN Design
Justin Alexander

Inspiration for a large contemporary cloakroom in Sydney with light wood cabinets, white tiles, porcelain tiles, white walls and a wall-mounted sink.
Inspiration for a large contemporary cloakroom in Sydney with light wood cabinets, white tiles, porcelain tiles, white walls and a wall-mounted sink.
 La Errería * architecture office
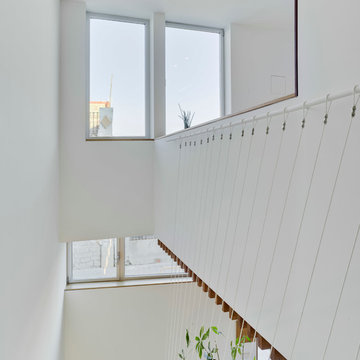
Inspiration for a large contemporary wood staircase with wood risers.

Photo of a large traditional open plan dining room with white walls, carpet, a standard fireplace and beige floors.
 Stanislas Ledoux
Stanislas Ledoux © 2015 Houzz

Large modern painted wood straight staircase in Bordeaux with painted wood risers.
Large modern painted wood straight staircase in Bordeaux with painted wood risers.
 Krauss Kitchens
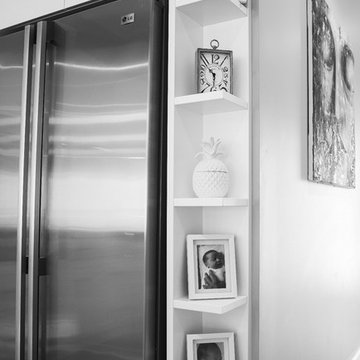
Modern Traditional style kitchen. White Shaker polyurethane doors, drawers and panels. Island Bench with feature 60mm Carrara Marble bench top. Quantum Quartz Luna White 60mm pencil round edge bench tops. Concealed / Under mount range hood. Wine Rack. Open Shelving beside fridge space. Smeg Wall oven. Under bench microwave. Smeg Electric cook top. Timber flooring. Stained American Oak to back of island bench. Brick bond white splash back tiles. Tisira Dishwasher. Abey NuQueen Daintree sink with SK1 mixer tap. Stainless steel handles and knobs.
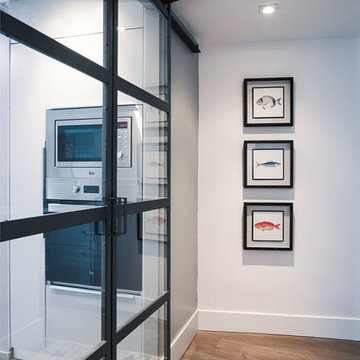

 Der Malermeister-Betrieb Ingo Griesbach GmbH
Farrow&Ball Raum- und Produktfotos

Beige and medium sized traditional front door with yellow walls, a single front door, concrete flooring and fencing.
Beige and medium sized traditional front door with yellow walls, a single front door, concrete flooring and fencing.
 Beautiful Home - Building design & Architecture
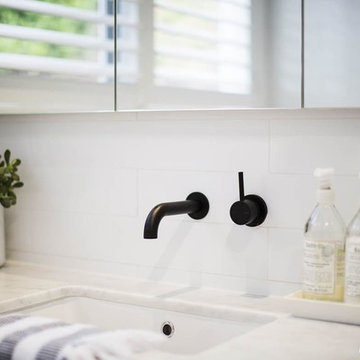
Photo of a medium sized contemporary ensuite bathroom in Melbourne with a submerged sink, beaded cabinets, white tiles, metro tiles and white walls.
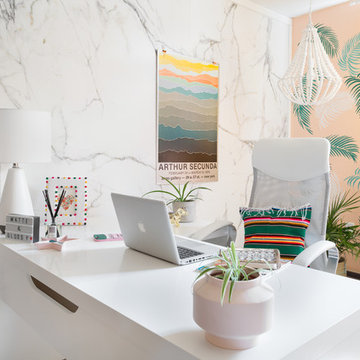
 MURdesign
Designed for use on both walls and ceilings, these 48'' x 96'' panels can be quickly and easily installed by any weekend warrior. They are MR 50-certified and resistant to mould and moisture. That means that they can be used in bathrooms, basements or other humid areas. Note, however, that these panels should not be used on surfaces that will be directly exposed to water, such as a shower wall or a kitchen backsplash. / Conçus pour les murs ou les plafonds, ces panneaux de 48 po x 96 po s'installent facilement et rapidement par tout bricoleur. Certifiés MR50, ils résistent bien à l'humidité et à la moisissure. Ils peuvent donc être posés dans une salle de bain ou à un endroit un peu humide (sous-sol, par exemple). Attention toutefois: ils ne doivent pas être installés sur une surface exposée à l'eau, comme l'intérieur de la douche ou le dosseret de cuisine! Aménagement: Karine Matte, Matte & Glossy. Photo: Mélanie Blais

 Etons of Bath
Ron Bambridge
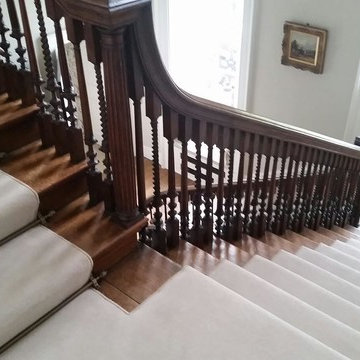
This is an example of a large classic carpeted u-shaped staircase in Surrey with carpeted risers.
This is an example of a large classic carpeted u-shaped staircase in Surrey with carpeted risers.
 Frameless Impressions
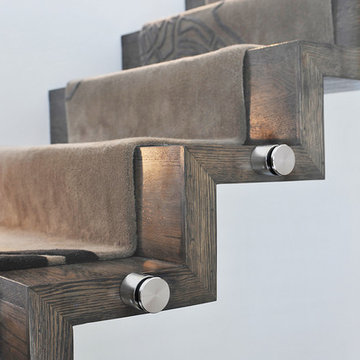
Frameless glass staircase balustrade by Frameless Impressions
Design ideas for a medium sized modern wood straight staircase in Melbourne with wood risers.
Design ideas for a medium sized modern wood straight staircase in Melbourne with wood risers.

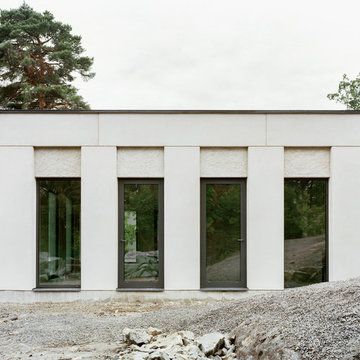
 Hermansson Hiller Lundberg Arkitekter
Mikael Olsson
Medium sized and white modern two floor house exterior in Stockholm with stone cladding and a flat roof.
Medium sized and white modern two floor house exterior in Stockholm with stone cladding and a flat roof.
 Acre
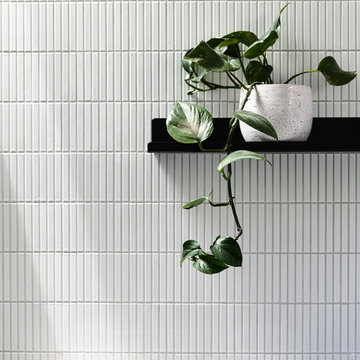
AcreStunning contemporary coastal home which saw native emotive plants soften the homes masculine form and help connect it to it's laid back beachside setting. We designed everything externally including the outdoor kitchen, pool & spa.
Architecture by Planned Living Architects
Construction by Powda Constructions
Photography by Derek Swalwell
 Henry and Co Interiors
Photographer: Mitch Fong
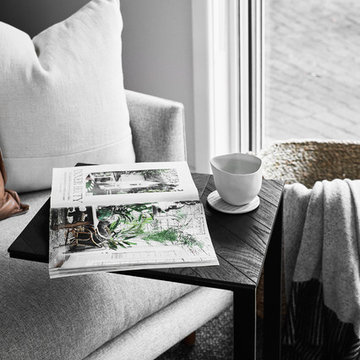
Design ideas for a medium sized contemporary formal open plan living room in Wollongong with white walls, light hardwood flooring, no fireplace, a freestanding tv and brown floors.
Design ideas for a medium sized contemporary formal open plan living room in Wollongong with white walls, light hardwood flooring, no fireplace, a freestanding tv and brown floors.
41