
Search results for "Https:" in Home Design Ideas
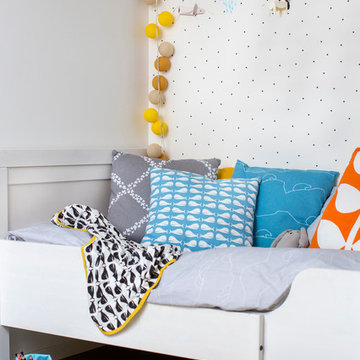
 Camp Cirrus
Kuddar SPALJE grå, VALLE blå, ARKTIS blå och BLAD orange. Babyfilt VALLE svart/gul. Påslakan ARKTIS grå (finns också för baby). Textilburk VALLE svart/blå.
Fotograf: Lisa Wikstrand

 Destination Living
This cutting edge home was designed to create a strong bond with the internal spaces and external landscape while accommodating a personal art collection. Incorporating Feng Shui principles and good use of solar orientation makes this a light, peaceful and harmonious home.
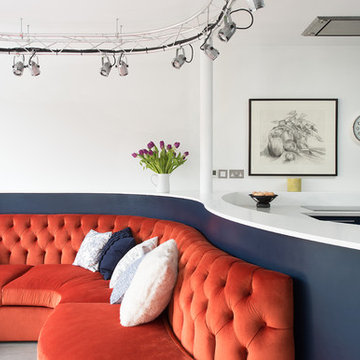
 Maria Pennington Design
Bespoke Neil Norton Design kitchen designed by Maria Pennington.
Neil Speakman photography
Medium sized bohemian u-shaped open plan kitchen in London with a double-bowl sink, flat-panel cabinets, blue cabinets, composite countertops, integrated appliances, concrete flooring and a breakfast bar.
Medium sized bohemian u-shaped open plan kitchen in London with a double-bowl sink, flat-panel cabinets, blue cabinets, composite countertops, integrated appliances, concrete flooring and a breakfast bar.
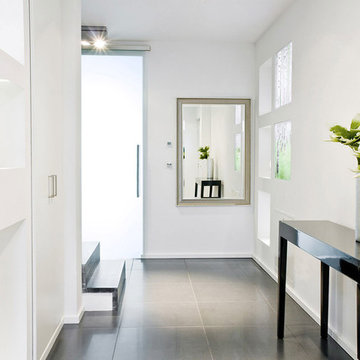
 Jannis Wiebusch Fotodesign
Fotografie:
www.janniswiebusch.de
///
Planung & Umsetzung:
ONE!CONTACT Planungsbüro /
www.one-contact.de
 Sustainable Kitchens

The desired aesthetic was for a contemporary, industrial look which echoed the rest of the house design. This was cleverly achieved by combining cabinets painted in Farrow & Ball Purbeck Stone with a stainless steel wrapped appliance housing, which incorporates ovens and integrated fridge. Arenastone Grigio Concreto was chosen for the worktops providing the look of concrete but in a more durable material, building on the industrial theme.
Charlie O'Beirne - Lukonic Photography
Decorative Accessories from Mon Pote
 kienle-moebel
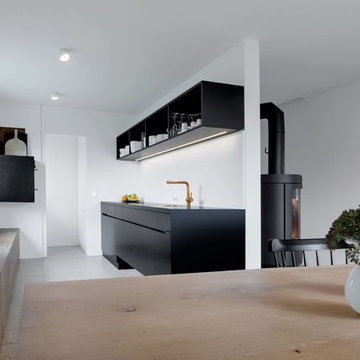
Photo of a medium sized modern single-wall open plan kitchen in Munich with flat-panel cabinets, black cabinets, white splashback, concrete flooring and no island.
 Kulbo
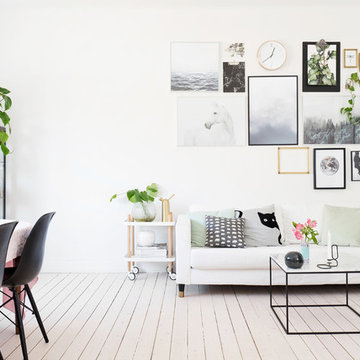
KulboMedium sized scandi open plan living room in Malmo with white walls, painted wood flooring and no tv.
 GIA Bathrooms & Kitchens

Large contemporary ensuite bathroom in Melbourne with flat-panel cabinets, medium wood cabinets, a freestanding bath, a walk-in shower, a two-piece toilet, grey tiles, white tiles, metro tiles, grey walls, ceramic flooring, a vessel sink, concrete worktops, blue floors, an open shower and grey worktops.

 Alvhem Mäkleri & Interiör
Photo of a medium sized victorian formal open plan living room in Gothenburg with grey walls, light hardwood flooring, no fireplace and no tv.
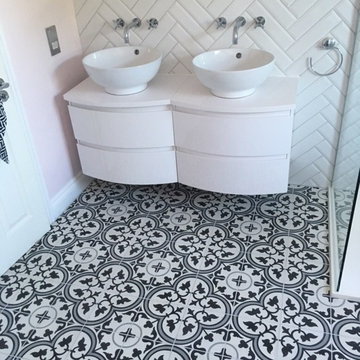
 Cement Tile Shop Europe
Cement Tile Shop Europe - Floret - Call 01527 892885
Inspiration for a medium sized contemporary home in London.
Inspiration for a medium sized contemporary home in London.
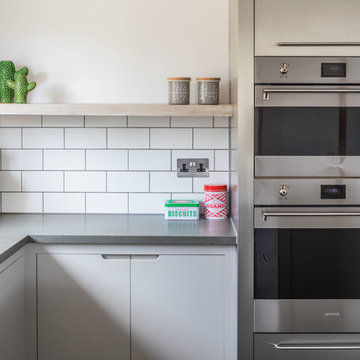 Sustainable Kitchens
The desired aesthetic was for a contemporary, industrial look which echoed the rest of the house design. This was cleverly achieved by combining cabinets painted in Farrow & Ball Purbeck Stone with a stainless steel wrapped appliance housing, which incorporates ovens and integrated fridge. Arenastone Grigio Concreto was chosen for the worktops providing the look of concrete but in a more durable material, building on the industrial theme.
The large central island incorporates a breakfast bar along with drawer and cupboard storage, tray and chopping board slots, wine fridge and induction hob. A lye finish was used on the oak interior of the breakfast bar, echoing the grey of the cabinets. A large ceiling mounted extractor was built into a housing.
Charlie O'Beirne - Lukonic Photography


 House of Sui Sui Interiors
A contemporary living room with a touch of warmth. The white walls and marble stone create a luxurious feel we paired these elements with walnut furniture and soft white textures such as the weaved rug and the cashmere throw, this creates warmth and cosiness to this stunning living room.
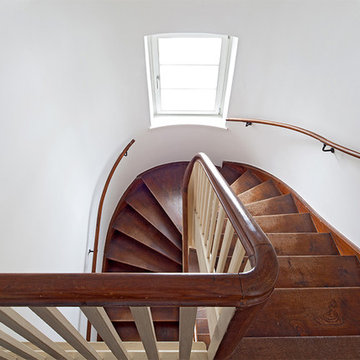 User
UserKlm architects realized in cooperation with Alexander Khorrami a comprehensive renovation of a townhouse within an estate from the 1920s.
Photo: Maximilian Meisse
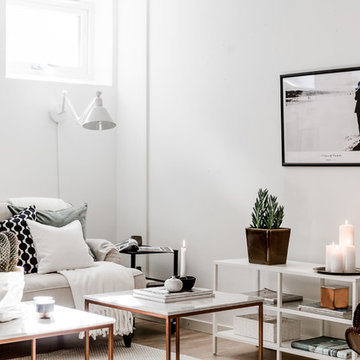
 REVENY
Photo of a medium sized scandinavian formal living room in Gothenburg with white walls, light hardwood flooring, no fireplace and no tv.

 LeSch Interior GmbH & Co. KG
Tobias Schnorpfeil
Large modern tiled straight glass railing staircase in Dusseldorf with tiled risers and feature lighting.
Large modern tiled straight glass railing staircase in Dusseldorf with tiled risers and feature lighting.
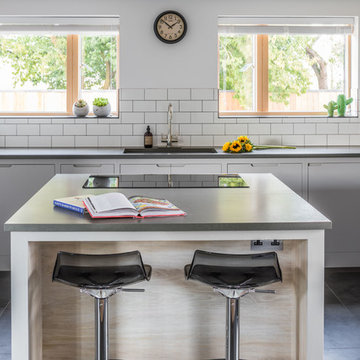 Sustainable Kitchens
The desired aesthetic was for a contemporary, industrial look which echoed the rest of the house design. This was cleverly achieved by combining cabinets painted in Farrow & Ball Purbeck Stone with a stainless steel wrapped appliance housing, which incorporates ovens and integrated fridge. Arenastone Grigio Concreto was chosen for the worktops providing the look of concrete but in a more durable material, building on the industrial theme.
The large central island incorporates a breakfast bar along with drawer and cupboard storage, tray and chopping board slots, wine fridge and induction hob. A lye finish was used on the oak interior of the breakfast bar, echoing the grey of the cabinets. A large ceiling mounted extractor was built into a housing.
Charlie O'Beirne - Lukonic Photography
Decorative Acessories from Mon Pote

 Designs Australia
Contemporary unit with 5 doors, 2 drawers and adjustable shelving throughout. Return unit to house fridge with ventilation grill and clear glass top. Ladder in Victorian Ash.
Size: 5.3m wide x 3.1 high x 0.3 deep
Material: Unit in painted finish, Dulux white on white 30% gloss. Ladder in Victorial Ash stained Cedar. Stainless steel ladder rail.

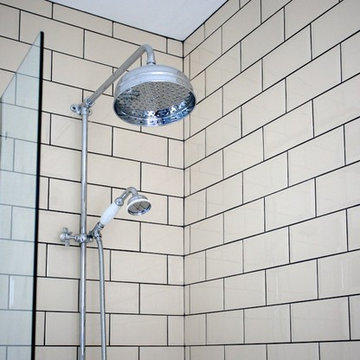
 The Brighton Bathroom Company
Julie Bourbousson
Inspiration for a medium sized vintage home in Sussex with a console sink, freestanding cabinets, distressed cabinets, a claw-foot bath, a shower/bath combination, a two-piece toilet, multi-coloured tiles, cement tiles and beige walls.
Inspiration for a medium sized vintage home in Sussex with a console sink, freestanding cabinets, distressed cabinets, a claw-foot bath, a shower/bath combination, a two-piece toilet, multi-coloured tiles, cement tiles and beige walls.
37