
Search results for "Https:" in Home Design Ideas

 BathroomsbyDesign
Inspiration for a small contemporary bathroom in London with a corner shower, yellow tiles, metro tiles, blue walls, a wall-mounted sink, beige floors and a hinged door.

 wudl.

wudl.Photo of a small contemporary living room in Manchester with grey walls, a wall mounted tv and feature lighting.
 French Interior Design Studio

Design ideas for a contemporary bathroom in Melbourne with a vessel sink and white cabinets.
 CplusC Architectural Workshop

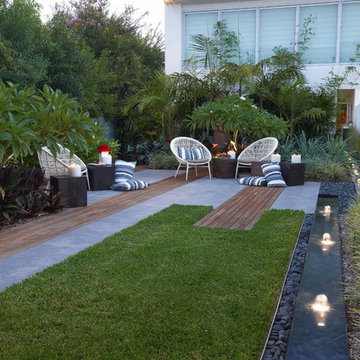
Small contemporary back full sun garden in Sydney with a vegetable patch and brick paving.
 Dean Herald-Rolling Stone Landscapes
Rolling Stone Landscapes

Inspiration for a contemporary garden in Sydney.
Inspiration for a contemporary garden in Sydney.
 SPACEstudio
David Taylor

Design ideas for a large and white contemporary bungalow concrete house exterior in Sydney with a lean-to roof.
Design ideas for a large and white contemporary bungalow concrete house exterior in Sydney with a lean-to roof.
 Town and Country Gardens

This is a larger roof terrace designed by Templeman Harrsion. The design is a mix of planted beds, decked informal and formal seating areas and a lounging area.
 Dyer Grimes Architecture
Jack Hobhouse

Photo of a contemporary patio in London with a living wall and a garden wall.
Photo of a contemporary patio in London with a living wall and a garden wall.
 Push
PushPhotographer: Clare & Papi Photography
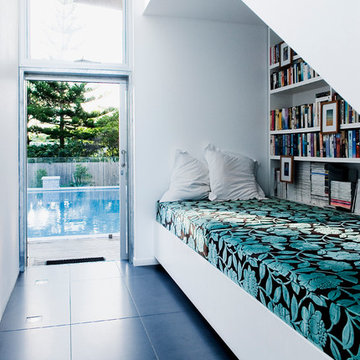
Photo of a contemporary games room in Sunshine Coast with a reading nook and white walls.
Photo of a contemporary games room in Sunshine Coast with a reading nook and white walls.
 Kate Eyre Garden Design
Kate Eyre Garden Design

Photo of a medium sized contemporary back full sun terrace for spring in London with natural stone paving.
Photo of a medium sized contemporary back full sun terrace for spring in London with natural stone paving.
 RAPOD Garden Rooms
Matt Harris - MJH Photography

Medium sized contemporary garden shed and building in West Midlands with white walls, laminate floors, no fireplace and a freestanding desk.
Medium sized contemporary garden shed and building in West Midlands with white walls, laminate floors, no fireplace and a freestanding desk.
 Plus Rooms

Converting the loft space created a new bedroom and en suite shower room, with floor tiles from Solas Ceramics, Birmingham, wall tiles from Solas Ceramics and sanitaryware by CP Hart
 Egue y Seta
 www.vicugo.com
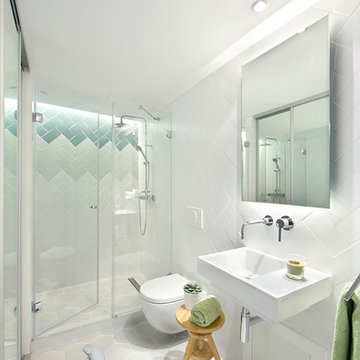
Inspiration for a medium sized contemporary shower room bathroom in Madrid with a wall-mounted sink, an alcove shower, a wall mounted toilet, multi-coloured tiles, porcelain tiles, white walls and ceramic flooring.
Inspiration for a medium sized contemporary shower room bathroom in Madrid with a wall-mounted sink, an alcove shower, a wall mounted toilet, multi-coloured tiles, porcelain tiles, white walls and ceramic flooring.
 Designed by Pierre
guillaume

Small contemporary ensuite bathroom in Paris with flat-panel cabinets, white cabinets, an alcove bath, a shower/bath combination, white walls, a wall-mounted sink and an open shower.
Small contemporary ensuite bathroom in Paris with flat-panel cabinets, white cabinets, an alcove bath, a shower/bath combination, white walls, a wall-mounted sink and an open shower.
 IQ Outdoor Living

The Umbris patio roof system is highly adaptable to suit your building or your design preferences. Installations can be free standing, post supported, building supported, as well as cantilevered | St Lawrence | UmbrisbyIQ
Enhance your outdoor living space.

 Rob Mills Architecture & Interiors
Earl Carter

Photo of a contemporary two floor concrete house exterior in Melbourne.
Photo of a contemporary two floor concrete house exterior in Melbourne.

 buro52bis architecture
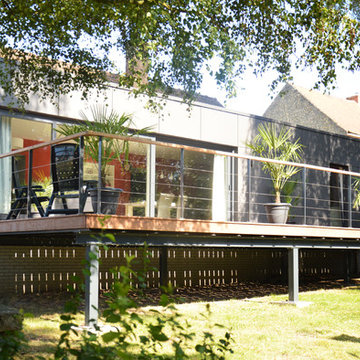
Le maître de l'ouvrage désirait agrandir sa maison afin d'avoir un séjour plus important. La maison actuelle est relativement sombre et ne profite pas de la vue du jardin ni de l'ensoleillement plein sud, de plus les pièces de vie sont relativements éparpillées. Il y a aussi une importante différence de niveau entre le rez-de-chaussée et le jardin.
L'idée de base est de créer une boite à l'arrière de l'habitation, qui regroupera toutes les pièces de vie (salon, salle à manger, cuisine). Cette boite est posée sur un socle de sousbassement afin d'être au même niveau que la maison actuelle et d'avoir une vue plongeante sur le jardin. Pour lui donner un aspect unitaire et objet, celle-ci est habillée de grandes plaques de bardages gris foncés. La façade arrière est largement vitrée. Une terrasse en bois prolonge l'espace de vie au-dessus du jardin.
1