
Search results for "Https:" in Home Design Ideas

 Architect Your Home
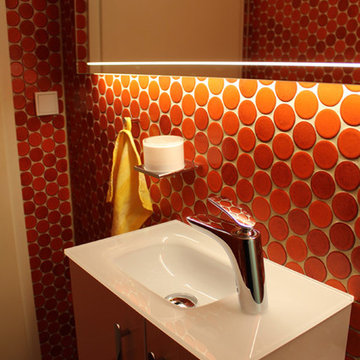
Small contemporary bathroom in London with a vessel sink, a one-piece toilet, red tiles, ceramic tiles, flat-panel cabinets, white cabinets, red walls, ceramic flooring, brown floors and white worktops.



Small contemporary single-wall open plan kitchen in Hamburg with stainless steel worktops, a double-bowl sink, flat-panel cabinets, dark wood cabinets, white splashback, stone tiled splashback, painted wood flooring, no island and beige floors.


 Libby Winberg Interiors
Photo credit Thomas Dalhoff

Small contemporary u-shaped kitchen/diner in Sydney with flat-panel cabinets, white cabinets, quartz worktops, white splashback, metro tiled splashback, stainless steel appliances, a breakfast bar and medium hardwood flooring.
Small contemporary u-shaped kitchen/diner in Sydney with flat-panel cabinets, white cabinets, quartz worktops, white splashback, metro tiled splashback, stainless steel appliances, a breakfast bar and medium hardwood flooring.
 Ian Dunn Woodwork & Design
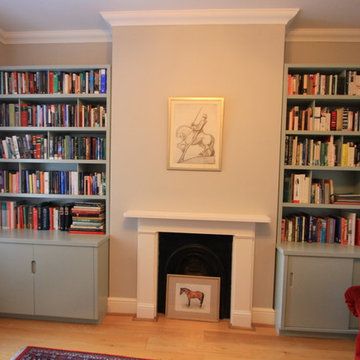
Small contemporary formal open plan home in London with grey walls, light hardwood flooring, a standard fireplace, a wooden fireplace surround and no tv.
 Duval&Bossennec - Paysagiste concepteur
Alexandre Duval

This is an example of a small contemporary side terrace in Paris with a potted garden and no cover.
This is an example of a small contemporary side terrace in Paris with a potted garden and no cover.
 The London Alcove Company Limited
London Alcove Team
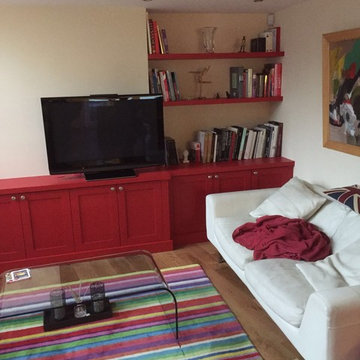
This is an example of a small contemporary formal enclosed home in London with white walls, light hardwood flooring, no fireplace, a built-in media unit and a chimney breast.
This is an example of a small contemporary formal enclosed home in London with white walls, light hardwood flooring, no fireplace, a built-in media unit and a chimney breast.
 AMG Architects
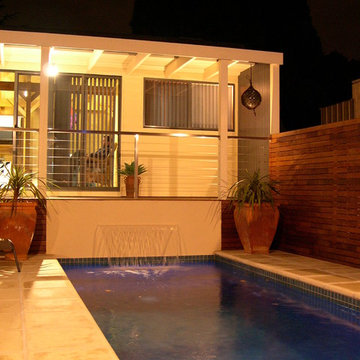
This is an example of a small contemporary back rectangular natural swimming pool in Geelong with a water feature and concrete paving.

 Kathleen Artist PRO Fine Art
MICKEY MOUSE « Capsules » SIZE: 36x46x2 CM/14"x18" INCH ACRYLIQUE SUR PANNEAU/ACRYLIC ON PANEL
Inspiration for a small contemporary gender neutral children’s room for children in Montreal.
Inspiration for a small contemporary gender neutral children’s room for children in Montreal.
 Studio Capannini Architetti
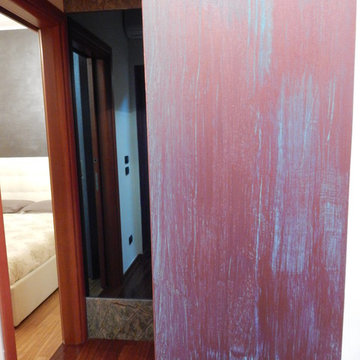
vista del corridoio che collega le due nuove camere da letto . In primo piano il decoro della cornice della porta in stucco spatolato effetto rame.
lo specchio azzurro ingrandisce l'ambiente con un effetto ottico
© Arch. Maria Federica Capannini
 Ameo Concept
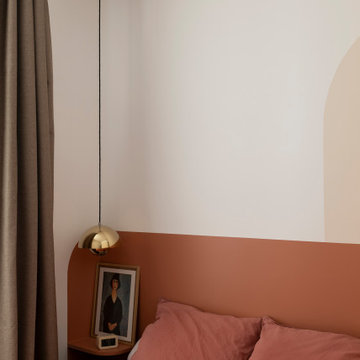
Cet appartement de 25m2 répond parfaitement aux usages du quotidien.
Les espaces se composent de nuances de beige et d’accents terracotta, ponctués de bois et de détails laitons, créant ainsi un équilibre entre douceur et caractère.
La pièce à vivre s’organise autour d’un agencement sur mesure qui structurent les différents usages sans alourdir l’espace. Bibliothèque, bureau dissimulé et table dinatoire, prennent place face au linéaire de cuisine tout en discrétion.
Cette dernière adopte des façades supérieures laquées terracotta, associées au chêne et aux poignées en laiton de l’agencement inférieur. La crédence quant à elle, se compose de carreaux blanc de petit format rythmés par un joint coloré qui affirme le caractère graphique de l’ensemble.
Malgré une surface réduite, la cuisine se veut fonctionnelle où l’ensemble des équipements nécessaires est intégré avec soin.
La zone salon s’articule autour d’un panneau mural cannelé au rouge profond, véritable élément signature du projet. Encadré par un éclairage indirect, le mobilier arrondi associé aux matières texturées, renforcent le confort et la convivialité de l’appartement.
L’ensemble du projet repose sur un travail précis des détails, des lignes et des matériaux. Les menuiseries sur mesure, les éclairages intégrés ainsi que les associations de couleurs participent à créer une atmosphère chaleureuse, où chaque élément trouve naturellement sa place.

 S. Group
S. Group
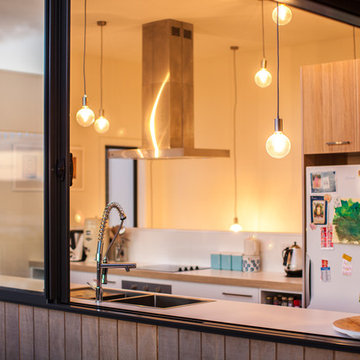
Small contemporary galley kitchen/diner in Hobart with flat-panel cabinets, laminate countertops, white splashback, stainless steel appliances and an island.
Small contemporary galley kitchen/diner in Hobart with flat-panel cabinets, laminate countertops, white splashback, stainless steel appliances and an island.
 Claudia Urvois Interior Design

Small contemporary nursery for girls in London with beige walls, light hardwood flooring and beige floors.
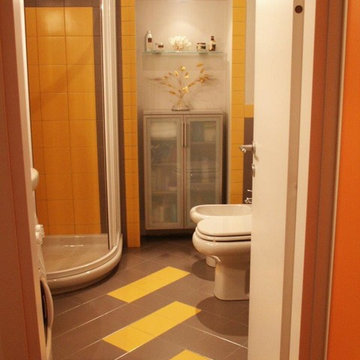
 Architetto Moscatelli & Partners
Photo of a small contemporary shower room bathroom with a corner shower, a one-piece toilet, yellow tiles, ceramic tiles, white walls, ceramic flooring, grey floors and a sliding door.

 Ai.Lojo - LONGLADE Johan
Aménagement complet d'une maison d'architecte
Une décoration pleine de pep's pour une famille avec 2 enfants
Inspiration for a small contemporary teen’s room for teens and girls with orange walls, laminate floors and brown floors.
Inspiration for a small contemporary teen’s room for teens and girls with orange walls, laminate floors and brown floors.
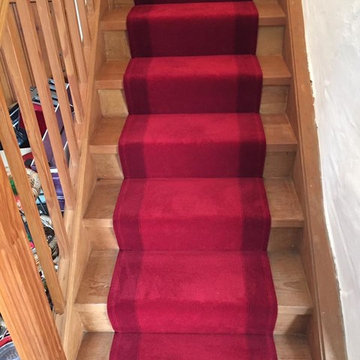
 M.E.H. Company - The Flooring Centre
Small contemporary staircase with white walls and light hardwood flooring.


 Wohnjuwel - Home Staging
Carolin Richter
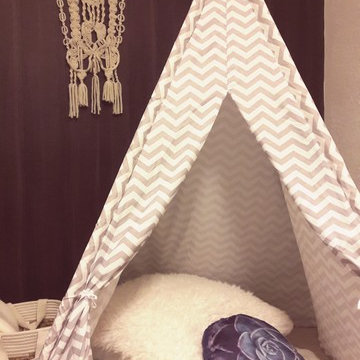
Inspiration for a small contemporary gender neutral kids' bedroom with purple walls, carpet and beige floors.
Inspiration for a small contemporary gender neutral kids' bedroom with purple walls, carpet and beige floors.
1