
Search results for "Https:" in Home Design Ideas

 BathroomsbyDesign
Inspiration for a small contemporary bathroom in London with a corner shower, yellow tiles, metro tiles, blue walls, a wall-mounted sink, beige floors and a hinged door.

 Architect Your Home
Small contemporary bathroom in London with a vessel sink, a one-piece toilet, red tiles, ceramic tiles, flat-panel cabinets, white cabinets, red walls, ceramic flooring, brown floors and white worktops.



Small contemporary single-wall open plan kitchen in Hamburg with stainless steel worktops, a double-bowl sink, flat-panel cabinets, dark wood cabinets, white splashback, stone tiled splashback, painted wood flooring, no island and beige floors.

 EB Studio
Lisa Zhu

Small contemporary master bedroom in Sydney with white walls, medium hardwood flooring and no fireplace.
Small contemporary master bedroom in Sydney with white walls, medium hardwood flooring and no fireplace.
 Alios Rénovation
© Christel Mauve pour Alios Rénovation

This is an example of a small contemporary shower room bathroom in Lyon with orange tiles, mosaic tiles, slate flooring, a pedestal sink, glass worktops and black floors.
This is an example of a small contemporary shower room bathroom in Lyon with orange tiles, mosaic tiles, slate flooring, a pedestal sink, glass worktops and black floors.
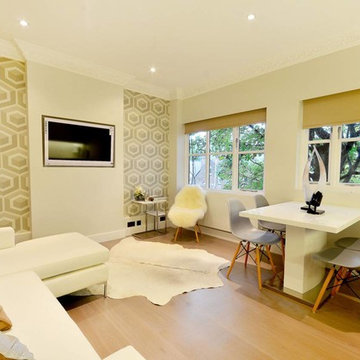


 Duval&Bossennec - Paysagiste concepteur
Alexandre Duval
This is an example of a small contemporary side terrace in Paris with a potted garden and no cover.
This is an example of a small contemporary side terrace in Paris with a potted garden and no cover.
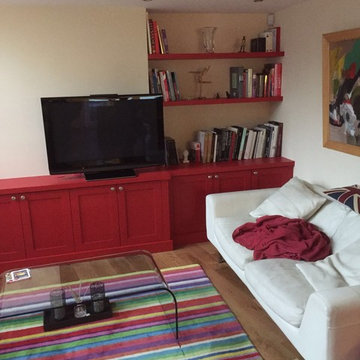
 The London Alcove Company Limited
London Alcove Team
This is an example of a small contemporary formal enclosed home in London with white walls, light hardwood flooring, no fireplace, a built-in media unit and a chimney breast.
This is an example of a small contemporary formal enclosed home in London with white walls, light hardwood flooring, no fireplace, a built-in media unit and a chimney breast.
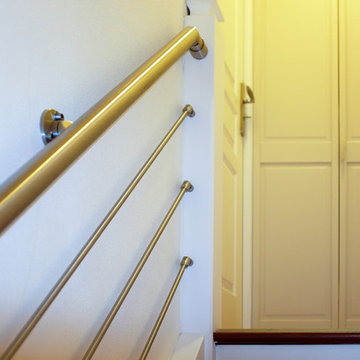
 Tendance Inox - Garde-corps inox sur-mesure
www.tendance-inox.fr
Photo of a small contemporary wood straight metal railing staircase in Paris with wood risers.
Photo of a small contemporary wood straight metal railing staircase in Paris with wood risers.
 mcim arquitectura
MCIMARQUITECTURA

Design ideas for a small contemporary ensuite bathroom in Barcelona with recessed-panel cabinets, white cabinets, a built-in shower, a one-piece toilet, grey tiles, porcelain tiles, grey walls, porcelain flooring, a built-in sink, solid surface worktops, grey floors, a sliding door and white worktops.
Design ideas for a small contemporary ensuite bathroom in Barcelona with recessed-panel cabinets, white cabinets, a built-in shower, a one-piece toilet, grey tiles, porcelain tiles, grey walls, porcelain flooring, a built-in sink, solid surface worktops, grey floors, a sliding door and white worktops.
 Period Extensions & Designs

This is an example of a small contemporary open plan living room in Melbourne with yellow walls and medium hardwood flooring.
 Filippo Colombetti, architetto
Photo By Sara Scanderebech

Small contemporary open plan living room in Milan with a reading nook, white walls, laminate floors, no fireplace, a wall mounted tv and brown floors.
Small contemporary open plan living room in Milan with a reading nook, white walls, laminate floors, no fireplace, a wall mounted tv and brown floors.
 Arch. Cristina De Marco
Fotografie Antonio La Grotta

Design ideas for a small contemporary home bar in Turin with orange walls, ceramic flooring, a glass front door and orange floors.
Design ideas for a small contemporary home bar in Turin with orange walls, ceramic flooring, a glass front door and orange floors.
 Architectonicus
Architectonicus

This is an example of a small contemporary ensuite bathroom in Hampshire with louvered cabinets, white cabinets, a built-in bath, a corner shower, a one-piece toilet, green tiles, porcelain tiles, white walls, ceramic flooring, a wall-mounted sink and glass worktops.
This is an example of a small contemporary ensuite bathroom in Hampshire with louvered cabinets, white cabinets, a built-in bath, a corner shower, a one-piece toilet, green tiles, porcelain tiles, white walls, ceramic flooring, a wall-mounted sink and glass worktops.
 Ameo Concept
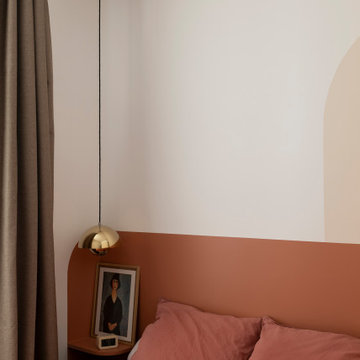
Cet appartement de 25m2 répond parfaitement aux usages du quotidien.
Les espaces se composent de nuances de beige et d’accents terracotta, ponctués de bois et de détails laitons, créant ainsi un équilibre entre douceur et caractère.
La pièce à vivre s’organise autour d’un agencement sur mesure qui structurent les différents usages sans alourdir l’espace. Bibliothèque, bureau dissimulé et table dinatoire, prennent place face au linéaire de cuisine tout en discrétion.
Cette dernière adopte des façades supérieures laquées terracotta, associées au chêne et aux poignées en laiton de l’agencement inférieur. La crédence quant à elle, se compose de carreaux blanc de petit format rythmés par un joint coloré qui affirme le caractère graphique de l’ensemble.
Malgré une surface réduite, la cuisine se veut fonctionnelle où l’ensemble des équipements nécessaires est intégré avec soin.
La zone salon s’articule autour d’un panneau mural cannelé au rouge profond, véritable élément signature du projet. Encadré par un éclairage indirect, le mobilier arrondi associé aux matières texturées, renforcent le confort et la convivialité de l’appartement.
L’ensemble du projet repose sur un travail précis des détails, des lignes et des matériaux. Les menuiseries sur mesure, les éclairages intégrés ainsi que les associations de couleurs participent à créer une atmosphère chaleureuse, où chaque élément trouve naturellement sa place.

 Claudia Urvois Interior Design

Small contemporary nursery for girls in London with beige walls, light hardwood flooring and beige floors.
 Versital UK
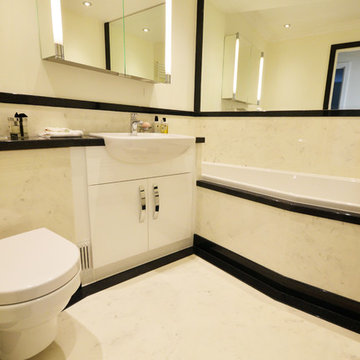
White bathroom cabinet by client with a custom made Versital vanity top in 'Noire Reflect' a black high gloss sparkle. White marble panels in 'Arabesque'.Built in angles bath to make the most of the space.
1