
Search results for "Https:" in Home Design Ideas
 M3 Architekten
Daniel Stauch
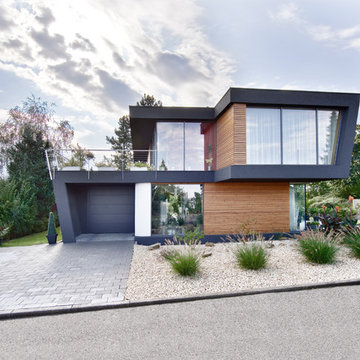
Inspiration for a black and medium sized contemporary two floor house exterior in Stuttgart with mixed cladding and a flat roof.
Inspiration for a black and medium sized contemporary two floor house exterior in Stuttgart with mixed cladding and a flat roof.
 Stanislas Ledoux
Stanislas Ledoux © 2016 - Houzz

Medium sized contemporary shower room bathroom in Nantes with an alcove shower and beige walls.
Medium sized contemporary shower room bathroom in Nantes with an alcove shower and beige walls.
 Paper House Project

Set within the Carlton Square Conservation Area in East London, this two-storey end of terrace period property suffered from a lack of natural light, low ceiling heights and a disconnection to the garden at the rear.
The clients preference for an industrial aesthetic along with an assortment of antique fixtures and fittings acquired over many years were an integral factor whilst forming the brief. Steel windows and polished concrete feature heavily, allowing the enlarged living area to be visually connected to the garden with internal floor finishes continuing externally. Floor to ceiling glazing combined with large skylights help define areas for cooking, eating and reading whilst maintaining a flexible open plan space.
This simple yet detailed project located within a prominent Conservation Area required a considered design approach, with a reduced palette of materials carefully selected in response to the existing building and it’s context.
Photographer: Simon Maxwell

 The Garden Builders
Pro Colour Photography

Photo of a small contemporary back partial sun garden for summer in London with a living wall and natural stone paving.
Photo of a small contemporary back partial sun garden for summer in London with a living wall and natural stone paving.


 Green Tree Garden Design Ltd

A tired, overgrown garden has been transformed into a stunning contemporary space with a generous patio outside the house, and a cedar deck in the top corner of the garden where my clients can relax and enjoy the sunshine.
The main patio has been lowered to the same level as the internal floor space, enabling us to create some level changes in what was previously a flat garden. Raised beds help to break up the space, and add additional interest and structure. Cedar seating and a matching table and storage unit have been built on the main patio to form a stylish seating area.
The planting has been designed to be bright and colourful, matching the internal colour scheme of the house, and providing interest and structure throughout the year. The existing shed has been renovated and painted, and set behind a rendered wall which helps to hide the utility area at the back of the garden.
Richard Brown Photography Ltd
 Yorkshire Gardens

Within this garden we wanted to create a space which was not only on numerous levels, but also had various points of interest. This garden is on a slope, but is also very wide.
Firstly, we broke up the space by using rustic sleepers to create several raised beds,as well as steps which lead to differennt zones. This helps to give the garden a more traditional, country edge.
The sleepers were also used to create a winding path through out the garden, marrying together the various areas. The path leads up to the impressive sunburst pergola and circular stone patio. This is the perfect spot to view the whole garden.
At the other end of the garden another pergola sits amougnst a bustling flower bed, and will be used to train vining flowers.
Along the back wall of the garden a raised bed is home to a stunning display of wildflower. This plot is not only a fabulous riot of colour and full of rustic charm, but it also attracts a whole host of insects and animals. While wildflowers looks great they are also very low maintenance.
Mixed gravel has been used to create a variety of texture. This surface is intermittently dotted with colour with lemon thyme, red hot pokers and foxgloves.
Stone has been used to create a warm and welcoming patio area. Flower beds at the front of the garden can be used for veg and other leafy plants.
Overall we have created a country style with a very contemporary twist through the use of gravel, modern shape and structural landscaping.
 CplusC Architectural Workshop
Murray Fredericks

Design ideas for a medium sized contemporary back patio in Sydney with a pergola, decking and fencing.
Design ideas for a medium sized contemporary back patio in Sydney with a pergola, decking and fencing.
 Noxon Giffen
Peter Clarke

Design ideas for an expansive contemporary kitchen/dining room in Melbourne with concrete flooring.
Design ideas for an expansive contemporary kitchen/dining room in Melbourne with concrete flooring.
 Atelier Germain

Photo of a medium sized contemporary master bedroom in Paris with white walls and no fireplace.
 in_design architektur
Alexandra Lechner

This is an example of a medium sized contemporary roof rooftop terrace in Frankfurt with a potted garden and no cover.
This is an example of a medium sized contemporary roof rooftop terrace in Frankfurt with a potted garden and no cover.
 User
UserProjekt von Bau-Fritz GmbH & Co. KG
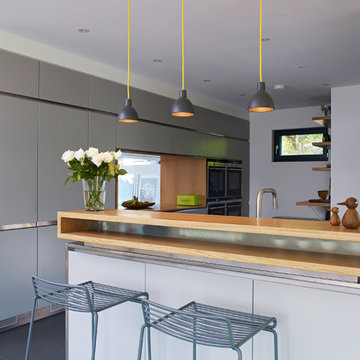
Die individuelle Hausplanung setzt sich auch in der Küche fort. Sie überzeugt nicht nur durch das Moderne Design, sondern auch durch das "Fenster", durch das man in den Wohnbereich schauen kann.

 Quin Wyatt Building Designer

timber veneer kitchen with polished concrete tops, mirror splash back reflecting views of marina
Inspiration for a medium sized contemporary galley open plan kitchen in Melbourne with light wood cabinets, concrete worktops, black splashback, limestone flooring, an island, grey floors, a single-bowl sink, flat-panel cabinets, grey worktops and window splashback.
Inspiration for a medium sized contemporary galley open plan kitchen in Melbourne with light wood cabinets, concrete worktops, black splashback, limestone flooring, an island, grey floors, a single-bowl sink, flat-panel cabinets, grey worktops and window splashback.
 design storey

Master Bathroom with Vaulted Ceiling & Cork Flooring
Photo Credit: Design Storey Architects
Inspiration for a medium sized contemporary bathroom with a freestanding bath, beige tiles, cement tiles, white walls, cork flooring, a wall-mounted sink and beige floors.
Inspiration for a medium sized contemporary bathroom with a freestanding bath, beige tiles, cement tiles, white walls, cork flooring, a wall-mounted sink and beige floors.
 User
UserAnson Smart
This is an example of an expansive contemporary dining room in Sydney with white walls and medium hardwood flooring.
This is an example of an expansive contemporary dining room in Sydney with white walls and medium hardwood flooring.

Small contemporary single-wall open plan kitchen in Hamburg with stainless steel worktops, a double-bowl sink, flat-panel cabinets, dark wood cabinets, white splashback, stone tiled splashback, painted wood flooring, no island and beige floors.
 Alhambretto Design Studio
Ph. Matteo Imbriani
Ristrutturazione di un appartamento a Milano, in zona Isola, destinato ad accogliere una coppia e la loro bimba appena arrivata.
I committenti, appassionati di cucina, amano ricercare ingredienti di prima qualità e offrirli ai loro ospiti durante cene accompagnate da vini selezionati. Questa dedizione all'ospitalità ha fatto sì che l'area pranzo, in continuità con la cucina, diventasse il punto focale dell'abitazione e dell'intero progetto.
Siamo stati incaricati di disegnare una cucina su misura, dalla forte personalità, con elettrodomestici all'avanguardia ma linee e colori che reinterpretassero lo stile anni '60. Anche il grande tavolo da pranzo era una delle priorità.
Il progetto esecutivo della cucina è stato curato da D&D Service.
La zona giorno è completata da un'area living con divano e poltrona Maralunga di Cassina originale degli anni 70, come le sedie Cesca che circondano il tavolo.
Per la pavimentazione di tutto l'appartamento, ad eccezione del bagno, è stato scelto un parquet in rovere chiaro.
Una parete vetrata con telaio in alluminio verniciato nero divide la zona giorno dalla zona notte ma al tempo stesso da continuità allo spazio e assicura un collegamento, anche visivo, con l'area dedicata alla cameretta.
Quest'ultima è separata dall'ingresso grazie a un armadiatura a doppio affaccio progettata e realizzata su misura per permettere di sfruttare al meglio tutti i vani contenitori. Ora alcuni si aprono verso l'interno della cameretta e altri verso l'esterno ma in futuro potranno essere riconfigurati a seconda delle esigenze.
L'armadio crea un corridoio che porta alla camera da letto padronale. L'illuminazione del corridoio è assicurata da due applique Foglio di Flos e da un pannello luminoso integrato nell'armadio che si accende e si regola in intensità sfiorandone la superficie.

La stanza da bagno di dimensioni ridotte si sviluppa in profondità. Per sfruttare al meglio lo spazio, la doccia è stata collocata sulla parete di fondo con finestra, in corrispondenza di un restringimento della stanza reso necessario dalla posizione di una delle due finestre che si aprono sul living attiguo.
Per dare carattere allo spazio è stato scelto un color antracite per il soffitto, in forte contrasto con il gres porcellanato bianco che riveste pareti e pavimento. Questo, unito ai decori della doccia ad alcova, crea un ambiente elegante e intimo al tempo stesso.
La controparete, creata per ragioni tecniche nella parte alta del lato destro, è stata sfruttata per inserire le luci led a sfioro che valorizzano la texture del rivestimento ceramico (collezione Pennelli di 14oraitaliana).
 susi stockmann architektin

Design ideas for a medium sized contemporary shower room bathroom in Munich with grey tiles, mosaic tiles, an integrated sink, flat-panel cabinets, medium wood cabinets, wooden worktops, white walls and brown worktops.
18