
Search results for "Https:" in Home Design Ideas
 Ameo Concept

Faire l’acquisition de surfaces sous les toits nécessite parfois une faculté de projection importante, ce qui fut le cas pour nos clients du projet Timbaud.
Initialement configuré en deux « chambres de bonnes », la réunion de ces deux dernières et l’ouverture des volumes a permis de transformer l’ensemble en un appartement deux pièces très fonctionnel et lumineux.
Avec presque 41m2 au sol (29m2 carrez), les rangements ont été maximisés dans tous les espaces avec notamment un grand dressing dans la chambre, la cuisine ouverte sur le salon séjour, et la salle d’eau séparée des sanitaires, le tout baigné de lumière naturelle avec une vue dégagée sur les toits de Paris.
Tout en prenant en considération les problématiques liées au diagnostic énergétique initialement très faible, cette rénovation allie esthétisme, optimisation et performances actuelles dans un soucis du détail pour cet appartement destiné à la location.
 Sabine Oster UG
Fotos von Sonja Macholl
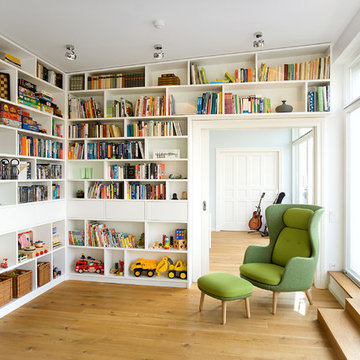
Photo of a medium sized contemporary enclosed living room in Berlin with a reading nook, white walls, medium hardwood flooring, no fireplace and no tv.
Photo of a medium sized contemporary enclosed living room in Berlin with a reading nook, white walls, medium hardwood flooring, no fireplace and no tv.
 Neue Räume - Die Küchen Schreiner

Inspiration for a medium sized contemporary single-wall open plan kitchen in Stuttgart with a submerged sink, light wood cabinets, laminate countertops, black appliances, an island, white floors, white worktops, flat-panel cabinets and white splashback.
 Tom Howard Garden Design and Landscaping

Inspiration for a medium sized contemporary courtyard full sun garden in London with a living wall.
 Innenarchitektur Susanne Fink-Beie
Foto Petra Simon

Medium sized contemporary concrete u-shaped staircase in Nuremberg with concrete risers.
Medium sized contemporary concrete u-shaped staircase in Nuremberg with concrete risers.
 Archi Design

De nouveaux espaces ont été créés, sans l'aide de cloisons mais par des décrochages de plafond qui marque ainsi l'espace cuisine. La suspension aérienne signée La petite friture marque l'espace salle à manger. Photographe : Olivier Warter
 StudioK Kitchens UK
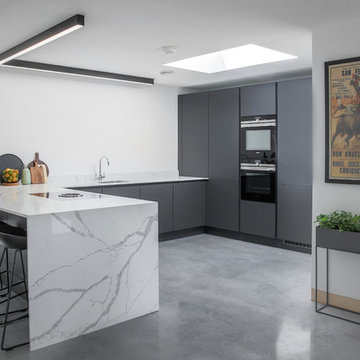
Photo of a medium sized contemporary u-shaped kitchen in Essex with flat-panel cabinets, grey cabinets, marble worktops, white splashback, marble splashback, integrated appliances, concrete flooring, a breakfast bar, grey floors, white worktops and a submerged sink.
 clip arquitectes

Photo of a medium sized contemporary shower room bathroom in Barcelona with an alcove bath, a shower/bath combination, a wall mounted toilet, beige walls, concrete flooring, a trough sink, an open shower, open cabinets, beige cabinets and grey floors.
 kister scheithauer gross architekten
Fotograf: Werner Huthmacher

Design ideas for a small contemporary galley enclosed kitchen in Cologne with flat-panel cabinets, green cabinets, stainless steel worktops, a double-bowl sink, metallic splashback, stainless steel appliances and no island.
Design ideas for a small contemporary galley enclosed kitchen in Cologne with flat-panel cabinets, green cabinets, stainless steel worktops, a double-bowl sink, metallic splashback, stainless steel appliances and no island.

 Blum UK
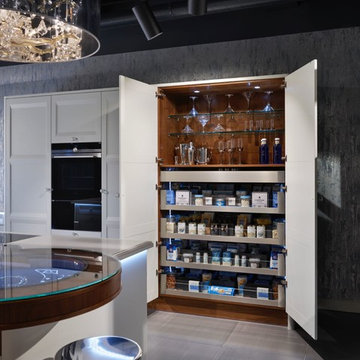
Blum SPACE TOWER 1200mm wide in LEGRABOX free
This is an example of an expansive contemporary kitchen in Buckinghamshire.
This is an example of an expansive contemporary kitchen in Buckinghamshire.
 WIEWIORRA STUDIO
Zur Interbau 1957 entstand das Gebäude als großbürgerliches Wohnhaus mit integrierter Augenarztpraxis für Prof. Blumenthal. Nach verschiedenen Entwürfen auch von anderen Architekten für das Grundstück Händelallee 67 wird das großzügige Wohnhaus 1959 von den Architekten Klaus Kirsten und Heinz Nather fertig gestellt. Es öffnet sich im Erdgeschoss fächerartig und sehr großzügig zum Garten. Das Obergeschoss verfügt über eine großzügige Terrasse zum Garten sowie Balkone zur Straßenfassade, die aber später verschlossen wurden, um mehr Fläche im Innenraum zu erhalten. Die Betonwände wurden zum Teil aus dem Schutt der kriegszerstörten Gebäude, die im Hansaviertel standen, hergestellt. Die Architekten wählen typische Materialien der 50er/60er Jahre, wie etwa Klinker und Sichtbeton. Erst später wurden diese Flächen verputzt. Nach diversen Umbauten und einem längeren Leerstand wurde das Gebäude 2001 zu einem großzügigen Wohnhaus umgebaut und teilweise überformt: Die Straßenfassade wird stark verändert, Fenster des Gartenraums mit Einbauten verschlossen, die Pergola verschlossen, Kamine aufgesetzt sowie Eingangshalle mit Treppe umstrukturiert.
Die Umplanungen für eine junge Familie verlangten nach einem zeitgemäßen Innenraumkonzept, dass durch neue Materialien und Formen geprägt ist, die jedoch auf die 50er und 60er Jahre Bezug nehmen. Der bauzeitliche Grundriss wird durch die Innenarchitektur subtil ablesbar gemacht. Die Fassade zur Straße, Pergola und Lichtbänder werden wieder geöffnet und das Haus dadurch lichter und durchlässiger gemacht, wie es der Ursprungsgedanke der Architektur war. Die Fassade wird im Sinne der Denkmalpflege umgestaltet und zum Teil rückgebaut.

Im Erdgeschoss wird der zentrale Wohnraum mit drei spezifischen Räumen für verschiedene Funktionen umlagert: Die Bibiliothek aus Eiche, die Küche aus Aluminium und die Gartenlunge mit grünem Leder. Im Zentrum eine mehrfarbige Sitzlandschaft und ein amorph geformter Esstisch. Im Obergeschoss werden 3 Objekte eingestellt, die im Inneren Bäder und Ankleiden aufnehmen. Sie sind mit unterschiedlichen strukturierten Linoleumarten bekleidet. Das zentrale Treppenhaus wird Teil der Objekte und führt den Besucher vertikal durch das Haus. Der Treppenraum wurde mit dafür konzipierten Kunstwerken von Maria Hinze und Maik Teriete gestaltet. Die Wandbemalung von Maria Hinze wird von der Wand auf den Textilien weitergeführt und ist von außen auf den Vorhängen sichtbar. Das Umbau- und Entwurfskonzept ist eine behutsame, subtil narrative aber auch zeitgenössische Gestaltung für spannende Innen- und Außenräume.
Fläche: 427qm Wohnfläche
Fotograf: Tobias Wille
Auszeichnung: Auswahl für das Berliner Architekturjahrbuch 2014 und für die Jahresausstellung "da!" im Stilwerk Berlin

 Solus Decor UK Ltd
Solus Hemi Fire Pit
Photo by Chris Snook
This is an example of a medium sized contemporary terrace in Surrey with a fire feature and decking.
This is an example of a medium sized contemporary terrace in Surrey with a fire feature and decking.

 Luis Sanandres Interiorismo
Cava - Bodega a medida / Cava - Custom winery
This is an example of an expansive contemporary wine cellar in Barcelona with porcelain flooring, display racks and beige floors.
This is an example of an expansive contemporary wine cellar in Barcelona with porcelain flooring, display racks and beige floors.

 WOM DESIGN
Isabelle Picarel
Inspiration for a small contemporary teen’s room for teens and girls in Paris with light hardwood flooring and pink walls.
Inspiration for a small contemporary teen’s room for teens and girls in Paris with light hardwood flooring and pink walls.

 Nelson Architecture Interieure & Design
shoootin
Photo of a medium sized contemporary wood straight staircase in Paris with open risers.
Photo of a medium sized contemporary wood straight staircase in Paris with open risers.

 CaSA - Colombo and Serboli Architecture
Design ideas for a medium sized contemporary enclosed dining room in Barcelona with white walls, ceramic flooring and no fireplace.

 Rencraft Ltd
Rencraft are proud to present this bespoke kitchen design which offers a contemporary take on coastal style.
Coastal styling is usually defined by the use of natural textures such as driftwood combined with coastal colour schemes that typically feature sea greens, sky blues and plenty of sun-bleached whites.
This recent Rencraft install offers a contemporary spin on the seaside inspired trend.
Starting with the colour scheme, the room brings together two different shades of blue. The delicate sky blue hue used on the hand-painted cabinets around the edge of the room is evocative of clear blue skies and bright summer days, while the darker green blue shade used on the island gives a hint of the ocean.
There is a nod to nature with the inclusion of the textured Smoked Oak door panels which surround the Miele oven stack, and these are complemented with the custom made ‘ripple textured’ hammered bar handles which also add a ‘watery’ feel.
The bright white Dekton worktop with waterfall edge further continues this theme.
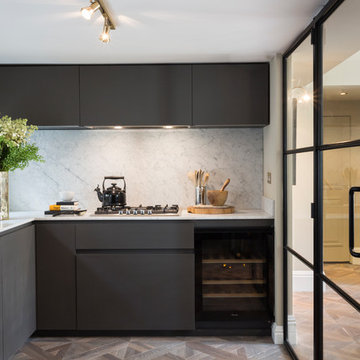
 Domus Nova
The kitchen has been redefined as a collection of bespoke cabinets framed by smoky grey marble, separated from the central living area by elegant Crittal windows.

 HOLZ+FORM werkraum für wohnkultur
Andreas Keller
Design ideas for a medium sized contemporary bathroom in Stuttgart with a submerged sink, flat-panel cabinets, light wood cabinets, a corner shower, white walls and slate flooring.
Design ideas for a medium sized contemporary bathroom in Stuttgart with a submerged sink, flat-panel cabinets, light wood cabinets, a corner shower, white walls and slate flooring.
20