
Search results for "Kitchen" in Home Design Ideas
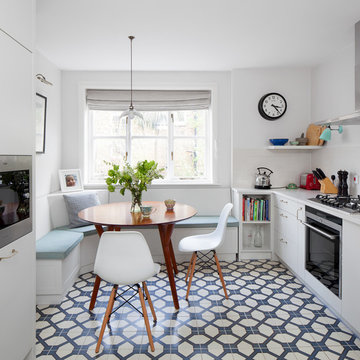
 LAURA LAKIN DESIGN
Photography by Juliet Murphy
www.julietmurphyphotography.com
This is an example of a small contemporary galley kitchen/diner in London with flat-panel cabinets, white cabinets, ceramic flooring and no island.
This is an example of a small contemporary galley kitchen/diner in London with flat-panel cabinets, white cabinets, ceramic flooring and no island.
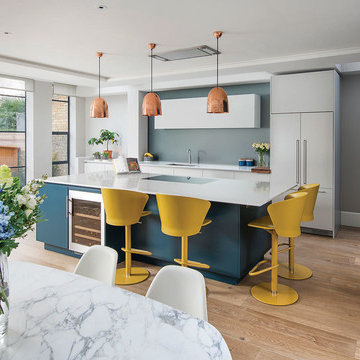
 Moretti Interior Design Ltd
Tom St. Aubyn
This is an example of a medium sized contemporary single-wall kitchen/diner in London with a submerged sink, flat-panel cabinets, an island, blue cabinets, blue splashback, integrated appliances, medium hardwood flooring and beige floors.
This is an example of a medium sized contemporary single-wall kitchen/diner in London with a submerged sink, flat-panel cabinets, an island, blue cabinets, blue splashback, integrated appliances, medium hardwood flooring and beige floors.
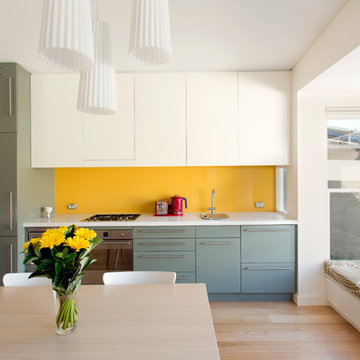
 Danny Broe Architect
Photography: Karina Illovska
The kitchen is divided into different colours to reduce its bulk and a surprise pink study inside it has its own little window. The front rooms were renovated to their former glory with replica plaster reinstated. A tasmanian Oak floor with a beautiful matt water based finish was selected by jess and its light and airy. this unifies the old and new parts. Colour was used playfully. Jess came up with a diverse colour scheme that somehow works really well. The wallpaper in the hall is warm and luxurious.


 Schmidt Kitchens Palmers Green
Maximize space with this smartly designed kitchen. With a Scandinavian feel the NEW Portland range is perfect for a small but perfectly formed kitchen. High density particle board finished in melamine to give a matt finish with the look of Indian oak.
 Insynk Design

This is an example of a medium sized contemporary single-wall open plan kitchen in Sydney with a submerged sink, flat-panel cabinets, white cabinets, white splashback, stainless steel appliances, light hardwood flooring, an island, marble worktops and marble splashback.
 Harbour View Photography
Harbour View Photography

This is an example of a medium sized contemporary l-shaped kitchen in Dorset with flat-panel cabinets, grey cabinets, composite countertops, white splashback, integrated appliances, light hardwood flooring, an island and beige floors.
This is an example of a medium sized contemporary l-shaped kitchen in Dorset with flat-panel cabinets, grey cabinets, composite countertops, white splashback, integrated appliances, light hardwood flooring, an island and beige floors.

 Gail Marsden Interior Design

Photo of a medium sized contemporary galley kitchen/diner in Manchester with grey cabinets, an island, white worktops, mirror splashback, a submerged sink, flat-panel cabinets, black appliances, marble flooring and grey floors.
 Architect Your Home


This is an example of a medium sized contemporary kitchen/diner in London with a submerged sink, flat-panel cabinets, grey cabinets, composite countertops, ceramic flooring and an island.
 Resi Design Ltd.
Photo of a medium sized contemporary kitchen/diner in London with flat-panel cabinets, grey cabinets, a breakfast bar, glass sheet splashback and black appliances.
 Suzi Appel Photography
Suzi Appel Photography

This is an example of a medium sized contemporary galley open plan kitchen in Melbourne with glass-front cabinets, grey splashback, stainless steel appliances and an island.
This is an example of a medium sized contemporary galley open plan kitchen in Melbourne with glass-front cabinets, grey splashback, stainless steel appliances and an island.
 50 Degrees North Architects
Overview

Extend off the rear of a Victorian terrace to yield an amazing family space.
The Brief
Phase II of this project for us, we were asked to extend into the side and off the rear as much as planning would allow, then create a light, sleek space for a design-driven client.
Our Solution
While wraparound extensions are ubiquitous (and the best way to enhance living space) they are never boring. Our client was driven to achieve a space people would talk about and so it’s has proved.
This scheme has been viewed hundreds of thousands of times on Houzz; we think the neat lines and bold choices make it an excellent ideas platform for those looking to create a kitchen diner with seating space and utility area.
The brief is a common one, but each client goes on to work with us on their own unique interpretation.
 Absolute Project Management

Herringbone timber flooring has been used in the space, bringing a traditional element to the home, which works beautiful combined with the more contemporary handleless kitchen in white. Open shelving in the large kitchen island displays a light timber interior, adding to the layers of organic finishes in the space. Having a large island keeps the kitchen open and bright. The alcove storage in the kitchen wall adds a decorative touch. Renovation by Absolute Project Management
 Schmidt Kitchens Palmers Green
Maximize space with this smartly designed kitchen. With a Scandinavian feel the NEW Portland range is perfect for a small but perfectly formed kitchen. High density particle board finished in melamine to give a matt finish with the look of Indian oak.
 Gail Marsden Interior Design
Craig Magee Photography
Design ideas for a medium sized contemporary single-wall kitchen/diner in Cheshire with a submerged sink, flat-panel cabinets, stainless steel appliances, marble flooring, an island and white floors.
Design ideas for a medium sized contemporary single-wall kitchen/diner in Cheshire with a submerged sink, flat-panel cabinets, stainless steel appliances, marble flooring, an island and white floors.
 C & C Kitchens

Our beautiful 1909 painted kitchen in Graphite and Suede
Inspiration for a medium sized contemporary single-wall kitchen/diner in London with an integrated sink, shaker cabinets, grey cabinets, quartz worktops, white splashback, marble splashback, integrated appliances and an island.
Inspiration for a medium sized contemporary single-wall kitchen/diner in London with an integrated sink, shaker cabinets, grey cabinets, quartz worktops, white splashback, marble splashback, integrated appliances and an island.
 Thomas Alexander

The opposing joinery and staircase create a strong relationship at both sides of the living space. The continuous joinery seamlessly morphs from kitchen to a seat for dining, and finally to form the media unit within the living area.
The stair and the joinery are separated by a strong vertically tiled column.
Our bespoke staircase was designed meticulously with the joiner and steelwork fabricator. The wrapping Beech Treads and risers and expressed with a shadow gap above the simple plaster finish.
The steel balustrade continues to the first floor and is under constant tension from the steel yachting wire.
Darry Snow Photography
 piqu

piquA Piqu favourite with lots to love and admire in this very simple timeless in-frame kitchen. Painted in Farrow & Ball Oval Room Blue with knurled brass handles and knobs from Dowsing & Reynolds combined with Silestone work surfaces and state of the art Siemens appliances, the end result is a room you would just want to spend hours and hours in.
 J Foster Architects

Inspiration for a small contemporary l-shaped open plan kitchen in London with flat-panel cabinets, white cabinets, laminate countertops, white splashback, ceramic splashback, stainless steel appliances, medium hardwood flooring and no island.
 Utz-Sanby Architects
Ray Clarke

This is an example of a medium sized contemporary galley kitchen/diner in Sydney with an integrated sink, flat-panel cabinets, beige cabinets, stainless steel worktops, red splashback, light hardwood flooring, stainless steel appliances and a breakfast bar.
This is an example of a medium sized contemporary galley kitchen/diner in Sydney with an integrated sink, flat-panel cabinets, beige cabinets, stainless steel worktops, red splashback, light hardwood flooring, stainless steel appliances and a breakfast bar.
 SX Constructions
Angus Martin Photography

Photo of a medium sized contemporary kitchen in Sunshine Coast with quartz worktops, stone slab splashback, black appliances, medium hardwood flooring, an island, a double-bowl sink, flat-panel cabinets, white splashback and white worktops.
Photo of a medium sized contemporary kitchen in Sunshine Coast with quartz worktops, stone slab splashback, black appliances, medium hardwood flooring, an island, a double-bowl sink, flat-panel cabinets, white splashback and white worktops.
4