
Search results for "Https:" in Home Design Ideas

 Olivia Léal - Architecte d'intérieur et décoration
C'est dans une vieille bâtisse pleine d'histoire et entourée de vignes que l'Agence Olivia Leal a opéré une superbe transformation.
La grande hauteur sous plafond a permis d'imaginer une splendide arche en bois, élément phare dans ce projet qui à la manière d'un tableau vient encadrer et mettre en lumière la cuisine.
Afin de rendre son authenticité d'antan, une arche en plâtre a été façonné pour ce projet ; Ainsi que la création d'un poêle, l'apport de pierres de parement de qualité, la pose de soubassements en bois et du sol en travertin.
Des miroirs sur-mesure ont été placé à des endroits stratégique dans le but de renvoyer la lumière et de mettre en valeur aussi bien le magnifique escalier, que les murs en pierres.
Les habitants de ces lieux qui sont d'une grande gentillesse n'ont plus qu'à remplir leur maison de pleins de beaux souvenirs !
 Tooaleta UK Shower Toilet Specialist
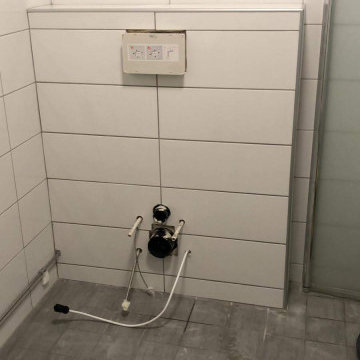
TOTO Automatic flush cistern covered in tiled and prepared for TOTO WASHLET installation
Inspiration for a medium sized contemporary ensuite bathroom in London with a wall mounted toilet, beige tiles, ceramic tiles, white walls and ceramic flooring.
Inspiration for a medium sized contemporary ensuite bathroom in London with a wall mounted toilet, beige tiles, ceramic tiles, white walls and ceramic flooring.
 Tidal Architects Ltd
This modern house renovation (2000s property) in Ramsgate, Kent, involved the transformation and extension of an existing layout to create a bright and fully connected open-plan kitchen, dining and living space.
The original kitchen was located at the front of the house with no visual connection to the garden and was separated from the main living areas. The clients wanted to create a more social and functional home with a strong connection to outdoor space, as well as improve circulation and natural light.
The design solution introduced a side extension on an underused triangular plot, maximising the available footprint and significantly improving spatial flow. The existing wall between the kitchen and living room was removed to create a continuous open-plan environment suitable for modern family living.
A contemporary architectural approach was adopted, featuring exposed steelwork to maintain ceiling height and introduce subtle industrial character. A large rooflight was added above the dining area, acting as a central focal point while flooding the space with natural light throughout the day.
To enhance usability and comfort, a bespoke window seat overlooking the garden was integrated, creating a relaxed informal reading area for the children. Custom-built shelving was also designed to display and store the clients’ vinyl collection, adding personality and functionality to the space.
The result is a fully reconfigured kitchen extension and open-plan family living space, where kitchen, dining and relaxation areas are seamlessly connected, improving both daily functionality and the relationship between interior and garden.
The project has completely transformed the home into a bright, social and highly functional space, perfectly suited to contemporary family life.

 WERTHEBACH Gamechanger in der Treppenrenovierung
Die verkratzten und lauten Holzstufen wurden hier durch unsere speziellen Leichtbau-Stufen mit Außenseiten aus echtem Naturstein ersetzt. Im Kern sind unsere Stufen statisch stabil jedoch mit geringem Gewicht konstruiert. Dadurch erhalten Sie von uns leichte Steinstufen, die Sie überall dort einsetzen können, wo vorher nur Holz möglich war. Hier lieferten wir: "Nero Assoluto Simbabwe" K60 satiniert und imprägniert.
Historie des Projekts:
Die filigrane Stahlwangentreppe wurde aus statischen Gründen bei Neubau des Hauses mit Holzstufen ausgestattet. Schon nach kurzer Zeit zeigte sich der Verschleiß. Massive Steinstufen waren statisch nicht machbar. Mit unserem MEISTERTREPPE System konnte der Traum einer leisen, modernen und robusten Natursteintreppe sprichwörtlich leicht realisiert werden.
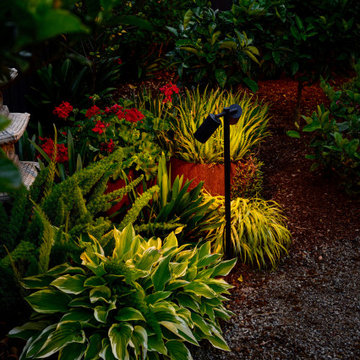
 Inspiring Landscape Solutions by Parveen Dhaliwal
A contemporary Murrumbeena garden showcasing curved landscape design, layered planting, outdoor entertaining spaces and a seamless connection between home and garden.
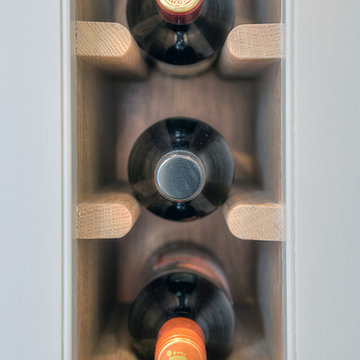
 Quails Interiors
Mansel Davies
Photo of a large contemporary l-shaped open plan kitchen with a belfast sink, beaded cabinets, grey cabinets, quartz worktops, metallic splashback, mirror splashback, black appliances, limestone flooring, an island, beige floors and white worktops.
Photo of a large contemporary l-shaped open plan kitchen with a belfast sink, beaded cabinets, grey cabinets, quartz worktops, metallic splashback, mirror splashback, black appliances, limestone flooring, an island, beige floors and white worktops.
 BLU DESIGN - Luca Nardi Interior Designer
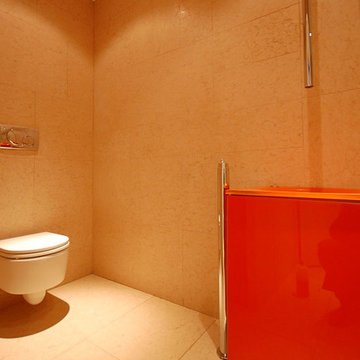
Lo studio Blu design firma un altro progetto di ristrutturazione riguardante una villa monofamiliare a Fucecchio. L’edificio in questione era rimasto letteralmente inalterato nelle sue volumetrie e negli arredi sin dalla sua realizzazione negli anni 60. Alla committenza è stato presentato un progetto che ha completamente ribaltato l’immagine ormai desueta dell’abitazione per riproporla con un concept contemporaneo e con un uso minimo di materiali. Infatti il progetto si sviluppa essenzialmente su 2 materiali: legno, nelle sue due declinazioni acero (rivestimenti parietali ed arredi curvi) e wengè (rivestimenti parietali ed arredi squadrati) che si propagano in tutte le pareti verticali della casa, dalla zona giorno alla zona notte. Pietra di Lessinia rosa, in formato 50x100 levigata e spazzolata posata in tutta la casa con giunti sfalsati. Una parete curvilinea in acero sbiancato che si sviluppa dall’entrata fino allo spazio pranzo, divide la zona giorno dalla zona notte. La parete ingloba in successione il guardaroba, una libreria, la porta di accesso alla zona notte, un ripostiglio, il bagno della zona giorno, e un piccolo deposito. A contrasto di questa sinusoide chiara si erge una serie di pareti attrezzate con linee squadrate in legno wengè che partono dal soggiorno, proseguono con una zona Home Theatre e finiscono con la cucina attrezzata. Gli spazi pranzo e cucina sono compartimentali da due setti vetrati scorrevoli che all’occorrenza rendono appartate questi due spazi. La zona notte è composta da tre camere con un bagno comune ed un bagno esclusivo realizzato tutto in pietra.

 APRIL UND BONNIE GmbH
Medium sized contemporary l-shaped enclosed kitchen in Munich with flat-panel cabinets, white cabinets, composite countertops, metallic splashback, stainless steel appliances and lino flooring.
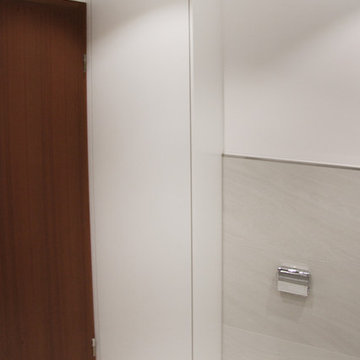
 ZOTZ Werkstätten
Medium sized contemporary shower room bathroom in Munich with flat-panel cabinets, grey cabinets, a corner bath, a shower/bath combination, a wall mounted toilet, beige tiles, white walls, a wall-mounted sink, beige floors and a hinged door.


 Button & Sprung
Daisy bed frame in our beautiful Blush fabric. The modern design of the Daisy headboard complements the geometric patterns from the wallpaper and scatter cushions, and with the added textures from the throws, the result is a calming, serene bedroom with a mid-century modern feel. Photography by Tim Young.

 Terrasses des Oliviers - Paysagiste Paris
Medium sized contemporary roof rooftop wood railing terrace in Paris with no cover and a living wall.
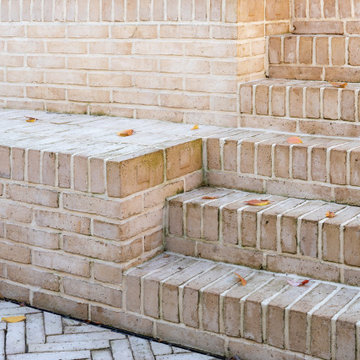
 Felix Lewis Architects
Brick detail to sunken courtyard
Inspiration for a medium sized contemporary back formal and private full sun garden in Kent with brick paving.
Inspiration for a medium sized contemporary back formal and private full sun garden in Kent with brick paving.
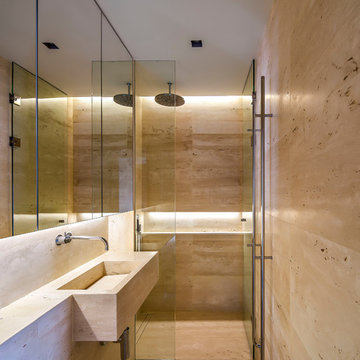
This is an example of a medium sized contemporary ensuite bathroom in Barcelona with a built-in shower, an integrated sink, marble worktops, beige walls and a hinged door.
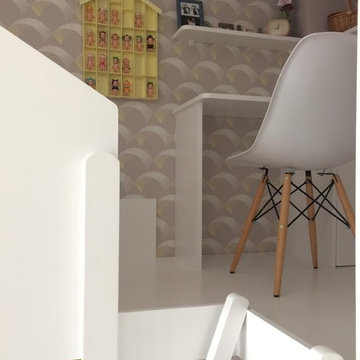
 Agence de décoration Bepop & Lula
Voici la chambre de Chloé, pensée et réalisée par Bepop et lula. Pour gagner de l'espace au sol, son lit et son bureau sont en hauteur. Dormir dans une cabane, le rêve de tous les enfants!! Sous la mezzanine, une bibliothèque en angle et des petits matelas au sol pour un petit coin lecture pratique et confortable. Un casier de rangement et deux grandes armoires de chaque coté de la fenêtre et le tour est joué. Ludique et optimisée cette chambre offre confort et magie!!
©Géraldine Blé
 Head Outdoors Landscapes
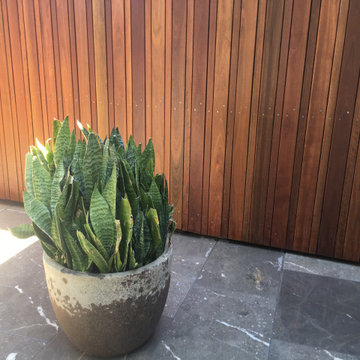
Photo of a medium sized contemporary back garden in Sydney with a raised bed and natural stone paving.
 ZOTZ Werkstätten
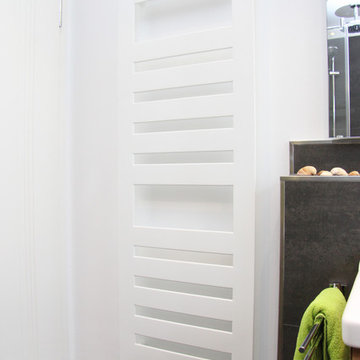
Inspiration for a medium sized contemporary shower room bathroom in Munich with flat-panel cabinets, medium wood cabinets, a corner shower, a wall mounted toilet, black tiles, white walls, a wall-mounted sink, wooden worktops, black floors, a hinged door and white worktops.
 CREO design&consulting
CREO design&consulting
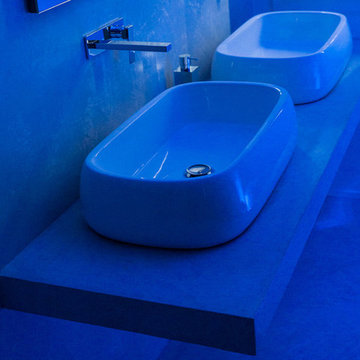
Large contemporary ensuite bathroom in Bologna with a vessel sink and concrete worktops.
Large contemporary ensuite bathroom in Bologna with a vessel sink and concrete worktops.
 Dra Dog Werkstätten Berlin GmbH

Badgestaltung mit Marmorkalkputz fugenlos
in Zusammenarbeit mit Atelier für Raumfragen
Inspiration for a large contemporary shower room bathroom in Berlin with flat-panel cabinets, light wood cabinets, a walk-in shower, a bidet, pink walls, an integrated sink and an open shower.
Inspiration for a large contemporary shower room bathroom in Berlin with flat-panel cabinets, light wood cabinets, a walk-in shower, a bidet, pink walls, an integrated sink and an open shower.
8