
Search results for "Https:" in Home Design Ideas
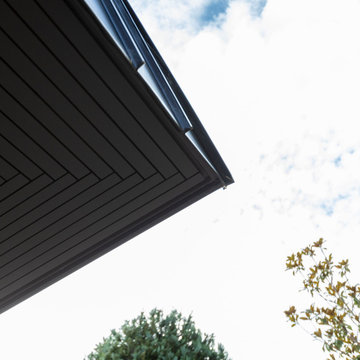
 Francesco Pierazzi Architects
Situated on the outskirts of Guildford, Surrey, with a direct view of the North Downs on the horizon, CASA BASSA is a small house built on the footprint of a previously nondescript garage. The design aims to redefine a typology by combining multiple dwelling types, creating a hybrid house that can adapt to various uses and layouts.
Upon completing the refurbishment of their contemporary villa, which included grounds designed by garden designer Adolfo Harrison, the clients approached FPA for a creative solution to expand their space. They sought to accommodate friends more comfortably, allowing them to fully enjoy the house and gardens together.
The initial investigation considered redesigning redundant rooms and converting attic spaces, but it was soon clear that a standalone building would offer a more memorable experience. As the design evolved, the new structure was envisioned as a versatile space, providing an escape for the teenage daughters, an occasional office, a gym, and guest accommodations.
Loosely inspired by concepts derived from artificial intelligence—the owners’ field of expertise—the design draws from AI algorithms, translating code into binary patterns of 0s and 1s. This concept is reflected in the architectural language, where a vertical binary rhythm influences the selection of technical solutions, materials, and finishes. Elements such as timber goalpost frames, zinc cladding, charred timber, battens, and porcelain tiles are meticulously arranged in binary patterns of seam and field, solid and void, gap and slat, ridge and valley. The result is a dynamic and structured interplay of textures, celebrating the intersection of technology and craftsmanship.
The entrance is subtly marked by a sculptural set of steep steps, which navigate the garden’s level changes. The doors and openings are cleverly disguised within the timber cladding. The steps, wall, and floor, creating a small open-air antechamber, are clad in green patterned tiles that establish a distinct connection to the landscape, setting the space apart from the building.
The plinth of the original garage has been preserved, with its layout unchanged to reuse the existing footings. A mansard-style roof, higher than the original, has been added over the plinth to create an open space accessed via a double-height area. The dynamic roof shape responds to the site’s topography, resulting in elevations that vary significantly on each of the four sides.
While the exterior of Casa Bassa is dark and monolithic, the interior presents a stark contrast—bright, monochrome, and flooded with natural light. The loft-like open space engages with the outdoors and the hills beyond through expansive picture windows, creating a seamless connection between interior and landscape. There is a deliberate sense of surprise for visitors, who enter through a hidden, small door and traverse a dynamic, funnel-like stairwell before emerging into the expansive interior—a progression of emotions from enclosure to openness.
The use of simple, standalone volumes for the kitchen and storage (which also doubles as a bedhead) is cleverly located on the upper level, helping to break down the open space and effectively zone the area.
The extensive use of timber and timber-based materials, the reuse of significant portions of the existing structure, including original steel girders, and the incorporation of sustainable materials paired with high-level insulation have all contributed to creating a building that prioritizes sustainability. It boasts a low carbon footprint, high embodied carbon efficiency, and a substantial percentage of recyclable components.
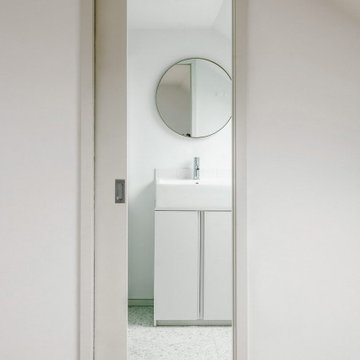
 FROM WORKS
The project seeks to convert and extend the existing loft space of a family home within an a victorian semi-detached home in Hither Green, South London. The extension provides a calm, light-filled master bedroom suite with expansive views back to the City.
A natural and robust external material palette of slate and lead is intended to age well over time whilst the internal materials will create a quiet and restful bedroom.

 Ouvrage Conception & Réalisation
OUVRAGE Conception
Photo of a medium sized contemporary master bedroom in Bordeaux with green walls, light hardwood flooring and brown floors.
Photo of a medium sized contemporary master bedroom in Bordeaux with green walls, light hardwood flooring and brown floors.

 London Flat Renovations
Sara Levy
This is an example of a medium sized contemporary enclosed living room in London with white walls, laminate floors, a hanging fireplace, a freestanding tv and brown floors.
This is an example of a medium sized contemporary enclosed living room in London with white walls, laminate floors, a hanging fireplace, a freestanding tv and brown floors.
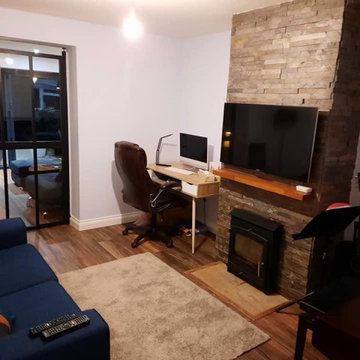
 Smart Property Solutions
Design ideas for a medium sized contemporary home studio in Essex with purple walls, laminate floors, a standard fireplace, a stacked stone fireplace surround, a freestanding desk, brown floors and a chimney breast.

 FM Atelier
Photo of a medium sized contemporary foyer in Rome with white walls, marble flooring, a pivot front door and multi-coloured floors.
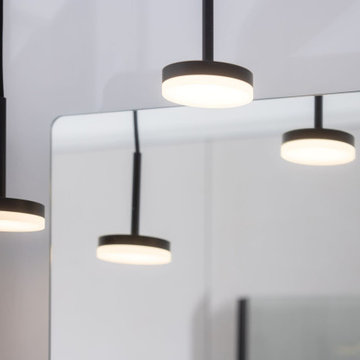
 Andrew James Kitchens Bedrooms & Bathrooms
DANSANI Luna Bathroom Furniture in Black Rubber finish, with integrated handle detail and motion activated lighting. GRAFF Blackstone brassware in Matte Black finish. Dual Bi-Folding shower doors in Matte Black. SILESTONE Kador Suite solid quartz level access Shower Tray and Bath Surround in Eternal Serena finish. KALDEWEI Enamelled Steel Bath with Bath Filler

 consorzio fotografia - stampa fineart e fotografia
Giacomo Ciolfi(fotografo)
Davide Monciatti(architetto)
Photo of a medium sized contemporary staircase in Florence.
Photo of a medium sized contemporary staircase in Florence.

 balneo-design, harald schnur
Entwurf + Fotos: Harald Schnur
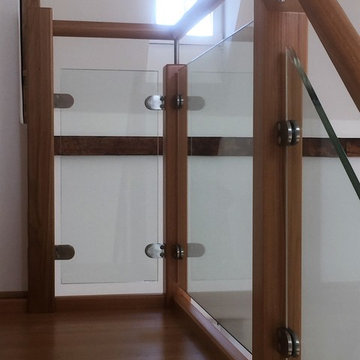
Photo of a medium sized contemporary wood straight metal railing staircase in Stuttgart with wood risers.
Photo of a medium sized contemporary wood straight metal railing staircase in Stuttgart with wood risers.

 Margot Tsim Interiors
Master Bedroom
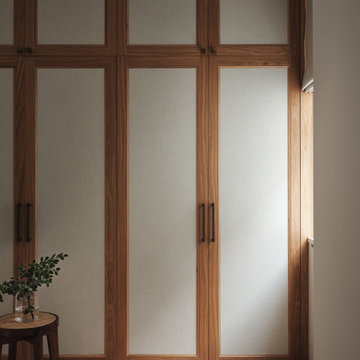
This is an example of a medium sized contemporary master bedroom in London with light hardwood flooring.
This is an example of a medium sized contemporary master bedroom in London with light hardwood flooring.
 Studio Aoustin
Jérôme Aoustin
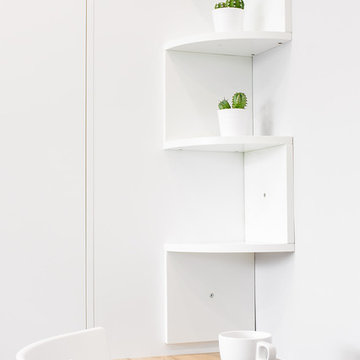
Medium sized contemporary l-shaped home in Paris with a submerged sink, white cabinets, wood worktops, white splashback, ceramic splashback, white appliances, no island and grey floors.
Medium sized contemporary l-shaped home in Paris with a submerged sink, white cabinets, wood worktops, white splashback, ceramic splashback, white appliances, no island and grey floors.
 Fine Things Decor
francesca aversa
Photo of a medium sized contemporary master home in Rome with beige walls and medium hardwood flooring.
Photo of a medium sized contemporary master home in Rome with beige walls and medium hardwood flooring.
 Lightlink Lighting
As seen in CLAD Magazine (Australia)
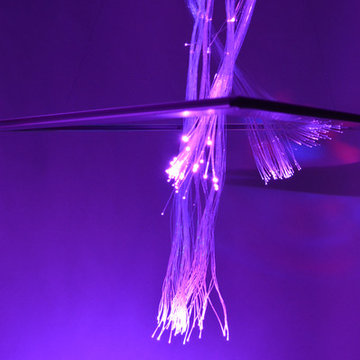
Triangulation Light Frame art lighting series was created as challenge to design an ultra thin-line fiber optic art lighting suspension that appears to hover in the air. Created with custom dual-opposed aluminum C channel this equilateral triangle measures 32" per side and .5" high. Its powered via a Dicon 30w RGB | Color-changing programmable fiber engine and suspended via .013g Chromium wire.
Photos : Mike Brannon | Lightlink Lighting

 Julien Gilles Architecte d'Intérieur
Design ideas for a medium sized contemporary shower room bathroom in Nantes with a built-in shower, multi-coloured tiles, slate tiles, multi-coloured walls, ceramic flooring, wooden worktops, grey floors, an open shower and double sinks.
 Tooaleta UK Shower Toilet Specialist
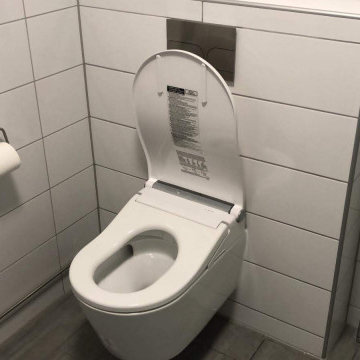
TOTO Washlet RW Automatic open and close of the lid
Design ideas for a medium sized contemporary cloakroom in London with a wall mounted toilet.
Design ideas for a medium sized contemporary cloakroom in London with a wall mounted toilet.
 mooi
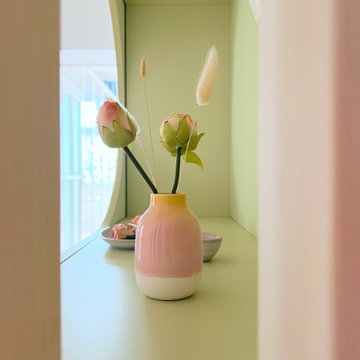
Der grosse Eingangsbereich, der zum Esszimmer umfunktioniert werden sollte musste aufgeteilt werden in Flur und Esszimmer. Die Lammelenwand trennt den Eingangsbereich sehr gut vom Essbereich und der Schrank bringt sowohl Stauraum für Schals, Handschuhe usw als auch für Geschirr. Die runden, farblich gestalteten Aussparungen machen das Möbel zu einem besonderen Hingucker.
 plan-id | Cibelle de Pádua
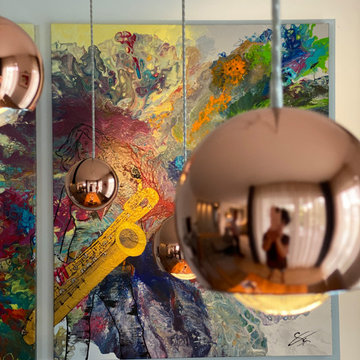
Dieses kugelförmige Aufhängungsdesign erinnert an ein Auge, das in jede Ecke des Raumes schauen kann. Es ist ein präzises Licht gepaart mit einem eleganten Design. Sein metallischer Kugelkörper hat eine runde und konvexe Linse auf einer Seite. Sein Winkel ist nach Belieben einstellbar. Die Kugel dreht sich um 320 Grad und neigt sich seitlich um 90 Grad, wodurch das Licht nach unten und seitlich gelenkt werden kann. Die Modularität der Reichweite der Spinne ermöglicht es Ihnen, eine unendliche Vielfalt an Kompositionen zu erstellen.


 nse design
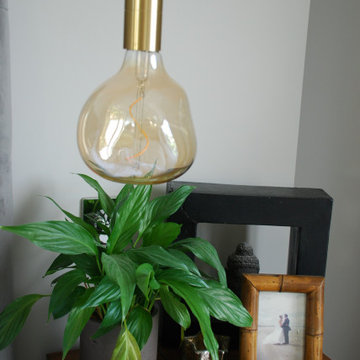
Tala lighting to create a backdrop to the bedside table with the Little Greene painted walls
Photo of a medium sized contemporary home.
Photo of a medium sized contemporary home.
12