
Search results for "Https:" in Home Design Ideas

 Caméléon | Architecte d'intérieur
Inspiration for a medium sized contemporary master bedroom in Paris with purple walls and light hardwood flooring.

 Laura Messori
Bagno padronale interno alla camera realizzato in microcemerìto e marmo Elegant Brown. Il lavandino è in plexiglass con madreperla. il box doccia ad angolo è in cristallo.
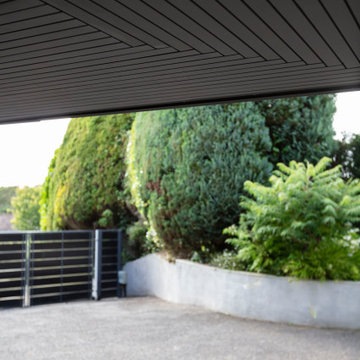
 Francesco Pierazzi Architects
Situated on the outskirts of Guildford, Surrey, with a direct view of the North Downs on the horizon, CASA BASSA is a small house built on the footprint of a previously nondescript garage. The design aims to redefine a typology by combining multiple dwelling types, creating a hybrid house that can adapt to various uses and layouts.
Upon completing the refurbishment of their contemporary villa, which included grounds designed by garden designer Adolfo Harrison, the clients approached FPA for a creative solution to expand their space. They sought to accommodate friends more comfortably, allowing them to fully enjoy the house and gardens together.
The initial investigation considered redesigning redundant rooms and converting attic spaces, but it was soon clear that a standalone building would offer a more memorable experience. As the design evolved, the new structure was envisioned as a versatile space, providing an escape for the teenage daughters, an occasional office, a gym, and guest accommodations.
Loosely inspired by concepts derived from artificial intelligence—the owners’ field of expertise—the design draws from AI algorithms, translating code into binary patterns of 0s and 1s. This concept is reflected in the architectural language, where a vertical binary rhythm influences the selection of technical solutions, materials, and finishes. Elements such as timber goalpost frames, zinc cladding, charred timber, battens, and porcelain tiles are meticulously arranged in binary patterns of seam and field, solid and void, gap and slat, ridge and valley. The result is a dynamic and structured interplay of textures, celebrating the intersection of technology and craftsmanship.
The entrance is subtly marked by a sculptural set of steep steps, which navigate the garden’s level changes. The doors and openings are cleverly disguised within the timber cladding. The steps, wall, and floor, creating a small open-air antechamber, are clad in green patterned tiles that establish a distinct connection to the landscape, setting the space apart from the building.
The plinth of the original garage has been preserved, with its layout unchanged to reuse the existing footings. A mansard-style roof, higher than the original, has been added over the plinth to create an open space accessed via a double-height area. The dynamic roof shape responds to the site’s topography, resulting in elevations that vary significantly on each of the four sides.
While the exterior of Casa Bassa is dark and monolithic, the interior presents a stark contrast—bright, monochrome, and flooded with natural light. The loft-like open space engages with the outdoors and the hills beyond through expansive picture windows, creating a seamless connection between interior and landscape. There is a deliberate sense of surprise for visitors, who enter through a hidden, small door and traverse a dynamic, funnel-like stairwell before emerging into the expansive interior—a progression of emotions from enclosure to openness.
The use of simple, standalone volumes for the kitchen and storage (which also doubles as a bedhead) is cleverly located on the upper level, helping to break down the open space and effectively zone the area.
The extensive use of timber and timber-based materials, the reuse of significant portions of the existing structure, including original steel girders, and the incorporation of sustainable materials paired with high-level insulation have all contributed to creating a building that prioritizes sustainability. It boasts a low carbon footprint, high embodied carbon efficiency, and a substantial percentage of recyclable components.

 Landscapes & Cie
Grande jarre en grès vernissé brun, aux motifs en relief, nichée dans un massif de vivaces. Elle est entourée de sauges (Salvia) aux épis violets intenses et de rosiers aux fleurs pourpres, créant une scène de jardin riche en couleurs et en textures, typique d'un jardin de collectionneur.
 Corrado Anselmi Architetto
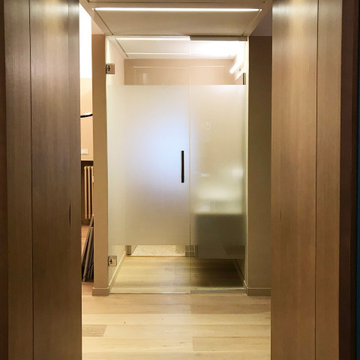
Nuovo disimpegno con boiserie completa di ante richiudibili. Inserimento dei macchinari cdz nel nuovo controsoffitto, con botola di ispezione nascosta nel soffitto su disegno
 Dean Dyson Architects
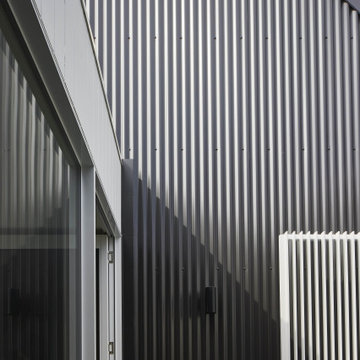
Inspiration for a medium sized and black contemporary bungalow detached house in Melbourne with a pitched roof, a metal roof and a black roof.


 Arkala Architecture
Photo of a medium sized contemporary single-wall staircase in Le Havre with a submerged sink, beaded cabinets, white cabinets, tile countertops, medium hardwood flooring, ceramic splashback, black appliances and beige floors.

 Travo Plus
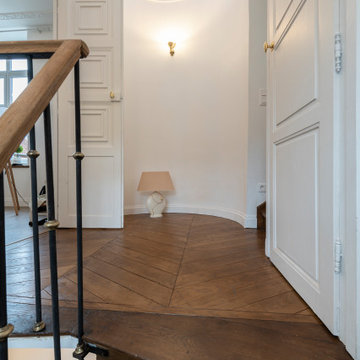
Réfection d'une entrée d'une maison de campagne au style contemporain avec réalisation d'un escalier en chêne et pierre et pose d'un parquet flottant et dressing sur mesure sous l'escalier

 Clearly Creative
A large table needing a centre piece to enable the diners easy access to glorious grub when in full flow and so the classic Lazy Susan at 60 cm diameter was created reflecting the zinc table top and colour scheme of the space.
Matching dishes and side plates finish the look to dine in style without breaking the bank, all dishwasher friendly too!


 Luc Spits
Inspiration for a medium sized contemporary wardrobe with glass-front cabinets, dark hardwood flooring and brown floors.

 Hello Home Interiors
Stainless Steel details on drawer units below hob.
Photography by Jeff McEwan of Capture Studios Wellington
Inspiration for a medium sized contemporary galley kitchen/diner in Wellington with a single-bowl sink, medium wood cabinets, granite worktops, porcelain splashback, stainless steel appliances, concrete flooring and an island.
Inspiration for a medium sized contemporary galley kitchen/diner in Wellington with a single-bowl sink, medium wood cabinets, granite worktops, porcelain splashback, stainless steel appliances, concrete flooring and an island.

 PRIA STUDIO - Ing. Arch. Rosa Palma
Inquadratura frontale del lavabo sospeso, dove risalta la sua forma lineare e i dettagli raffinati come i due rubinetti cromati a parete. Il rivestimento verde cannettato crea un fondale scenografico che enfatizza la lunghezza del lavabo e il gioco di proporzioni nello spazio. L’interazione tra il verde e i dettagli metallici dona al bagno una sensazione di modernità senza tempo.

 Martin West Creations Ltd
Your walk in wardrobe should be UNIQUE to you… that’s why we give you the opportunity to customise every inch - to perfectly suit your lifestyle!
This customer went for an internal mirror & dresser and we LOVE how it turned out!
 Virginia Morsani
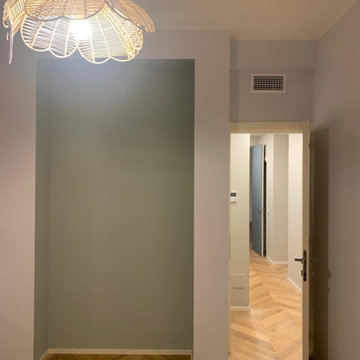
Vista pareti cameretta con nicchia verde e lampadario in juta.
Medium sized contemporary bedroom in Milan with green walls and light hardwood flooring.
Medium sized contemporary bedroom in Milan with green walls and light hardwood flooring.

 Sophie Bannwart - Architecte d'intérieur
Medium sized contemporary master bedroom in Toulouse with multi-coloured walls, dark hardwood flooring, no fireplace and brown floors.

 CreaCo Estudio
✨ Un diseño que no pasa desapercibido.
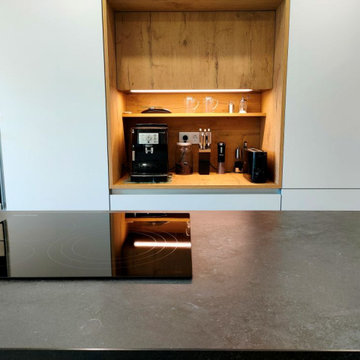
Esta cocina destaca por su carácter y elegancia: líneas depuradas, una perfecta combinación de texturas y un rincón cafetero que invita a disfrutar cada momento.
La tonalidad clara del color coco se encuentra con la calidez de la madera, creando un espacio funcional, con alma y un toque único. Perfecta para aquellos que buscan un diseño impecable sin perder la esencia del hogar.
Muebles de @cocinasantalia, Encimera Dekton Fossil y electrodomésticos Bosch.

16