
Search results for "Https:" in Home Design Ideas

 PRIA STUDIO - Ing. Arch. Rosa Palma
Inquadratura frontale del lavabo sospeso, dove risalta la sua forma lineare e i dettagli raffinati come i due rubinetti cromati a parete. Il rivestimento verde cannettato crea un fondale scenografico che enfatizza la lunghezza del lavabo e il gioco di proporzioni nello spazio. L’interazione tra il verde e i dettagli metallici dona al bagno una sensazione di modernità senza tempo.
 FensterVision
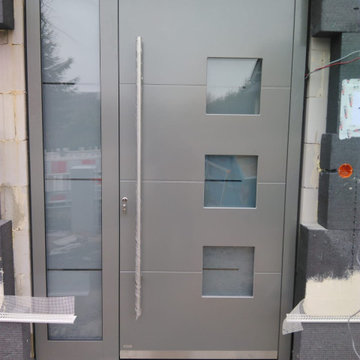
Photo of a medium sized contemporary front door in Frankfurt with a single front door and a grey front door.

 Shape Architecture Ltd
Photo of a medium sized contemporary back formal full sun garden for spring in London with a living wall and natural stone paving.

 Stanislas Ledoux
 © 2016 - Houzz
Medium sized contemporary shower room bathroom in Nantes with an alcove shower and beige walls.
Medium sized contemporary shower room bathroom in Nantes with an alcove shower and beige walls.

 Andrea Pezzi Architetti
Design ideas for a medium sized contemporary mezzanine games room in Bologna with a reading nook, white walls, medium hardwood flooring, no fireplace, no tv and brown floors.
 SINPAR STUDIO INTERIORISMO & REFORMAS
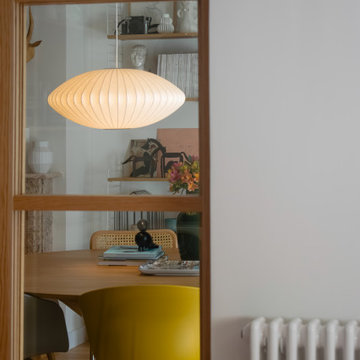
Proyecto de Interiorismo y reforma parcial de vivienda unifamiliar con diseño de cocina y zonas comunes.
Este proyecto comenzó buscando un espacio flexible. Con este objetivo, diseñamos unas cristaleras a medida que permiten mantener la cocina cerrada sin perder conexión, ni luz natural y a su vez instalamos un amplio ventanal en el salón comunicando con el porche e integrando de esta forma el exterior al interior de la vivienda. El uso de diferentes pavimentos ayuda a diferenciar las zonas y crea una transición fluida entre los espacios.
 Space Craft Joinery
Jonathan VDK
Medium sized contemporary l-shaped home in Adelaide with a double-bowl sink, flat-panel cabinets, white cabinets, laminate countertops, white splashback, stainless steel appliances, ceramic flooring, an island and grey floors.
Medium sized contemporary l-shaped home in Adelaide with a double-bowl sink, flat-panel cabinets, white cabinets, laminate countertops, white splashback, stainless steel appliances, ceramic flooring, an island and grey floors.
 Shmik Interiors
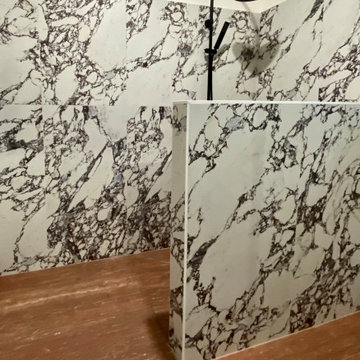
A generous and luxurious walk in shower is completely clad with large format rosso tiles and punctuated with crisp black tapware.
Inspiration for a medium sized contemporary home in Melbourne.
Inspiration for a medium sized contemporary home in Melbourne.


 Villages In Paris
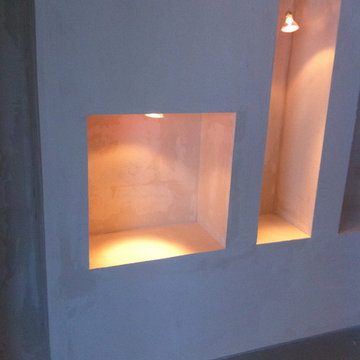
Photo of a medium sized contemporary children’s room for children and boys in Paris with green walls, light hardwood flooring and brown floors.
 Colour Pop Interior Design
Janine Monks
Photo of a medium sized contemporary open plan home in Melbourne with white walls and dark hardwood flooring.
Photo of a medium sized contemporary open plan home in Melbourne with white walls and dark hardwood flooring.


 Katrin Werbeck Interieur Design
Umgestaltung eines Flures in Hamburg Harvesterhude Grundlage war hier die Einbindung einer vorhandenen goldenen Kommode vorhandener Bilder einer chinesichen Vase und der Wunsch nach einer gemusterten Tapete
 Bleu Canard Design
Dans cette maison nichée au cœur des collines couvertes de pins à Portland, la cuisine d’origine semblait figée dans une autre époque. Son sol en bambou rouge, ses placards en bois vernis aux reflets orange-rouge et son bar séparé par une partition en verre lui donnaient une allure sombre, lourde et massive, bien loin de l’atmosphère apaisante recherchée par ses propriétaires.
Pour des raisons écologiques et économiques, la cuisine a été transformée en s’appuyant sur sa structure existante, tout en lui insufflant une modernité élégante et un caractère plus personnel. Un élément a été retiré et remplacé par un meuble sur mesure, conçu pour s’harmoniser avec celui de l’entrée et rappeler le style de la bibliothèque-cheminée du salon.
À la demande des clients, les sols de toute la maison ont été remplacés par un parquet teinté d’un gris doux, ainsi que les murs en gris clair, - le gris étant une couleur qui les apaise et évoque le ciel souvent voilé au sommet des collines environnantes. Les matériaux et les couleurs de la cuisine ont été choisis avec soin pour s’accorder à cette base tout en créant un contraste subtil et raffiné.
Les placards ont été repeints dans un bleu carbone profond, tandis que les plans de travail et les crédences ont été remplacés par un magnifique quartz à l’effet marbré, traversé de délicates veines gris clair. Pour renforcer l’élégance de l’ensemble, une descente en quartz habille désormais l’avant de l’îlot-bar, apportant une touche sculpturale et légère qui équilibre visuellement l’espace.
Le résultat est une cuisine à la fois luxueuse et lumineuse, fonctionnelle et intemporelle, pensée avec intelligence et respect de l’environnement. Un écrin raffiné où chaque détail contribue à l’harmonie et au bien-être des lieux.

 Romain Jouette
Cuisine en Fenix bleu Blu Fes et plan de travail en Dekton marbre poli.
Electroménager Siemens.
La cuisine est installée dans un appartement Haussmannien avec moulures et parquet massif. L'ensemble est séparé de la salle à manger par une grande verrière noire à portes battantes

 CLAAAC - architecture intérieure et décoration
Ouverture de la cuisine sur le salon / installation d'une verrière entre ces deux espaces. Nous avons utilisé du chêne naturel et des carreaux de ciment noirs et blancs pour apporter de la chaleur dans ce petit studio.

 Elektro Rößler
Medium sized contemporary open plan dining room with white walls, vinyl flooring, beige floors and a wallpapered ceiling.

 Devon Bathroom Centre
Medium sized contemporary ensuite bathroom in Devon with flat-panel cabinets, a built-in bath, a walk-in shower, a wall mounted toilet, brown tiles, porcelain tiles, multi-coloured walls, porcelain flooring, a console sink, multi-coloured floors and an open shower.

 DE VISU RÉVÉLATEUR D'IDENTITE
vue sur le palier du deuxième étage depuis une des chambres
jeanmarc moynacq
Photo of a medium sized contemporary teen’s room for teens and girls in Paris with white walls, painted wood flooring and white floors.
Photo of a medium sized contemporary teen’s room for teens and girls in Paris with white walls, painted wood flooring and white floors.

 Paper House Project
Set within the Carlton Square Conservation Area in East London, this two-storey end of terrace period property suffered from a lack of natural light, low ceiling heights and a disconnection to the garden at the rear.
The clients preference for an industrial aesthetic along with an assortment of antique fixtures and fittings acquired over many years were an integral factor whilst forming the brief. Steel windows and polished concrete feature heavily, allowing the enlarged living area to be visually connected to the garden with internal floor finishes continuing externally. Floor to ceiling glazing combined with large skylights help define areas for cooking, eating and reading whilst maintaining a flexible open plan space.
This simple yet detailed project located within a prominent Conservation Area required a considered design approach, with a reduced palette of materials carefully selected in response to the existing building and it’s context.
Photographer: Simon Maxwell
15