
Search results for "Https:" in Home Design Ideas

 Menuiserie Alain Marteau
Fabrication et pose fenêtres et portes chêne isolantes.
Volets chêne en copie d'existants.
Inspiration for a large and beige rural detached house with three floors, stone cladding, a pitched roof and a mixed material roof.
Inspiration for a large and beige rural detached house with three floors, stone cladding, a pitched roof and a mixed material roof.


 Architecture Republic
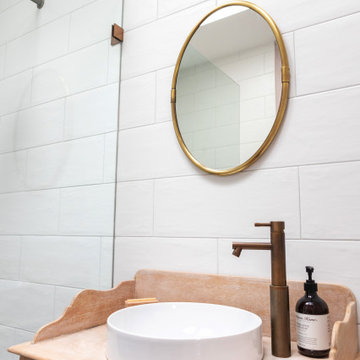
Photo of a large farmhouse ensuite bathroom in Canberra - Queanbeyan with freestanding cabinets, light wood cabinets, a freestanding bath, a walk-in shower, a one-piece toilet, white tiles, porcelain tiles, white walls, porcelain flooring, a vessel sink, wooden worktops, grey floors, a hinged door, beige worktops, a single sink and a freestanding vanity unit.

 flaura
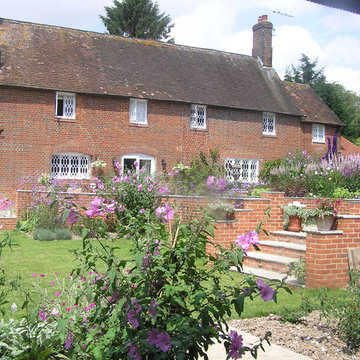
A young family desired the perfect garden to grow alongside their rural lives in Surrey’s countryside. We designed a meaningful space for our clients to journey through their garden and reconnect with the native woodland encompassing their home. We felt it was important to perforate the boundary, to open up the scenic views and incorporate the borrowed landscape.
 Sauterelle Garden & Landscape design
A selection of gardens of all shapes and sizes, often with unique challenges - sometimes undulating or steep slopes, or heavy chalky soil. These gardens include small coastal gardens, hidden Hampshire gardens, grade II listed period gardens and cascading terraces...

 Alberich-Rodriguez Arquitectos
Photo of a medium sized and white farmhouse two floor render detached house in Madrid with a pitched roof.

 MVM Costruzioni
Ristrutturazione totale
Si tratta di una piccola villetta di campagna degli anni '50 a piano rialzato. Completamente trasformata in uno stile più moderno, ma totalmente su misura del cliente. Eliminando alcuni muri si sono creati spazi ampi e più fruibili rendendo gli ambienti pieni di vita e luce.

 Céline Allard
Anciennement chambre à coucher, cette salle de bain est composée d'une grande douche et d'un plan vasque.
Design ideas for a medium sized farmhouse ensuite bathroom in Angers with a submerged bath, blue tiles, black tiles, terracotta tiles, wooden worktops, a hinged door, beige worktops, an alcove shower, beige walls, ceramic flooring, a console sink and beige floors.
Design ideas for a medium sized farmhouse ensuite bathroom in Angers with a submerged bath, blue tiles, black tiles, terracotta tiles, wooden worktops, a hinged door, beige worktops, an alcove shower, beige walls, ceramic flooring, a console sink and beige floors.

 ARCHIDEE Immobilien GmbH
Photo of a large and red farmhouse brick detached house with three floors and a half-hip roof.


 Urban Garden designer
Chemin en copeaux d'écorce de pin; verger - potager; Clôtures en châtaigniers
@Marguerite Ferry
This is an example of a medium sized country back partial sun garden in Brussels with a vegetable patch and decking.
This is an example of a medium sized country back partial sun garden in Brussels with a vegetable patch and decking.

 Andrea Pacciani Architetto
Ristrutturazione di villa di campagna con realizzazione di nuova controfacciata esterna.
Vista principale dopo l'intervento
Design ideas for a medium sized farmhouse house exterior in Bologna.
Design ideas for a medium sized farmhouse house exterior in Bologna.
 Christian Liesen GmbH Garten und Landschaftsbau
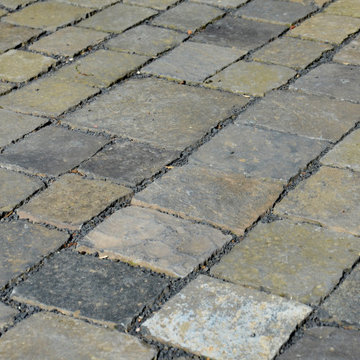
Gartenweg aus Basaltpflaster in verschiedenen Größen im Reihenverband
Photo of a medium sized country front full sun garden for summer in Frankfurt with a garden path and natural stone paving.
Photo of a medium sized country front full sun garden for summer in Frankfurt with a garden path and natural stone paving.

 Novello Case in Legno
Casa in legno a Gignese, Verbania, realizzata da Novellocase su progetto dell'arch. Gianluigi Cristina.
La casa è affiancata da una struttura, anch'essa realizzata con la tecnologia a telaio di legno, destinata ad ospitare un allevamento cinofilo.
Per sapere di più sulla casa in legno a Verbania - Gignese : https://novellocaseinlegno.it/ville-e-case-in-legno/villa-in-legno-e-struttura-per-allevamento-cinofilo-a-gignese-vb

 Handmade Kitchen Co
Keeping the property’s original and distinctive features in the beautiful Essex countryside, the kitchen stands at the centre of the home where the function is met with a warm and inviting charm that blends seamlessly with its surroundings.
Our clients had set their minds on creating an awe-inspiring challenge of breathing new life into their historic property, where this extensive restoration project would soon include a stunning Handmade Kitchen Company classic English kitchen at its heart. They wanted something that would take them on culinary adventures and allow them to host lively gatherings.
After looking through our portfolio of projects, our clients found one particular kitchen they wanted to make happen in their home, so we copied elements of the design but made it their own. This is our Classic Shaker with a cock beaded front frame with mouldings.
The past was certainly preserved and to this day, the focus remains on achieving a delicate balance that pays homage to the past while incorporating contemporary sensibilities to transform it into a forever family home.
A larger, more open family space was created which enabled the client to tailor the whole room to their requirements. The colour choices throughout the whole project were a combination of Slaked Lime Deep No.150 and Basalt No.221, both from Little Greene.
Due to the space, an L-shaped layout was designed, with a kitchen that was practical and built with zones for cooking and entertaining. The strategic positioning of the kitchen island brings the entire space together. It was carefully planned with size and positioning in mind and had adequate space around it. On the end of the island is a bespoke pedestal table that offers comfy circle seating.
No classic English country kitchen is complete without a Shaws of Darwen Sink. Representing enduring quality and a tribute to the shaker kitchen’s heritage, this iconic handcrafted fireclay sink is strategically placed beneath one of the beautiful windows. It not only enhances the kitchen’s charm but also provides practicality, complemented by an aged brass Perrin & Rowe Ionian lever handle tap and a Quooker Classic Fusion in patinated brass.
This handcrafted drinks dresser features seamless organisation where it balances practicality with an enhanced visual appeal. It bridges the dining and cooking space, promoting inclusivity and togetherness.
Tapping into the heritage of a pantry, this walk-in larder we created for our client is impressive and matches the kitchen’s design. It certainly elevates the kitchen experience with bespoke artisan shelves and open drawers. What else has been added to the space, is a Liebherr side-by-side built-in fridge freezer and a Liebherr full-height integrated wine cooler in black.
We believe every corner in your home deserves the touch of exquisite craftsmanship and that is why we design utility rooms that beautifully coexist with the kitchen and accommodate the family’s everyday functions.
Continuing the beautiful walnut look, the backdrop and shelves of this delightful media wall unit make it a truly individual look. We hand-painted the whole unit in Little Greene Slaked Lime Deep.
Connecting each area is this full-stave black American walnut dining table with a 38mm top. The curated details evoke a sense of history and heritage. With it being a great size, it offers the perfect place for our clients to hold gatherings and special occasions with the ones they love the most.

 HUHN Architekten PartGmbB
kurz vor der Fertigstellung - weitere Fotos folgen
Design ideas for a medium sized rural front door in Dusseldorf with white walls, a single front door and a grey front door.
Design ideas for a medium sized rural front door in Dusseldorf with white walls, a single front door and a grey front door.

 HAUSBAU - Berater + Betreuer Hans-Arnold Küfner
Inspiration for a medium sized and yellow country two floor render house exterior in Berlin with a pitched roof.

 User
Design ideas for a medium sized farmhouse ensuite bathroom with open cabinets, white cabinets, a built-in shower, an urinal, white tiles, ceramic tiles, red walls, ceramic flooring, a trough sink, brown floors and an open shower.
 IGB Architectural Design
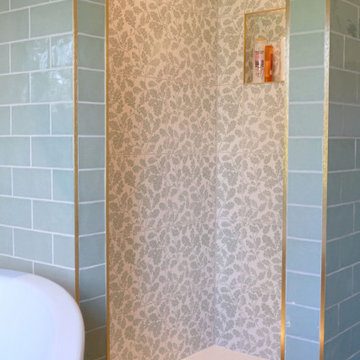
Bespoke country house extension and complete home renovation.
Medium sized farmhouse ensuite bathroom with a claw-foot bath, an alcove shower, green tiles, ceramic tiles, an integrated sink, an open shower, a wall niche and panelled walls.
Medium sized farmhouse ensuite bathroom with a claw-foot bath, an alcove shower, green tiles, ceramic tiles, an integrated sink, an open shower, a wall niche and panelled walls.
 Léa Waeytens- B.inside
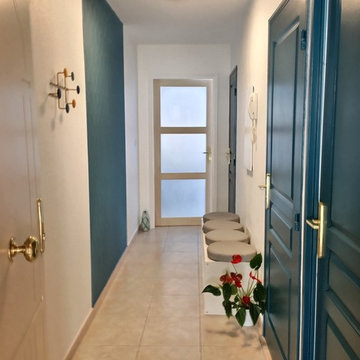
Couloir après travaux
Les portes peintes dans la même teinte que le papier peint viennent rythmer le couloir
Un espace lumineux principalement blanc et bois, ponctué par quelques touches de bleu
4