
Detached House with a Black Roof Ideas and Designs
Refine by:
Budget
Sort by:Popular Today
1 - 20 of 1,850 photos
Item 1 of 3
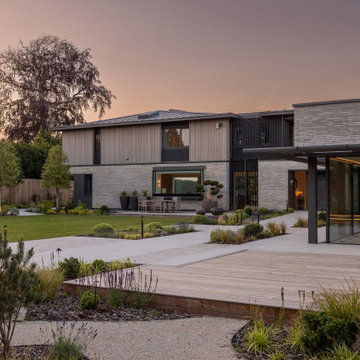
 Randell Design Group
Sussex waterfront contemporary. This amazing contemporary family home is located on the waterfront in an area of outstanding natural beauty overlooking the harbour. The design has developed as a response to the location and to take advantage of views over the sea, countryside, and adjoining meadows. Every element of the architecture and interiors has been considered to maximise both form and function – beautiful contemporary design and practicality tailored to the client’s aesthetic sensibilities and lifestyle. The home features the use of Danish brick, cedar timber and a zinc roof all in a natural palette of materials on the exterior and neutral design scheme on the interiors using sustainable and natural materials.
The gardens have been designed to maximise the connection between indoor and outdoor spaces and include wildflower meadows, and soft and hard landscaping. A fabric first approach to sustainability has been used and the design allows for natural light to penetrate the building while considering shading and thermal gain. The interiors have been developed around functionality while employing a clean modern design and the use of warm natural materials. A true dream home with dream clients!
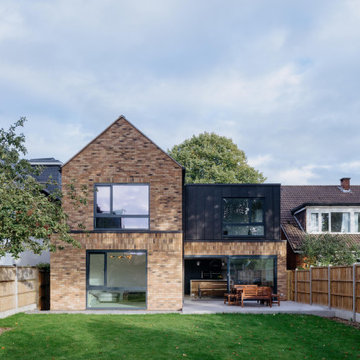
 Felix Lewis Architects
Refurbished bungalow with first floor upwards extension. Full interior design and internal reconfiguration.
Medium sized contemporary two floor brick and rear house exterior in London with a mansard roof, a metal roof and a black roof.
Medium sized contemporary two floor brick and rear house exterior in London with a mansard roof, a metal roof and a black roof.
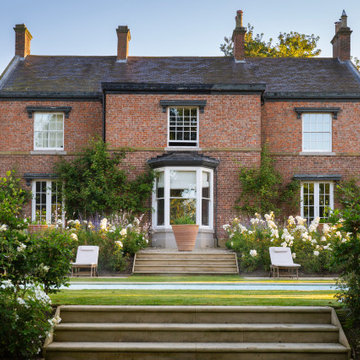
 Kit Peel Gardens
Photo of a red classic two floor brick detached house in Other with a pitched roof, a shingle roof and a black roof.
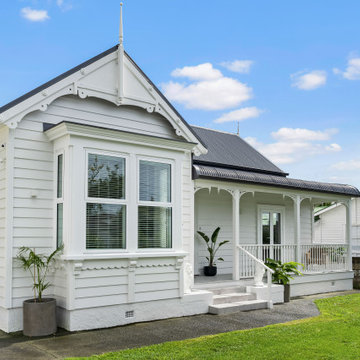
 Alpha 1 Builders
The entrance to this home is so charming with all of the character detailing now shiny and restored. It's very inviting.
Large and white classic bungalow detached house in Auckland with wood cladding, a pitched roof, a metal roof and a black roof.
Large and white classic bungalow detached house in Auckland with wood cladding, a pitched roof, a metal roof and a black roof.
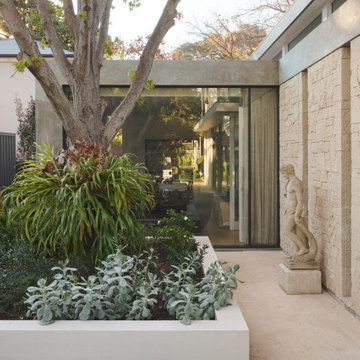
 Urban Habitats
courtyard garden
Inspiration for a small contemporary two floor detached house in Adelaide with stone cladding, a flat roof, a metal roof and a black roof.
Inspiration for a small contemporary two floor detached house in Adelaide with stone cladding, a flat roof, a metal roof and a black roof.

 Dylan Barber Building Design
Photo of a large and black contemporary bungalow detached house in Geelong with concrete fibreboard cladding, a pitched roof, a metal roof and a black roof.

 Harper
Design ideas for a medium sized and black modern bungalow detached house in Other with metal cladding, a lean-to roof, a metal roof and a black roof.

 Studio H Design
Photo of a medium sized and black modern bungalow brick detached house in Other with a pitched roof, a metal roof, a black roof and board and batten cladding.
 Tailored Building Solutions

Inspiration for a large and black country bungalow brick detached house in Auckland with a metal roof and a black roof.
 StudioFiveOne

This 8.3 star energy rated home is a beacon when it comes to paired back, simple and functional elegance. With great attention to detail in the design phase as well as carefully considered selections in materials, openings and layout this home performs like a Ferrari. The in-slab hydronic system that is run off a sizeable PV system assists with minimising temperature fluctuations.
This home is entered into 2023 Design Matters Award as well as a winner of the 2023 HIA Greensmart Awards. Karli Rise is featured in Sanctuary Magazine in 2023.
 SGD A Architecture + Design

Entre singularité et intemporalité, il y a une fine ligne sur laquelle la résidence Pointe des Îles trouve son équilibre.
Implantée dans une zone boisée, son corps principal est orienté de manière à avoir une vue directe sur la plage et le lac. Les deux ailes du rez-de-chaussée son liées par un passage vitré des murs au plancher : au bout de ce couloir invisible se trouve la spacieuse suite des maîtres, isolée des aires de vie pour une intimité accrue.
Entre modernité et chaleur, prestance et sobriété, transparence et opacité, les contraires s’attirent et s’allient pour un résultat tout en finesse.
Plus d'informations : https://sgda.ca/projets/pointe-des-iles/
 Mayhem Construction Ltd
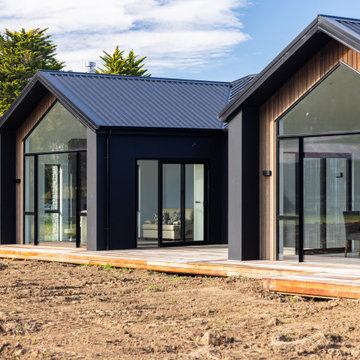
This exterior angle highlights the stunning architectural symmetry and material contrast that define the Garrick Lane home. Twin gable ends, each framed with Abodo vertical timber cladding and expansive glazing, create a striking visual rhythm while maximising natural light and outdoor connection. The deep matte black cladding adds modern boldness, beautifully offset by the warmth of the timber and the texture of the stacked stone columns. Sliding doors offer seamless flow from the living zones onto the wide timber deck, which wraps the home and sets the stage for future landscaping. The low-slung rooflines and recessed details demonstrate meticulous craftsmanship and a thoughtful approach to blending form with function. This outdoor view showcases how considered design can harmonise with the rural setting while delivering a sophisticated architectural impact.
 TA+ studio
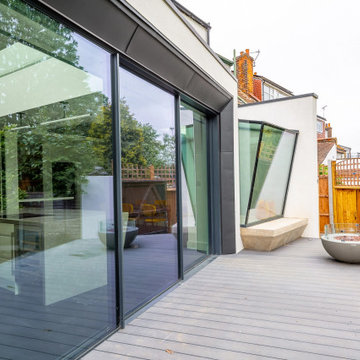
The rear facade features a tilted oriel window with a built-in concrete bench, offering a view of the rear garden and the decking patio
Photo of a large and white contemporary render and rear house exterior in London with three floors, a pitched roof, a mixed material roof and a black roof.
Photo of a large and white contemporary render and rear house exterior in London with three floors, a pitched roof, a mixed material roof and a black roof.
 Bindon Design Group

Gable roof forms connecting upper and lower level and creating dynamic proportions for modern living. pool house with gym, steam shower and sauna, guest accommodation and living space
 Milieu: Architecture + Design

Photo of a medium sized and white contemporary two floor brick detached house in Auckland with a pitched roof, a metal roof, a black roof and board and batten cladding.
 WSM ARCHITEKTEN
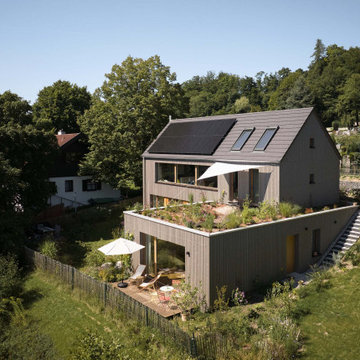
Photo of a medium sized and gey contemporary detached house in Munich with three floors, wood cladding, a pitched roof, a tiled roof, a black roof and shiplap cladding.
 Planning & Design Practice Ltd

Set within open countryside, this recently completed barn conversion demonstrates the charm and potential many modern agricultural buildings offer when converted to residential use. Like many smaller farms this building was located on a holding which has dramatically reduced its farming operation over the past 20 years, which in this instance has led to a number of agricultural buildings being surplus to requirements. We were appointed by the owner to help with re-purposing these buildings, and in this instance, it was considered that this building would be best used as a new residential building.
The permitted development right to change the use of an agricultural building into a dwelling has been with us for some time now and with it the concept of changing rural, redundant barns into dwellings.
This is a building which like so many, had it not been allowed to change use to a dwelling would have sat in the landscape largely redundant except for some very light agricultural storage use.
The intention with this conversion was to retain the agricultural character of the building whilst providing a modern attractive home. Here we have used corrugated sheet metal to clad the building, a material which is common to modern agricultural buildings and inserted contemporary, glazed openings which accentuate the form the of the original building.
The Class Q permitted development rights and Local Plan policies allow us to bring back into use our redundant agricultural buildings to provide modern attractive home which celebrate the changing nature of our countryside. They also go some way to addressing the nationwide push to build more homes, particularly in rural areas in a way that is more sustainable and architecturally provides an interesting design challenge.
 Studio Klinker & Klunker GmbH

House Arne
Photo of a medium sized and white scandi bungalow detached house in Berlin with wood cladding, a pitched roof, a tiled roof, a black roof and shiplap cladding.
Photo of a medium sized and white scandi bungalow detached house in Berlin with wood cladding, a pitched roof, a tiled roof, a black roof and shiplap cladding.
 Orbvision
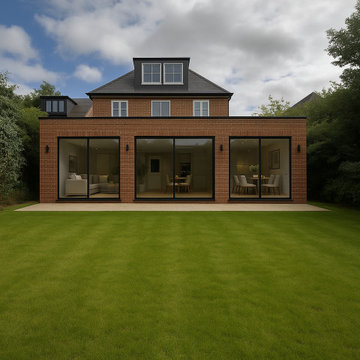
A bespoke luxury residential project by Orb Vision, showcasing high-end construction management, detailed finishing, premium interiors and carefully coordinated build delivery. This project demonstrates the quality, specification and craftsmanship available to private clients planning a signature home.
Please visit our website to book an appointment to visit the show home.
 Superior Building Solutions
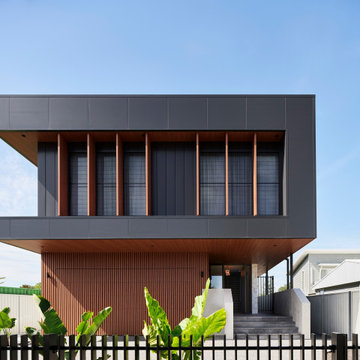
A two-stage development on a premium Lake Macquarie address. We got involved early with ELK Architects, working through costs as the design evolved so nothing surprised anyone at DA. Fifteen months later, it was delivered on programme and named a Finalist at the MBA NSW Awards.
★ MBA Finalist — Master Builders Association NSW, $2.5M–$3.5M New Dwellings
1