
Search results for "Https:" in Home Design Ideas
 Set Visions Ltd

The moody bedroom is deeply relaxing, with deep purple walls, black bedroom furniture and hits of metallics that pick up the light. A feminine feel is achieved by layering textures and arrangement of metallic trinket boxes.
 Grace & Holmes
Susanne Helmold

Inspiration for an expansive eclectic open plan living room in Hamburg with grey walls, medium hardwood flooring, a built-in media unit and beige floors.
Inspiration for an expansive eclectic open plan living room in Hamburg with grey walls, medium hardwood flooring, a built-in media unit and beige floors.
 Amelia Wilson

Glamorous bedroom in a Victorian townhouse designed by Amelia Wilson Interiors Ltd. Blush pink and gold colour scheme with strong black accents. Combines Victorian elements with deco, vintage and mid-century modern elements.
 Giulia Glarey

This is an example of a large bohemian open plan dining room in Milan with red walls, light hardwood flooring and grey floors.
 Francesca Ciotti
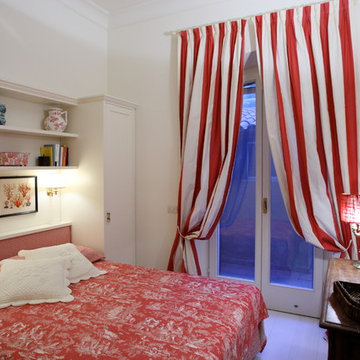
Camera ospiti, letto in nicchia tra gli armadi
Photo of a small eclectic guest bedroom with white walls, painted wood flooring and white floors.
Photo of a small eclectic guest bedroom with white walls, painted wood flooring and white floors.
 hanno keppel image photography
www.hannokeppel.de
copyright protected
0800 129 76 75

Inspiration for a large eclectic open plan dining room in Hanover with red walls, dark hardwood flooring, a plastered fireplace surround, brown floors and a corner fireplace.
Inspiration for a large eclectic open plan dining room in Hanover with red walls, dark hardwood flooring, a plastered fireplace surround, brown floors and a corner fireplace.
 SwanfieldLiving
Jonas Lundberg / Anna Truelsen

Photo of a large eclectic open plan living room in Copenhagen with purple walls, light hardwood flooring, no fireplace and no tv.
Photo of a large eclectic open plan living room in Copenhagen with purple walls, light hardwood flooring, no fireplace and no tv.
 Catalina Castro Blanchet

Dégagement de la structure d'origine en bois pour créer l'ouverture vers l'entrée et la cuisine, ainsi que pour laisser passer la lumière naturelle.
Récupération du parquet en point de Hongrie. Peinture grise sur parquet.
Création d'une cuisine américaine ouverte sur le salon par un bar maçonné.
Nouvelle porte des toilettes style bateau.
Peinture murale rouge et grise.
 Amelia Wilson
Glamorous bedroom in a Victorian townhouse designed by Amelia Wilson Interiors Ltd. Blush pink and gold colour scheme with strong black accents. Combines Victorian elements with deco, vintage and mid-century modern elements.

 STUDIO HANSEN
Fotografie: Mark Seelen
Inspiration for a large bohemian walk-in wardrobe for women in Berlin with glass-front cabinets, dark hardwood flooring and brown floors.
Inspiration for a large bohemian walk-in wardrobe for women in Berlin with glass-front cabinets, dark hardwood flooring and brown floors.
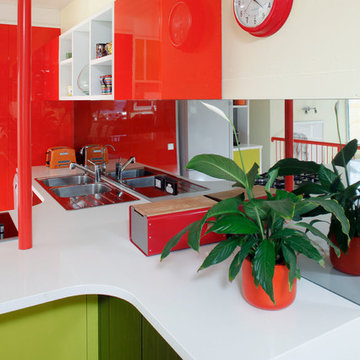
 ecocabinets
This is an example of a large eclectic l-shaped open plan kitchen in Perth with a built-in sink, flat-panel cabinets, engineered stone countertops, glass sheet splashback, black appliances, medium hardwood flooring and a breakfast bar.

 Nellie Vin
Nellie Vin
Small bohemian hallway in London with white walls, dark hardwood flooring, a single front door, a white front door and black floors.
Small bohemian hallway in London with white walls, dark hardwood flooring, a single front door, a white front door and black floors.
 stowed
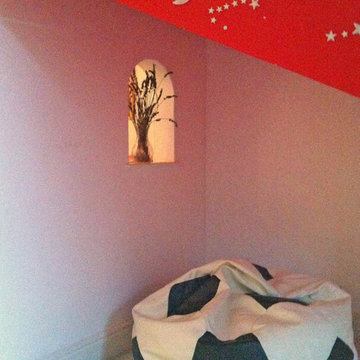
This eaves bedroom has many unusual features, including sloping ceilings and structural posts. We decided to fill in the space between the post and the back wall with a stud wall, and create a little triangular space for reading and relaxing. We put in the arched window between for a bit of fun, but also to shed a little light into the cosy corner. The space behind the partition wall is a study, with a desk and book shelves. The walls are mainly white, with a few colourful accents in bright shades.
 Sucursal Urbana
Diseñadora: Alejandra Calabrese Fotógrafo: Luis Hevia

Inspiration for a large eclectic single-wall open plan kitchen in Madrid with a double-bowl sink, flat-panel cabinets, red cabinets, stainless steel appliances, concrete flooring and an island.
Inspiration for a large eclectic single-wall open plan kitchen in Madrid with a double-bowl sink, flat-panel cabinets, red cabinets, stainless steel appliances, concrete flooring and an island.
 Amanda Neilson Interiors
Lucy Williams Photography
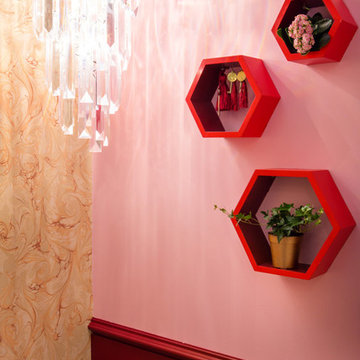
Inspiration for a small eclectic living room in Kent with pink walls.
Inspiration for a small eclectic living room in Kent with pink walls.

 Liadesign
Liadesign
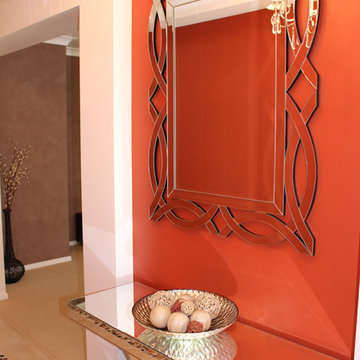
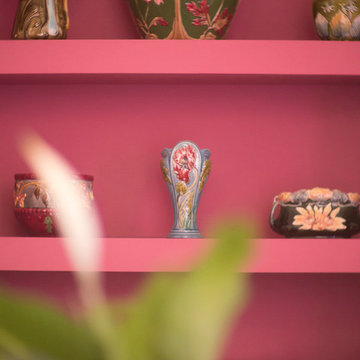
Large bohemian home in Milan with grey walls, light hardwood flooring and no fireplace.
Large bohemian home in Milan with grey walls, light hardwood flooring and no fireplace.
 Atelier OCTA Architecture-Architecture intérieure

Rénovation de l'espace cuisine et salle à manger de cette belle maison ancienne. Le marbre avec ses cabochons existants ont été conservés et se mélangent parfaitement avec la nouvelle cuisine contemporaine.
Le mur qui séparait l'ancienne cuisine de l'espace repas a été déposé pour bénéficier d'un nouvel espace ouvert et lumineux. Une grand baie vitrée a été installé pour bénéficier de toute la luminosité et profiter de la vue sur la piscine.
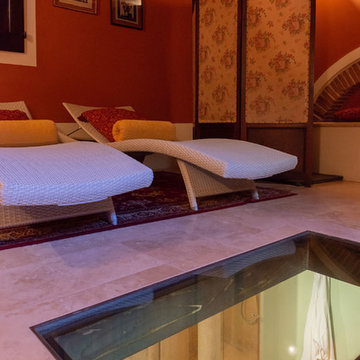
L'accès au sous-sol existant a été repensé, par la pose d'une trappe de sol motorisé afin de couvrir la trémie de l'escalier, et ainsi bénéficier de l'espace disponible lorsque la trappe est fermée.
 Liadesign
Liadesign
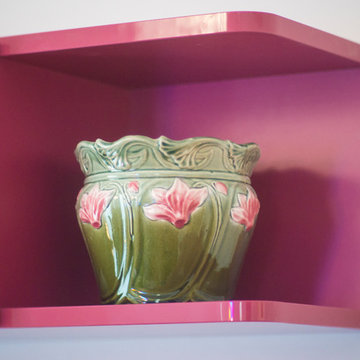
Photo of a large bohemian home in Milan with grey walls, light hardwood flooring and no fireplace.
Photo of a large bohemian home in Milan with grey walls, light hardwood flooring and no fireplace.

1