
Search results for "Bathroom storage" in Home Design Ideas

 Own Your Reno
This project involved creating an entirely new ensuite within an existing room of a South Australian character home, where no bathroom previously existed.
The aim was to introduce a fully functional ensuite while giving the new space a strong personality that complemented the character of the home.
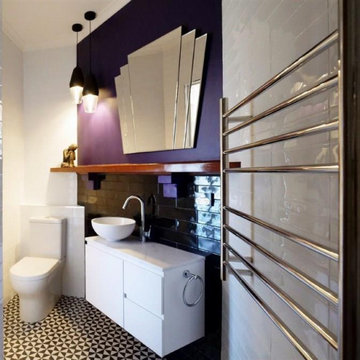
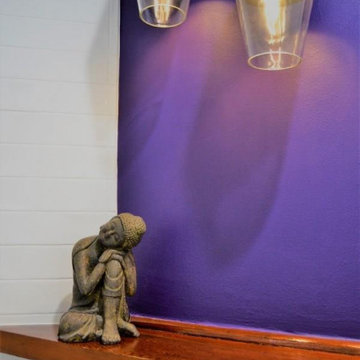
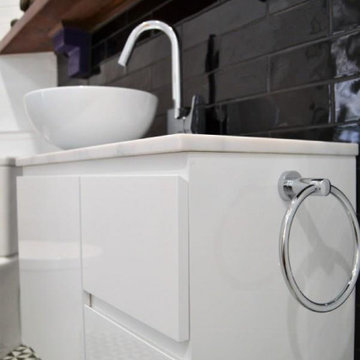
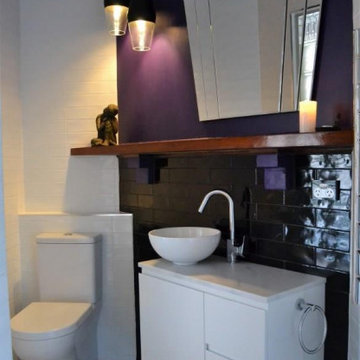
The finished design takes inspiration from Art Deco style, combining bold black-and-white geometric floor tiles, glossy subway wall tiles, a dramatic feature wall and black tiled splashback. A statement stepped mirror, pendant lighting and warm timber detailing add character while the white vanity and sanitaryware keep the compact room feeling bright and balanced.
Careful planning was essential to fit a toilet, vanity and generous walk-in shower into the available footprint while introducing completely new plumbing, drainage, electrical and wet-area requirements.
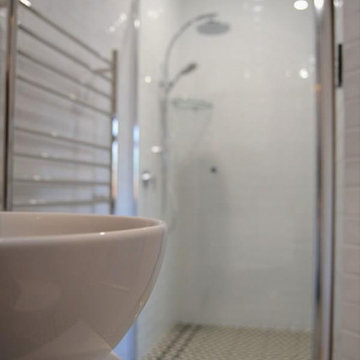
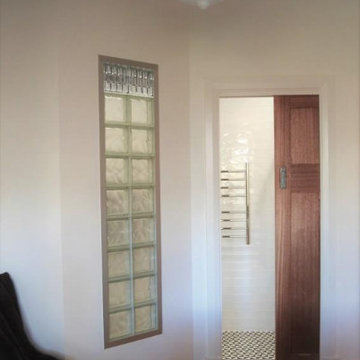
A glass-block feature wall was incorporated alongside the shower to allow light to travel through the space while maintaining privacy, and the continuation of the geometric floor tiles into the shower helps visually connect the room and make the ensuite feel larger.
What was once part of an existing room was transformed into a completely new, highly functional ensuite with a distinctive Art Deco-inspired identity.
Design concept: Laura Faulkner / Own Your Reno
Renovation: AJM Bathroom Renovations
Photography: Laura Faulkner
Find the right local pro for your project
 Own Your Reno
This project involved creating an entirely new ensuite within an existing room of a South Australian character home, where no bathroom previously existed.
The aim was to introduce a fully functional ensuite while giving the new space a strong personality that complemented the character of the home.
The finished design takes inspiration from Art Deco style, combining bold black-and-white geometric floor tiles, glossy subway wall tiles, a dramatic feature wall and black tiled splashback. A statement stepped mirror, pendant lighting and warm timber detailing add character while the white vanity and sanitaryware keep the compact room feeling bright and balanced.
Careful planning was essential to fit a toilet, vanity and generous walk-in shower into the available footprint while introducing completely new plumbing, drainage, electrical and wet-area requirements.
A glass-block feature wall was incorporated alongside the shower to allow light to travel through the space while maintaining privacy, and the continuation of the geometric floor tiles into the shower helps visually connect the room and make the ensuite feel larger.
What was once part of an existing room was transformed into a completely new, highly functional ensuite with a distinctive Art Deco-inspired identity.
Design concept: Laura Faulkner / Own Your Reno
Renovation: AJM Bathroom Renovations
Photography: Laura Faulkner
 Own Your Reno
This project involved creating an entirely new ensuite within an existing room of a South Australian character home, where no bathroom previously existed.
The aim was to introduce a fully functional ensuite while giving the new space a strong personality that complemented the character of the home.
The finished design takes inspiration from Art Deco style, combining bold black-and-white geometric floor tiles, glossy subway wall tiles, a dramatic feature wall and black tiled splashback. A statement stepped mirror, pendant lighting and warm timber detailing add character while the white vanity and sanitaryware keep the compact room feeling bright and balanced.
Careful planning was essential to fit a toilet, vanity and generous walk-in shower into the available footprint while introducing completely new plumbing, drainage, electrical and wet-area requirements.
A glass-block feature wall was incorporated alongside the shower to allow light to travel through the space while maintaining privacy, and the continuation of the geometric floor tiles into the shower helps visually connect the room and make the ensuite feel larger.
What was once part of an existing room was transformed into a completely new, highly functional ensuite with a distinctive Art Deco-inspired identity.
Design concept: Laura Faulkner / Own Your Reno
Renovation: AJM Bathroom Renovations
Photography: Laura Faulkner
 Own Your Reno
This project involved creating an entirely new ensuite within an existing room of a South Australian character home, where no bathroom previously existed.
The aim was to introduce a fully functional ensuite while giving the new space a strong personality that complemented the character of the home.
The finished design takes inspiration from Art Deco style, combining bold black-and-white geometric floor tiles, glossy subway wall tiles, a dramatic feature wall and black tiled splashback. A statement stepped mirror, pendant lighting and warm timber detailing add character while the white vanity and sanitaryware keep the compact room feeling bright and balanced.
Careful planning was essential to fit a toilet, vanity and generous walk-in shower into the available footprint while introducing completely new plumbing, drainage, electrical and wet-area requirements.
A glass-block feature wall was incorporated alongside the shower to allow light to travel through the space while maintaining privacy, and the continuation of the geometric floor tiles into the shower helps visually connect the room and make the ensuite feel larger.
What was once part of an existing room was transformed into a completely new, highly functional ensuite with a distinctive Art Deco-inspired identity.
Design concept: Laura Faulkner / Own Your Reno
Renovation: AJM Bathroom Renovations
Photography: Laura Faulkner
 Own Your Reno
This project involved creating an entirely new ensuite within an existing room of a South Australian character home, where no bathroom previously existed.
The aim was to introduce a fully functional ensuite while giving the new space a strong personality that complemented the character of the home.
The finished design takes inspiration from Art Deco style, combining bold black-and-white geometric floor tiles, glossy subway wall tiles, a dramatic feature wall and black tiled splashback. A statement stepped mirror, pendant lighting and warm timber detailing add character while the white vanity and sanitaryware keep the compact room feeling bright and balanced.
Careful planning was essential to fit a toilet, vanity and generous walk-in shower into the available footprint while introducing completely new plumbing, drainage, electrical and wet-area requirements.
A glass-block feature wall was incorporated alongside the shower to allow light to travel through the space while maintaining privacy, and the continuation of the geometric floor tiles into the shower helps visually connect the room and make the ensuite feel larger.
What was once part of an existing room was transformed into a completely new, highly functional ensuite with a distinctive Art Deco-inspired identity.
Design concept: Laura Faulkner / Own Your Reno
Renovation: AJM Bathroom Renovations
Photography: Laura Faulkner
 Own Your Reno
This project involved creating an entirely new ensuite within an existing room of a South Australian character home, where no bathroom previously existed.
The aim was to introduce a fully functional ensuite while giving the new space a strong personality that complemented the character of the home.
The finished design takes inspiration from Art Deco style, combining bold black-and-white geometric floor tiles, glossy subway wall tiles, a dramatic feature wall and black tiled splashback. A statement stepped mirror, pendant lighting and warm timber detailing add character while the white vanity and sanitaryware keep the compact room feeling bright and balanced.
Careful planning was essential to fit a toilet, vanity and generous walk-in shower into the available footprint while introducing completely new plumbing, drainage, electrical and wet-area requirements.
A glass-block feature wall was incorporated alongside the shower to allow light to travel through the space while maintaining privacy, and the continuation of the geometric floor tiles into the shower helps visually connect the room and make the ensuite feel larger.
What was once part of an existing room was transformed into a completely new, highly functional ensuite with a distinctive Art Deco-inspired identity.
Design concept: Laura Faulkner / Own Your Reno
Renovation: AJM Bathroom Renovations
Photography: Laura Faulkner
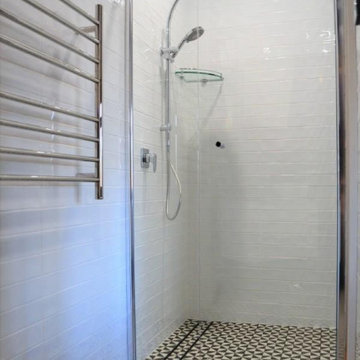 Own Your Reno
This project involved creating an entirely new ensuite within an existing room of a South Australian character home, where no bathroom previously existed.
The aim was to introduce a fully functional ensuite while giving the new space a strong personality that complemented the character of the home.
The finished design takes inspiration from Art Deco style, combining bold black-and-white geometric floor tiles, glossy subway wall tiles, a dramatic feature wall and black tiled splashback. A statement stepped mirror, pendant lighting and warm timber detailing add character while the white vanity and sanitaryware keep the compact room feeling bright and balanced.
Careful planning was essential to fit a toilet, vanity and generous walk-in shower into the available footprint while introducing completely new plumbing, drainage, electrical and wet-area requirements.
A glass-block feature wall was incorporated alongside the shower to allow light to travel through the space while maintaining privacy, and the continuation of the geometric floor tiles into the shower helps visually connect the room and make the ensuite feel larger.
What was once part of an existing room was transformed into a completely new, highly functional ensuite with a distinctive Art Deco-inspired identity.
Design concept: Laura Faulkner / Own Your Reno
Renovation: AJM Bathroom Renovations
Photography: Laura Faulkner
 Own Your Reno
This project involved creating an entirely new ensuite within an existing room of a South Australian character home, where no bathroom previously existed.
The aim was to introduce a fully functional ensuite while giving the new space a strong personality that complemented the character of the home.
The finished design takes inspiration from Art Deco style, combining bold black-and-white geometric floor tiles, glossy subway wall tiles, a dramatic feature wall and black tiled splashback. A statement stepped mirror, pendant lighting and warm timber detailing add character while the white vanity and sanitaryware keep the compact room feeling bright and balanced.
Careful planning was essential to fit a toilet, vanity and generous walk-in shower into the available footprint while introducing completely new plumbing, drainage, electrical and wet-area requirements.
A glass-block feature wall was incorporated alongside the shower to allow light to travel through the space while maintaining privacy, and the continuation of the geometric floor tiles into the shower helps visually connect the room and make the ensuite feel larger.
What was once part of an existing room was transformed into a completely new, highly functional ensuite with a distinctive Art Deco-inspired identity.
Design concept: Laura Faulkner / Own Your Reno
Renovation: AJM Bathroom Renovations
Photography: Laura Faulkner
 User

UserSmall eclectic shower room bathroom in London with flat-panel cabinets, white cabinets, a corner shower, a wall mounted toilet, black and white tiles, porcelain tiles, porcelain flooring, an integrated sink, a sliding door, white worktops, a feature wall, a single sink and a freestanding vanity unit.
 Clare Elise Interiors


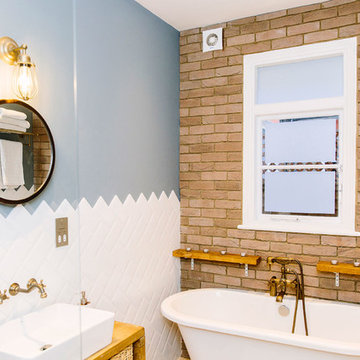
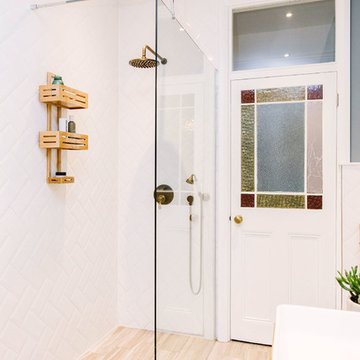
A bright bathroom remodel and refurbishment. The clients wanted a lot of storage, a good size bath and a walk in wet room shower which we delivered. Their love of blue was noted and we accented it with yellow, teak furniture and funky black tapware
 Clare Elise Interiors
A bright bathroom remodel and refurbishment. The clients wanted a lot of storage, a good size bath and a walk in wet room shower which we delivered. Their love of blue was noted and we accented it with yellow, teak furniture and funky black tapware
 Morgan Zhen
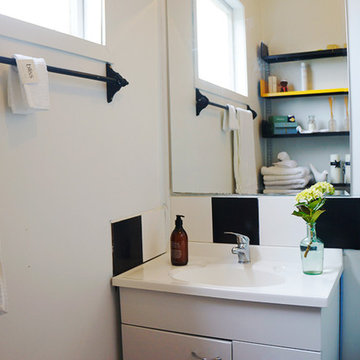
This is a compact bathroom with separate toilet. Blackened white is used with black and dash of bold yellow to minimize the feel of clusters and to make it look and feel crispy clean. Open shelves provide ample storage for towels, candles and etc with easy access position. The towel rob was found somewhere in the house which gives the bathroom a little curves.
 User

UserThe bespoke kitchen island doubles up as a breakfast bar, full of appealing textures. Vintage hanging lights reclaimed from a Hungarian factory complete the look.
Photo Andrew Beasley
 Nicky Percival Limited

Compact shower room with terrazzo tiles, builting storage, cement basin, black brassware mirrored cabinets
Inspiration for a small eclectic shower room bathroom in Sussex with beaded cabinets, orange cabinets, a walk-in shower, a wall mounted toilet, grey tiles, ceramic tiles, grey walls, terrazzo flooring, a wall-mounted sink, concrete worktops, orange floors, a hinged door, orange worktops, a single sink and a floating vanity unit.
Inspiration for a small eclectic shower room bathroom in Sussex with beaded cabinets, orange cabinets, a walk-in shower, a wall mounted toilet, grey tiles, ceramic tiles, grey walls, terrazzo flooring, a wall-mounted sink, concrete worktops, orange floors, a hinged door, orange worktops, a single sink and a floating vanity unit.

 Martins Camisuli Architects

What struck us strange about this property was that it was a beautiful period piece but with the darkest and smallest kitchen considering it's size and potential. We had a quite a few constrictions on the extension but in the end we managed to provide a large bright kitchen/dinning area with direct access to a beautiful garden and keeping the 'new ' in harmony with the existing building. We also expanded a small cellar into a large and functional Laundry room with a cloakroom bathroom.
Jake Fitzjones Photography Ltd

6