
Search results for "Bathroom storage" in Home Design Ideas
 User
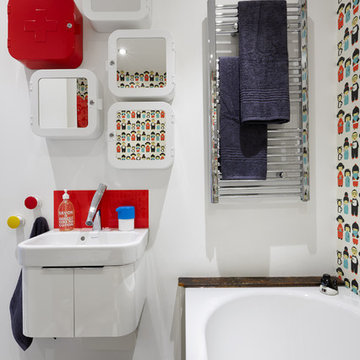
UserA series of mirrored wall cabinets keep the bathroom clutter free and full of character.
Photo: Andrew Beasley
Design ideas for a small eclectic family bathroom in London with white cabinets, a built-in bath, white walls, vinyl flooring and a wall-mounted sink.
Design ideas for a small eclectic family bathroom in London with white cabinets, a built-in bath, white walls, vinyl flooring and a wall-mounted sink.

 Siobhan Donoghue Design

We updated the dated bathroom with a new toilet and strong wall colour. The project was very much budget driven but simply adding the strong grey wall and yellow towels added lots of personality to the space.
 User
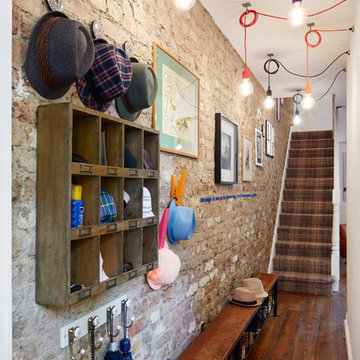
UserMake an entrance. Exposed brick wall and tartan carpet create a welcoming space with practical storage in the vintage gym bench and pigeon hole wall cabinet. Colourful hanging lights complete the look.
Photo: Andrew Beasley
 Amberth

This small but perfectly formed shower enclosure has sufficient storage space for shower essentials.
Photo credit: David Giles
Small bohemian bathroom in London with a walk-in shower, a wall mounted toilet, grey tiles, porcelain tiles, grey walls, porcelain flooring, engineered stone worktops, an open shower, white worktops and a single sink.
Small bohemian bathroom in London with a walk-in shower, a wall mounted toilet, grey tiles, porcelain tiles, grey walls, porcelain flooring, engineered stone worktops, an open shower, white worktops and a single sink.
 Brindabella
Real Images Photography
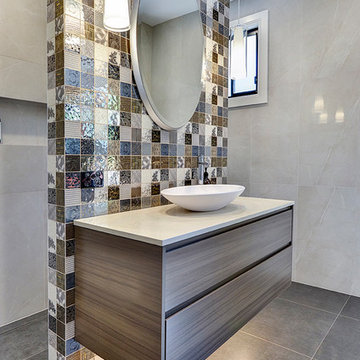
Inspiration for a small bohemian bathroom in Sydney with freestanding cabinets, a walk-in shower, a wall mounted toilet, grey tiles, ceramic flooring, grey floors and an open shower.
Inspiration for a small bohemian bathroom in Sydney with freestanding cabinets, a walk-in shower, a wall mounted toilet, grey tiles, ceramic flooring, grey floors and an open shower.
 Brindabella
Real Images Photography
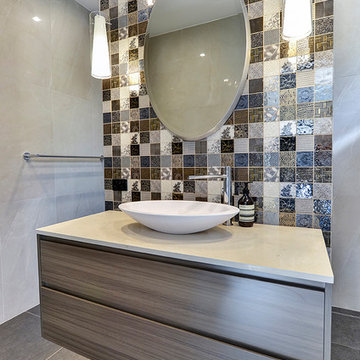
Inspiration for a small eclectic bathroom in Sydney with freestanding cabinets, a walk-in shower, a wall mounted toilet, grey tiles, ceramic flooring, grey floors and an open shower.
Inspiration for a small eclectic bathroom in Sydney with freestanding cabinets, a walk-in shower, a wall mounted toilet, grey tiles, ceramic flooring, grey floors and an open shower.

 User

UserPhoto : Bertrand Fompeyrine
Project : Batiik Studio
Design ideas for a small bohemian single-wall open plan kitchen in Paris with a built-in sink, flat-panel cabinets, medium wood cabinets, stainless steel appliances, medium hardwood flooring and no island.
Design ideas for a small bohemian single-wall open plan kitchen in Paris with a built-in sink, flat-panel cabinets, medium wood cabinets, stainless steel appliances, medium hardwood flooring and no island.
 York House Designs

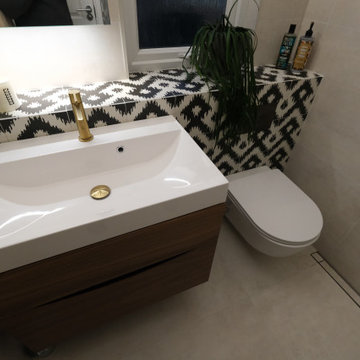

Notice the discreet, streamlined drain that runs across the right hand edge of the bathroom floor. This subtle detail is crucial to the functionality of the space.
 York House Designs
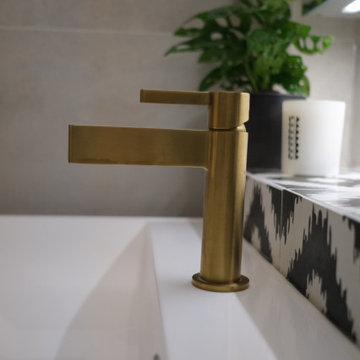
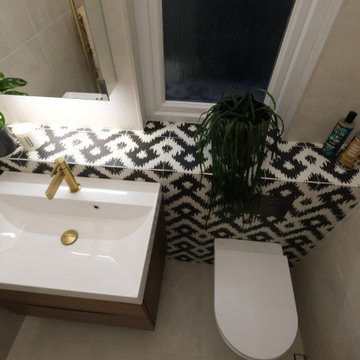

The client loved this brushed brass mixer tap against the monochrome backdrop of the aztec style Encaustic tiles.
This is an example of a small eclectic bathroom in London.
This is an example of a small eclectic bathroom in London.
 York House Designs
This window ledge was designed to extend out over the back of the toilet, integrating all surfaces to make the best practical use of the space. This is also a great way to incorporate clean lines and simplify the space.
As this back wall is the first thing you see, it has to pack a punch without looking too haphazard, which is why integrating the ledge into one surface made sense.
 Clare Elise Interiors


A bright bathroom remodel and refurbishment. The clients wanted a lot of storage, a good size bath and a walk in wet room shower which we delivered. Their love of blue was noted and we accented it with yellow, teak furniture and funky black tapware
 STEPHEN FLETCHER ARCHITECTS

The family bathroom is quite traditional in style, with Lefroy Brooks fitments, polished marble counters, and oak parquet flooring. Although small in area, mirrored panelling behind the bath, a backlit medicine cabinet, and a decorative niche help increase the illusion of space.
Photography: Bruce Hemming
 Joanna Thornhill Interiors

Small WC put to good use with the addition of colourful wall shelves and bright artwork. The clever toilet uses recycled 'grey' water to flush the toilet, using water from the sink. Photo: Emma Mitchell
 Clare Elise Interiors
A bright bathroom remodel and refurbishment. The clients wanted a lot of storage, a good size bath and a walk in wet room shower which we delivered. Their love of blue was noted and we accented it with yellow, teak furniture and funky black tapware
 Clare Elise Interiors

A bright bathroom remodel and refurbishment. The clients wanted a lot of storage, a good size bath and a walk in wet room shower which we delivered. Their love of blue was noted and we accented it with yellow, teak furniture and funky black tapware
1